



852 Deas Way, Mount Shasta, CA, 96067
About This Home
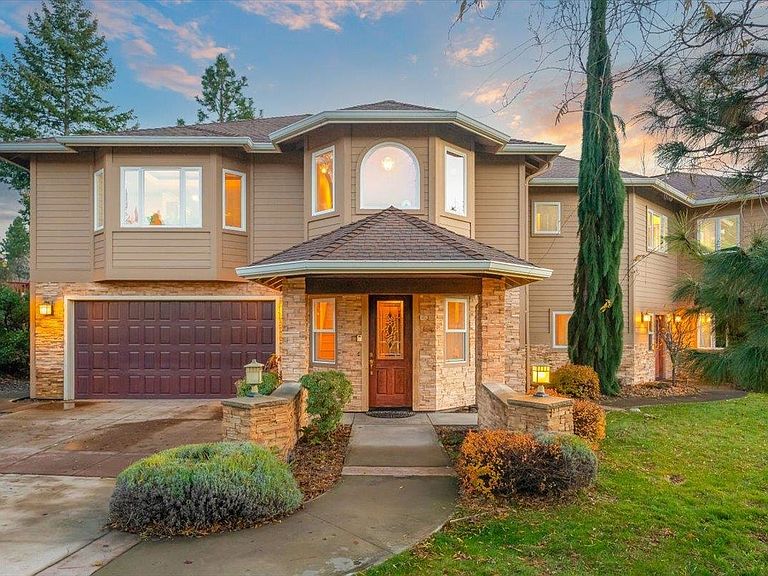
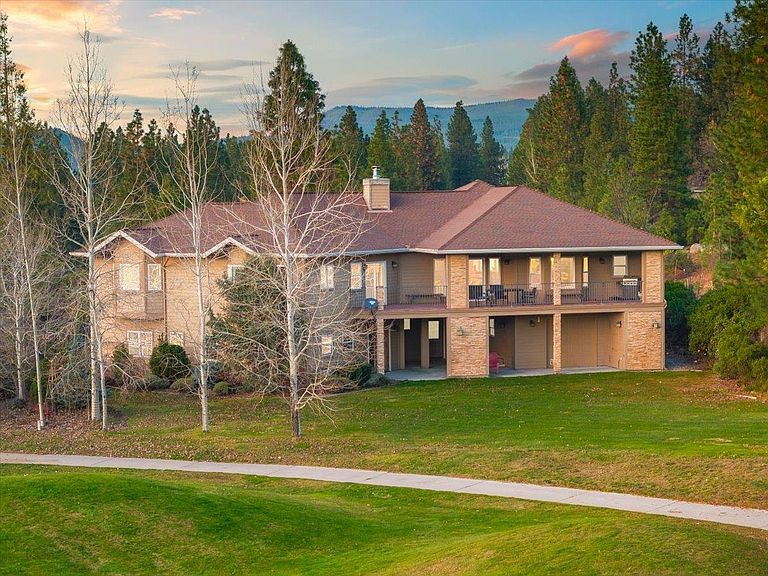
MOUNT SHASTA LUXURY LIVING ON THE 9TH HOLE. This 5,204 SF custom Manor in Siskiyou Lake Highlands blends refined craftsmanship with effortless resort living. Perfectly positioned on the 9th hole of the Mt. Shasta Resort Golf Course, the home offers a lifestyle defined by beauty, serenity, and space to gather. Watch evening alpenglow light up Mt. Shasta, spend afternoons with golfers rolling by, and enjoy time with loved ones in sunlit rooms designed for connection. An elevator to the main level and a thoughtful floorplan make this an ideal multigenerational retreat. Warm hickory floors, rare stone accents, and picture windows frame views that shift with every season. The chef’s kitchen—with cherry cabinetry, premium appliances, and Brazilian granite—opens to expansive decks overlooking the greens. Two primary suites provide peaceful escapes, while the lower level offers ultimate flexibility for guests, extended family, or private entertainment. A 4-car pass-through garage with workshop and golf-cart bay, hydronic heat, and a backup generator complete this exceptional offering. Here, adventure, serenity, and mountain magic come together in one unforgettable address.
Getting Around
 Car-Dependent
 Very Limited Transit
 Somewhat Bikeable
Schools
Construction
Condition
- Property condition: 21 - 30 yrs
Materials
- Foundation: Concrete Perimeter
- Roof: Composition
- Construction materials: Stone,Fiber Cement
Type & Style
- Home type: SingleFamily
- Architectural style: Contemporary
- Property subType: Single Family Residence
Interior
Appliances
- Appliances included: Cooktop,Dishwasher,Disposal,Microwave,Electric Oven,Gas Range,Refrigerator,Trash Compactor,Washer,Double Oven,Dryer-Electric
- Laundry features: Laundry Room
Bathroom
- Features: Double Vanity,Shower Enclosure,Tile Enclosure,Tile Floors
Bedrooms & Bathrooms
- Bedrooms: 4
- Bathrooms: 4
Features
- Pantry,Vaulted Ceiling(s),Walk-In Closet(s),Other
- Door features: French Doors
- Window features: Blinds,Curtains,Some,Double Pane Windows,Vinyl Clad
- Flooring: Carpet,Tile,Wood
- Fireplace features: Two or More,Insert,Free Standing,Gas,Family Room,Living Room
- Fireplace: Yes
Heating & Cooling
- Heating features: HP Electric,Fireplace Insert
- Cooling features: Central Air
Interior Area
- Total structure area: 5,024
- Total interior livable area: 5,024 sqft
Kitchen
- Features: Custom Cabinets,Granite Counters,Kitchen Island,Prep Sink,Undermount Sink
Property
Accessibility
- Accessibility features: Handicap Access
Details
- Parcel number: 036530511
- Other equipment: Intercom
Features
- Levels: Multi/Split
- Patio & porch: Deck,Patio
- Has spa: Yes
- Spa features: Bath
- Has view: Yes
- View description: Hills,the Eddies,Mt Shasta,Trees/Woods,Golf Course
- Topography of land: Level
Lot
- Lot size: 0.39 Acres
- Features: Landscaped,Lawn,Sprinkler,Trees
- Lot size dimensions: 72 x 170 x 134 x 176
Parking
- Parking features: Attached,Concrete
- Has garage: Yes
- Has uncovered spaces: Yes
Climate Risk is Financial Risk
Every home has a financial story beyond the listing price. Below, you’ll see the climate risks that could affect this property — and in Bills & Affordability, how those risks may influence repairs, insurance, utilities, and long-term value.
Biggest Threats for This Home
- Inland Flooding

- Volcanic Activity

- Wildfire

- Winter Weather

How This Home’s Risks Compare
FEMA Declared Disasters in Siskiyou County and California
Understanding the Costs
Financial advisors generally recommend spending no more than 30% of your gross household income on housing costs. In practice, many households stretch to 35% or beyond — especially in high-cost markets.
Estimated Costs Today
| Monthly | Annual | |
|---|---|---|
| Mortgage | $5,182 | $62,184 |
| Home Insurance * | $663 | $7,956 |
| Property Taxes | $919 | $11,028 |
| Electricity | $1,077 | $12,927 |
| Total | $7,841 | $94,092 |
Income You'd Need if You Spent...
California FAIR Plan Programs
How Costs Could Change Over Time
Climate risk is quickly impacting all of the major home ownership costs. Adjust the growth rates and percentage of income spent on housing below to see how your housing costs could change over the next 10 years — and what income you'd need to keep up.
Comparing Against the Market
Price Per Sq Ft
vs Other Active Listings
Avg $/sqft
vs Homes Sold Last Month
Median $/sqft
Current Market Trends
Median Price Per Square Foot
The median price per square foot of homes sold in this area each month. Compare this to this listing's price per square foot to gauge whether the home is priced in line with recent sales.
Historicals for This Listing
Zestimate History ($/sqft)
No zestimate history available
Price History
| Date | Event | Price |
|---|---|---|
| 2026-01-20 | Price change | $1,179,000 |
| 2025-11-27 | Listed for sale | $1,290,000 |
| 2025-10-14 | Listing removed | $1,425,000 |
| 2025-05-22 | Price change | $1,425,000 |
| 2025-04-13 | Listed for sale | $1,450,000 |
| 2025-04-05 | Listing removed | $1,450,000 |
| 2025-01-05 | Price change | $1,450,000 |
| 2024-10-07 | Price change | $1,499,800 |
| 2024-10-06 | Listed for sale | $1,500,000 |
| 2021-12-29 | Listing removed | -- |
| 2021-11-08 | Listed for sale | $1,049,000 |
| 2021-09-04 | Listing removed | -- |
| 2021-05-03 | Price change | $1,049,000 |
| 2021-03-11 | Listed for sale | $1,099,000 |
| 2021-03-04 | Listing removed | -- |
| 2020-11-12 | Price change | $1,099,000 |
| 2020-09-04 | Listed for sale | $1,200,000 |
| 2004-05-03 | Sold | $171,000 |
 View on Zillow