


11981 Spruce Canyon Cir, Golden, CO, 80403
About This Home
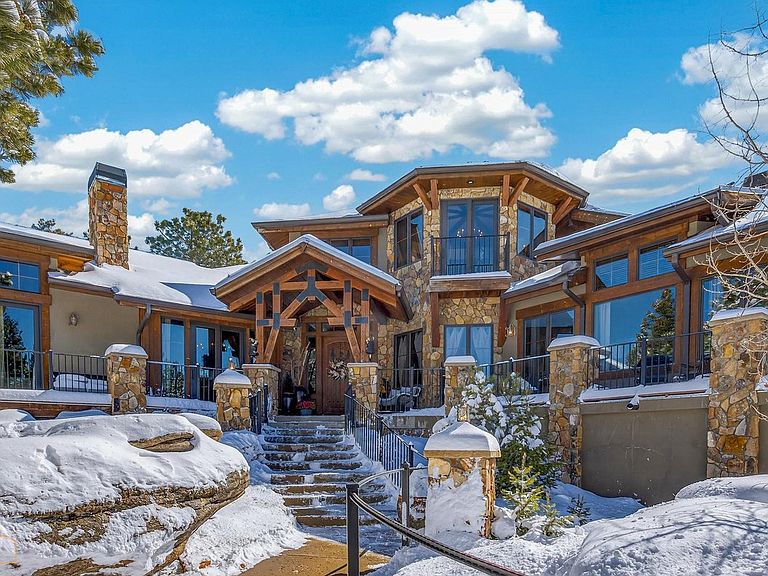
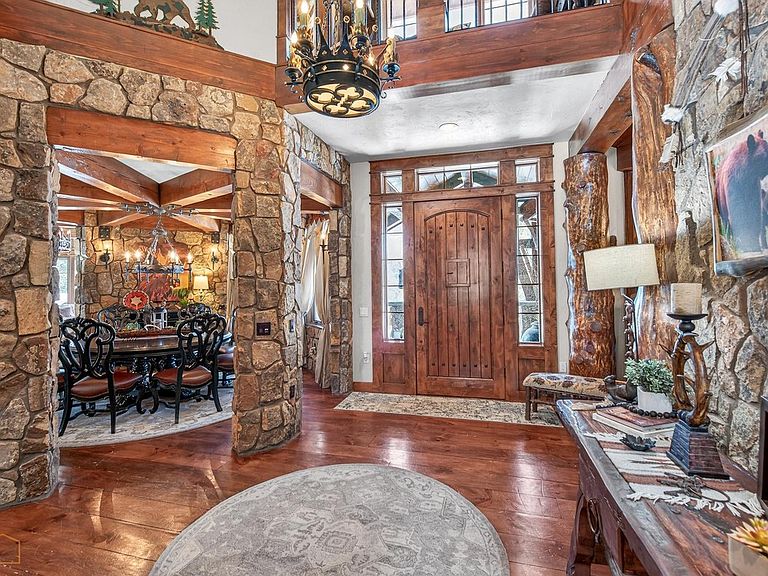
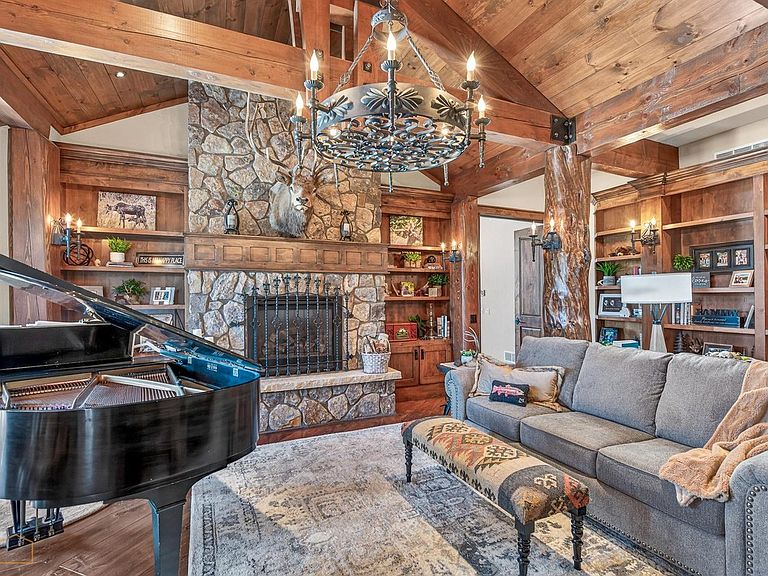
This is the very reason people choose to call Colorado home. A true embodiment of mountain living at its finest, this extraordinary residence showcases exceptional craftsmanship and meticulous attention to detail at every turn. From the moment you step through the front door, the home makes a lasting impression. Wide-plank wood floors, striking stone pillars, and beautifully hand-scraped timber accents create a warm yet sophisticated mountain aesthetic that immediately captures your attention. Every space reflects both elegance and comfort, blending rustic charm with refined design. The thoughtfully designed kitchen offers everything needed for effortless living and entertaining. Knotty alder cabinetry, dual dishwashers, two granite sinks, double ovens, and a built-in Sub-Zero refrigerator provide both style and functionality, while the inviting eat-in area creates the perfect place to gather. The living room and family room are generously sized and designed for relaxation, each featuring a cozy fireplace and expansive windows that frame the breathtaking natural surroundings. The luxurious primary suite offers a private retreat complete with its own fireplace, a spacious walk-in closet, and direct access to the deck - perfect for enjoying crisp mountain mornings and peaceful evenings. Upstairs, two additional bedrooms and a stylish media room provide flexible space for guests, family, or entertainment. Three of the bathrooms are thoughtfully appointed with a steam shower and one has a whirlpool tub, creating a spa-like experience throughout the home. Pella windows enhance both the beauty and energy efficiency of the property. Outside, a large wrap-around deck with a new roll-out canopy invites you to fully embrace the stunning mountain setting. Conveniently located just 30 minutes from Boulder, Golden, and Eldora Mountain Ski Resort, and only one hour from Denver International Airport, this mountain home offers the perfect balance of tranquility and accessibility.
Getting Around
 Car-Dependent
 No Nearby Transit
 Somewhat Bikeable
Schools
Construction
Condition
- Year built: 2009
Materials
- Roof: Composition
- Construction materials: Frame,Stone,Stucco
Type & Style
- Home type: SingleFamily
- Architectural style: Contemporary
- Property subType: Single Family Residence
Interior
Appliances
- Appliances included: Electric Range,Self Cleaning Oven,Double Oven,Dishwasher,Refrigerator,Bar Fridge,Washer,Dryer,Microwave,Disposal
Basement
- Has basement: Yes
- Basement: Daylight
Bedroom2
- Level: Main
- Area: 168
- Dimensions: 12 x 14
Bedroom3
- Level: Upper
- Area: 238
- Dimensions: 17 x 14
Bedroom4
- Level: Upper
- Area: 324
- Dimensions: 18 x 18
Bedrooms & Bathrooms
- Bedrooms: 4
- Bathrooms: 4
- Full bathrooms: 2
- 3/4 bathrooms: 2
- Main level bathrooms: 2
Dining Room
- Level: Main
- Area: 169
- Dimensions: 13 x 13
Family Room
- Level: Main
- Area: 572
- Dimensions: 22 x 26
Features
- Eat-in Kitchen,Separate Dining Room,Cathedral Ceiling(s),Open Floorplan,Pantry,Natural Woodwork,Walk-In Closet(s),Wet Bar,Jack & Jill Bathroom,Kitchen Island,Steam Shower,High Ceilings
- Window features: Wood Frames
- Flooring: Wood
- Fireplace features: Two or More,Gas,Gas Log,Living Room,Family Room,Bedroom,Basement
- Fireplace: Yes
- Finished area below ground: 825
- Finished area above ground: 4,560
Heating & Cooling
- Heating features: Forced Air
- Cooling features: Central Air
Interior Area
- Total structure area: 5,385
- Total interior livable area: 5,385 sqft
Kitchen
- Level: Main
- Area: 480
- Dimensions: 16 x 30
Laundry
- Level: Main
- Area: 99
- Dimensions: 11 x 9
Living Room
- Level: Main
- Area: 462
- Dimensions: 21 x 22
Primary Bedroom
- Features: Full Primary Bath,Tub+Shower Primary,Luxury Features Primary Bath
- Level: Main
- Area: 380
- Dimensions: 19 x 20
Recreation Room
- Level: Upper
- Area: 195
- Dimensions: 15 x 13
Study
- Level: Basement
- Area: 432
- Dimensions: 27 x 16
Property
Details
- Parcel number: 453403
- Zoning: A-1
- Special condition: Private Owner
Features
- Levels: Two
- Stories: 2
- Patio & porch: Patio,Deck
- Exterior features: Balcony
- Has view: Yes
- View description: Mountain(s),Hills
Lot
- Lot size: 2.39 Acres
- Features: Wooded,Evergreen Trees,Rolling Slope,Unincorporated
Parking
- Total spaces: 6
- Parking features: Garage Door Opener,RV Access/Parking,Attached,>8' Garage Door,Oversized
- Has garage: Yes
- Attached garage spaces: 6
- Covered spaces: 6
Climate Risk is Financial Risk
Every home has a financial story beyond the listing price. Below, you’ll see the climate risks that could affect this property — and in Bills & Affordability, how those risks may influence repairs, insurance, utilities, and long-term value.
Biggest Threats for This Home
- Wildfire

- Hail

- Landslide

- Lightning

- Winter Weather

- Tornado

How This Home’s Risks Compare
FEMA Declared Disasters Across Colorado Counties
Understanding the Costs
Financial advisors generally recommend spending no more than 30% of your gross household income on housing costs. In practice, many households stretch to 35% or beyond — especially in high-cost markets.
Estimated Costs Today
| Monthly | Annual | |
|---|---|---|
| Mortgage | $11,579 | $138,948 |
| Home Insurance * | $952 | $11,424 |
| Property Taxes | $1,011 | $12,132 |
| Electricity | $406 | $4,878 |
| Total | $13,948 | $167,376 |
Income You'd Need if You Spent...
Colorado FAIR Plan Programs

How Costs Could Change Over Time
Climate risk is quickly impacting all of the major home ownership costs. Adjust the growth rates and percentage of income spent on housing below to see how your housing costs could change over the next 10 years — and what income you'd need to keep up.
Comparing Against the Market
Price Per Sq Ft
vs Other Active Listings
Avg $/sqft
vs Homes Sold Last Month
Median $/sqft
Current Market Trends
Median Price Per Square Foot
The median price per square foot of homes sold in this area each month. Compare this to this listing's price per square foot to gauge whether the home is priced in line with recent sales.
Historicals for This Listing
Zestimate History ($/sqft)
Price History
| Date | Event | Price |
|---|---|---|
| 2026-05-11 | Price change | $2,495,000 |
| 2026-04-18 | Price change | $2,750,000 |
| 2026-03-11 | Listed for sale | $2,900,000 |
| 2017-07-28 | Listing removed | $1,350,000 |
| 2017-06-06 | Price change | $1,350,000 |
| 2016-11-19 | Listed for sale | $1,450,000 |
| 2015-01-26 | Sold | $1,237,000 |
| 2014-05-20 | Listed for sale | $1,300,000 |
| 2012-06-06 | Listing removed | $1,300,000 |
| 2011-08-06 | Listed for sale | $1,300,000 |
| 2006-04-14 | Sold | $123,000 |
| 2000-05-12 | Sold | $75,000 |
 View on Zillow