

109 Lockwood Ave, Bridgehampton, NY, 11932
About This Home
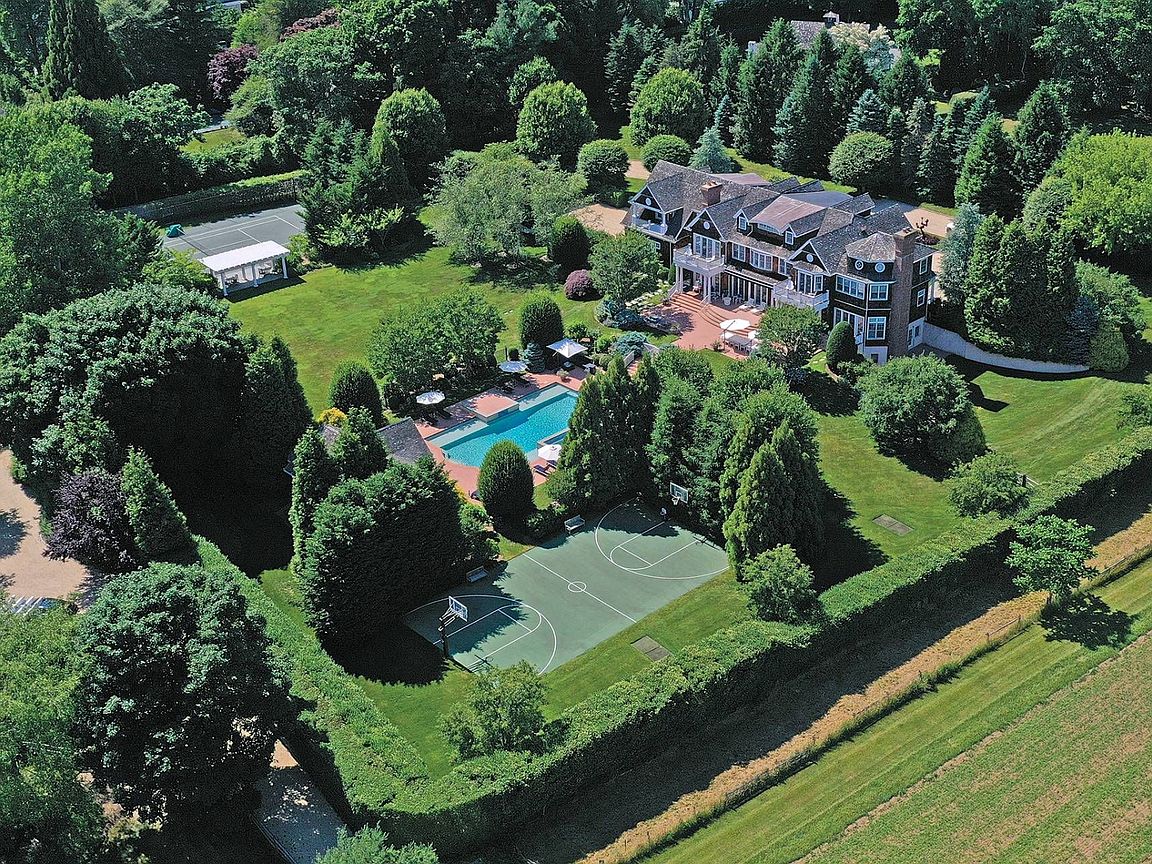
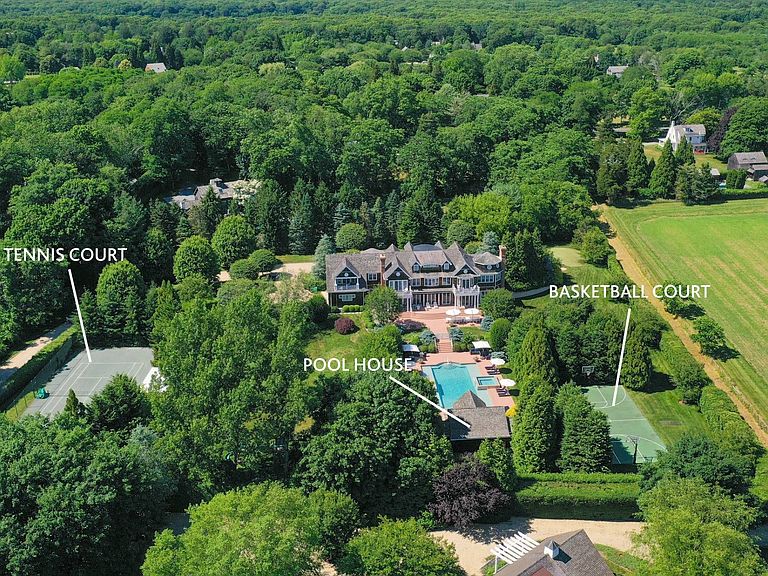
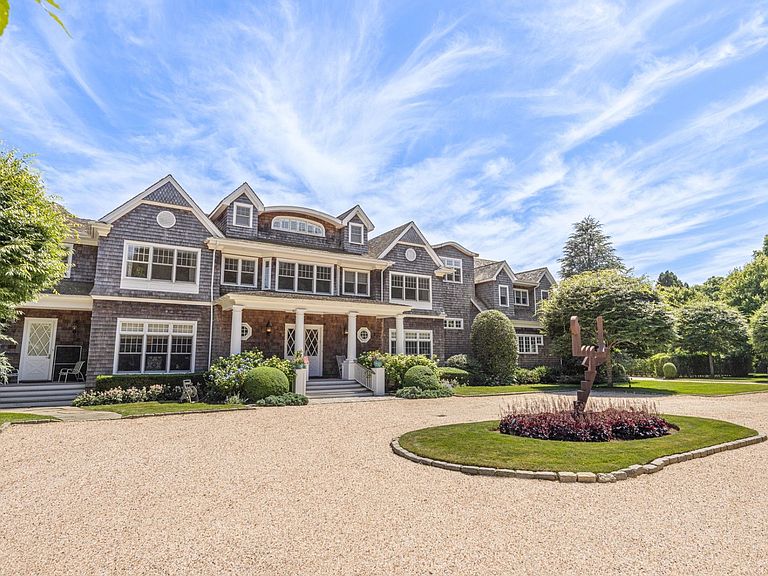
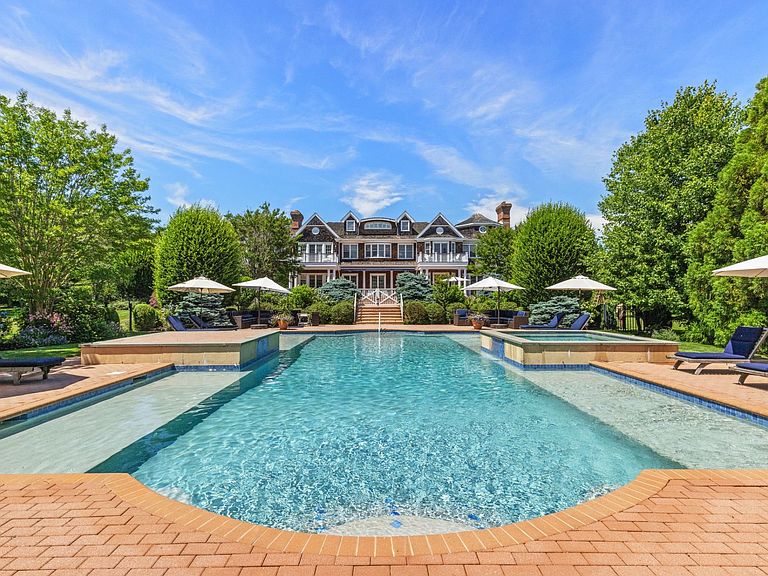
On 3.4 acres, south of the highway, in Bridgehampton Village this classic estate provides a true escape right in the heart of the Hamptons. Past the gated entry and down a long driveway, the arrival reveals a full resort feeling with a classic Hamptons residence and numerous recreational amenities: Har-Tru tennis with viewing pergola, full basketball court, oversized gunite pool and spa, pool house and golf pitching area and expansive yard areas. Mature landscaping with tall trees, cultivated over the years, creates a park-like setting, unique and special. The spacious grounds are a tribute to landscape design and outdoor living, featuring specimen trees and flower gardens, plenty of lawn area, all abutting a vast open green space. The grand, cedar shake traditional home has 10,510 square of living space, 7569 square feet on the first two floors and 2941 square feet in the finished lower level, providing 8 bedrooms, 8 full baths, 2 half baths, 3 fireplaces, attached 2-car garage, movie theater, and 3-level elevator. Interiors highlight the quintessential style of the Hamptons, suffused with natural light, custom millwork, and elegant architectural details. The entry foyer leads to the expansive living room and clear views to the rear courtyard, pool and pool house with a matching architectural aesthetic. To the left, the formal dining room and open kitchen with an adjacent sunny breakfast room; to the right, a large living area plus a family room. The rear patio is easily accessed via an array of french doors, offering covered and open-air venues, with steps down to a large outdoor dining area. The kitchen centers around an eat-in center island and is outfitted with chef-grade appliances and boasts an adjacent breakfast room with fireplace. A mudroom off the attached 2-car garage is a convenient hub with access to the elevator and additional staircase. Upstairs, the primary suite is a sanctuary within the estate, including a private office, a balcony patio overlooking the backyard, double-height sitting room with fireplace, and a large boutique walk-in closet; the ensuite bath is generous with radiant-heated floors, a jacuzzi tub, and dual glass-walled showers. All the remaining bedrooms are ensuite including 2 large VIP suites with private balconies. The lower level invites year-round living with tall ceilings and a large game room, movie theater, ample storage, and an ensuite bedroom with private patio and egress. A hydrangea-lined courtyard centers the outdoor experience, with a custom pool featuring an integrated spa and several sun shelves. Conveniently located moments from world-famous ocean beaches, boutique shops, farm stands and Bridgehampton Village.
Getting Around
 Car-Dependent
 Very Limited Transit
 Somewhat Bikeable
Schools
Construction
Condition
- Year built: 2008
Type & Style
- Home type: SingleFamily
- Property subType: Single Family Residence
Interior
Basement
- Has basement: Yes
- Basement: Yes
Bedrooms & Bathrooms
- Bedrooms: 8
- Bathrooms: 10
- Full bathrooms: 8
- 1/2 bathrooms: 2
Cooling
- Cooling features: Central Air
Features
- Fireplace: Yes
Interior Area
- Total structure area: 7,569
- Total interior livable area: 7,569 sqft
Property
Details
- Parcel number: 0900089000100011005
Features
- Stories: 2
- Private pool: Yes
- Pool features: Heated
- Exterior features: Tennis Court(s)
Lot
- Lot size: 3.36 Acres
Parking
- Parking features: GarageAttached
- Has garage: Yes
Climate Risk is Financial Risk
Every home has a financial story beyond the listing price. Below, you’ll see the climate risks that could affect this property — and in Bills & Affordability, how those risks may influence repairs, insurance, utilities, and long-term value.
Biggest Threats for This Home
- Inland Flooding

- Coastal Flooding

- Hurricane

- Winter Weather

- Tsunami

How This Home’s Risks Compare
FEMA Declared Disasters in Suffolk County and New York
Understanding the Costs
Financial advisors generally recommend spending no more than 30% of your gross household income on housing costs. In practice, many households stretch to 35% or beyond — especially in high-cost markets.
Estimated Costs Today
| Monthly | Annual | |
|---|---|---|
| Mortgage | $75,595 | $907,140 |
| Home Insurance * | $5,866 | $70,392 |
| Property Taxes | $20,182 | $242,184 |
| Electricity | $1,250 | $15,010 |
| Total | $102,893 | $1,234,716 |
Income You'd Need if You Spent...
New York FAIR Plan Programs


How Costs Could Change Over Time
Climate risk is quickly impacting all of the major home ownership costs. Adjust the growth rates and percentage of income spent on housing below to see how your housing costs could change over the next 10 years — and what income you'd need to keep up.
Comparing Against the Market
Price Per Sq Ft
vs Other Active Listings
Avg $/sqft
vs Homes Sold Last Month
Median $/sqft
Current Market Trends
Median Price Per Square Foot
The median price per square foot of homes sold in this area each month. Compare this to this listing's price per square foot to gauge whether the home is priced in line with recent sales.
Historicals for This Listing
Zestimate History ($/sqft)
Price History
| Date | Event | Price |
|---|---|---|
| 2026-07-23 | Listed for sale | $14,950,000 |
| 2010-03-10 | Sold | $7,000,000 |
| 2009-10-17 | Price change | $7,450,000 |
| 2009-09-11 | Listed for sale | $8,750,000 |
| 2004-06-24 | Sold | $1,399,000 |
| 1999-09-14 | Sold | $645,000 |
For Sale by Agent
 View on Zillow