


5210 Clarence St, Richmond, VA, 23225
About This Home
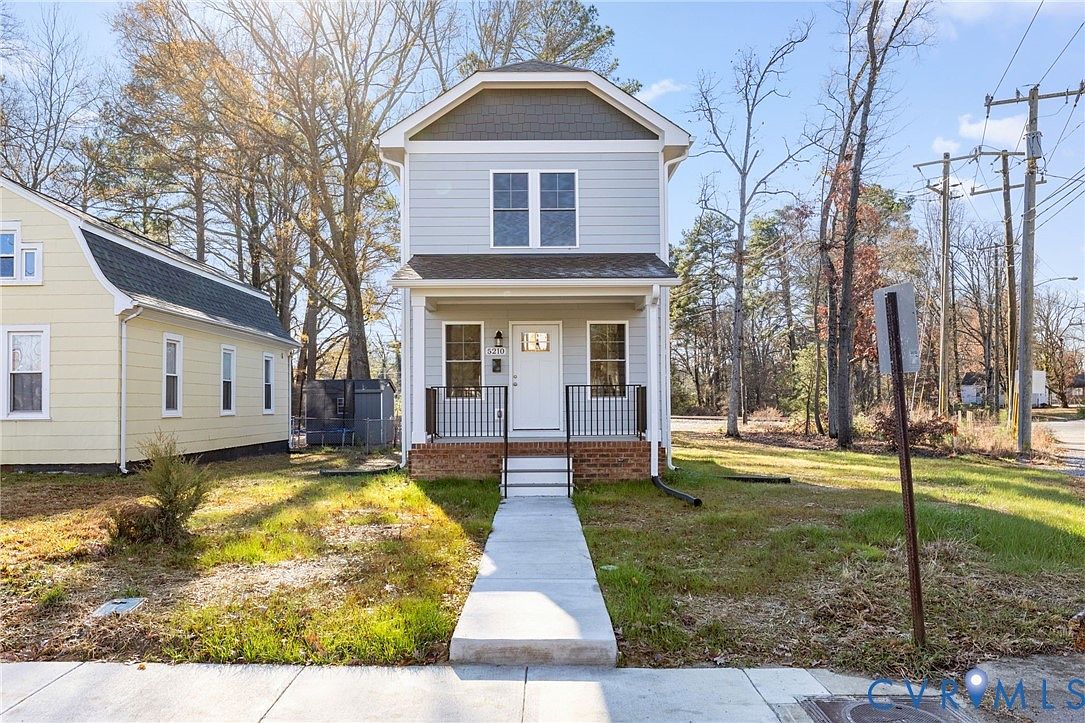
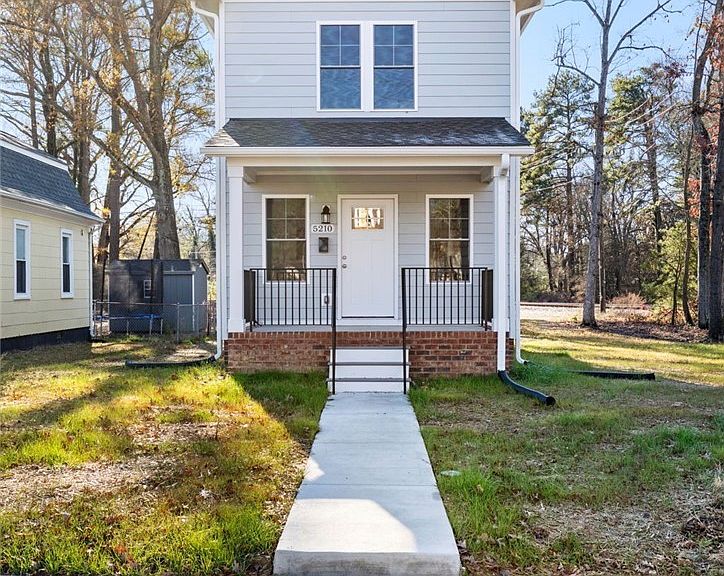
Welcome to 5210 Clarence Street, a brand new 2 story colonial home from Habitat for Humanity located in the Southside of Richmond, close to downtown. Low maintenance hardi-plank siding with vinyl/PVC trim & a brand new architectural shingled roof. Walk in from the covered front porch to a large living room open to the kitchen with a ceiling fan & high-quality LVP flooring throughout. The eat-in kitchen with space for a table features expansive granite counter-tops, Whirlpool stainless steel appliances (microwave, smooth top oven/stove/range, & refrigerator), garbage disposal, & pendant lights. Just off the kitchen is the 1st floor primary with ceiling fan, large walk in closet & en-suite full bath with a subway tile shower. Upstairs features a landing with a laundry closet with washer & dryer hookups & storage shelves, LVP flooring, & recessed lights. Two additional bedrooms are also upstairs each with a ceiling fan, large closet, LVP flooring & access to the Jack & Jill bathroom between them. Jack & Jill full bath features a tub/shower combo, linen closet, & dual sink vanity. Outside is plenty of off-street parking & a new detached shed. Located in the Forest Hills/Westover Hills area, this house is close to the James River Park System & Forest Hill Park. Enjoy all that the JRPS offers with access to hiking & biking trails, playgrounds, & the numerous recreational activities offered on the river itself. Walk to many of the vibrant local shops, restaurants, & breweries that are in the area such as the South of the James Farmers Market, Crossroads Coffee, Stella's Market, Charm School, Little Nickel, Maldini's, O'Toole's, Blanchard's, Veil Brewery, & Vasen Brewing Company. Don't let this wonderful opportunity to love where you live pass you by. To provide affordable housing, this home is income-restricted, with the purchaser's income not to exceed 80% of the area median income. Please see the supplements or ask agent for details about shared appreciation & income & deed restrictions. Schedule your showing today!
Getting Around
 Somewhat Walkable
 Some Transit
 Bikeable
Schools
Construction
Condition
- Property condition: New Construction
- New construction: Yes
- Year built: 2025
Materials
- Roof: Asphalt,Shingle
- Construction materials: Block,Drywall,Frame,HardiPlank Type
Type & Style
- Home type: SingleFamily
- Architectural style: Colonial,Two Story
- Property subType: Single Family Residence
Interior
Appliances
- Appliances included: Dishwasher,Electric Cooking,Electric Water Heater,Disposal,Microwave,Oven,Range,Refrigerator,Smooth Cooktop,Stove,Water Heater
- Laundry features: Washer Hookup,Dryer Hookup,Stacked
Basement
- Basement: Crawl Space
Bedroom3
- Level: Second
- Dimensions: 11.17 x 9.88
Bedrooms & Bathrooms
- Bedrooms: 3
- Bathrooms: 2
- Full bathrooms: 2
Dining Room
- Level: First
- Dimensions: 13.4 x 8.25
Features
- Ceiling Fan(s),Dining Area,Double Vanity,Eat-in Kitchen,Granite Counters,High Speed Internet,Bath in Primary Bedroom,Main Level Primary,Recessed Lighting,Cable TV,Wired for Data,Walk-In Closet(s)
- Door features: Insulated Doors
- Window features: Screens,Thermal Windows
- Flooring: Vinyl
- Attic: Access Only
- Finished area below ground: 0
- Finished area above ground: 1,228
Heating & Cooling
- Heating features: Electric,Heat Pump
- Cooling features: Heat Pump
Interior Area
- Total interior livable area: 1,228 sqft
Kitchen
- Level: First
- Dimensions: 6.92 x 13.8
Living Room
- Level: First
- Dimensions: 15.88 x 11.88
Master Bedroom
- Level: First
- Dimensions: 13.63 x 9.88
Master Bedroom
- Level: Second
- Dimensions: 11.63 x 11.79
Other
- Level: First
Other
- Level: Second
Property
Details
- Parcel number: S0060369001
- Zoning description: R-5
- Special condition: Corporate Listing
Features
- Levels: Two
- Stories: 2
- Pool features: None
- Patio & porch: Front Porch,Porch
- Exterior features: Out Building(s),Porch,Storage,Shed,Unpaved Driveway
- Fencing: None
Lot
- Lot size: 7,797 sqft
- Features: Corner Lot,Irregular Lot
Parking
- Parking features: Driveway,No Garage,Off Street,Unpaved
- Has uncovered spaces: Yes
Climate Risk is Financial Risk
Every home has a financial story beyond the listing price. Below, you’ll see the climate risks that could affect this property — and in Bills & Affordability, how those risks may influence repairs, insurance, utilities, and long-term value.
Biggest Threats for This Home
No climate risk data available.
How This Home’s Risks Compare
FEMA Declared Disasters Across Virginia Counties
Understanding the Costs
Financial advisors generally recommend spending no more than 30% of your gross household income on housing costs. In practice, many households stretch to 35% or beyond — especially in high-cost markets.
Estimated Costs Today
| Monthly | Annual | |
|---|---|---|
| Mortgage | $1,592 | $19,104 |
| Home Insurance * | $104 | $1,248 |
| Property Taxes | $312 | $3,744 |
| Electricity | $202 | $2,433 |
| Total | $2,210 | $26,520 |
Income You'd Need if You Spent...
Virginia FAIR Plan Programs

How Costs Could Change Over Time
Climate risk is quickly impacting all of the major home ownership costs. Adjust the growth rates and percentage of income spent on housing below to see how your housing costs could change over the next 10 years — and what income you'd need to keep up.
Comparing Against the Market
Price Per Sq Ft
vs Other Active Listings
Avg $/sqft
vs Homes Sold Last Month
Median $/sqft
Current Market Trends
Median Price Per Square Foot
The median price per square foot of homes sold in this area each month. Compare this to this listing's price per square foot to gauge whether the home is priced in line with recent sales.
Historicals for This Listing
Zestimate History ($/sqft)
Price History
| Date | Event | Price |
|---|---|---|
| 2026-02-24 | Listed for sale | $315,000 |
| 2024-02-16 | Sold | $50,000 |
| 2021-02-16 | Sold | $15,000 |
 View on Zillow