


3106 P St, Richmond, VA, 23223
About This Home
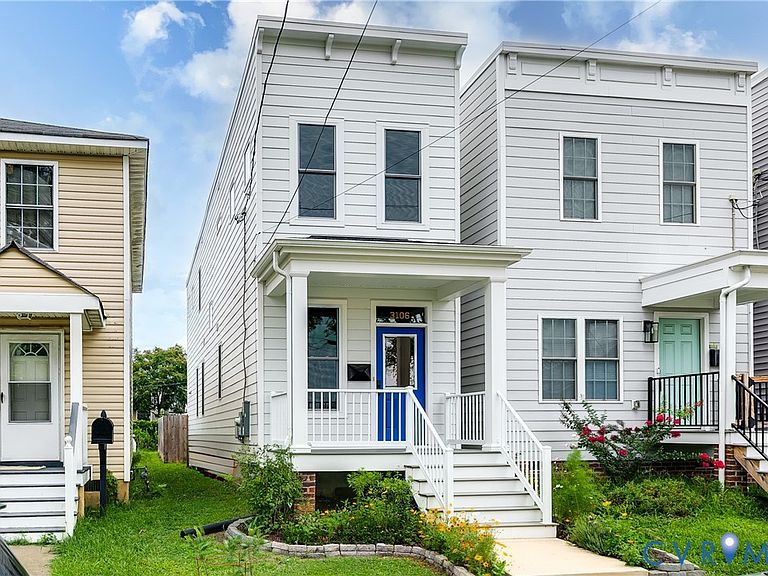
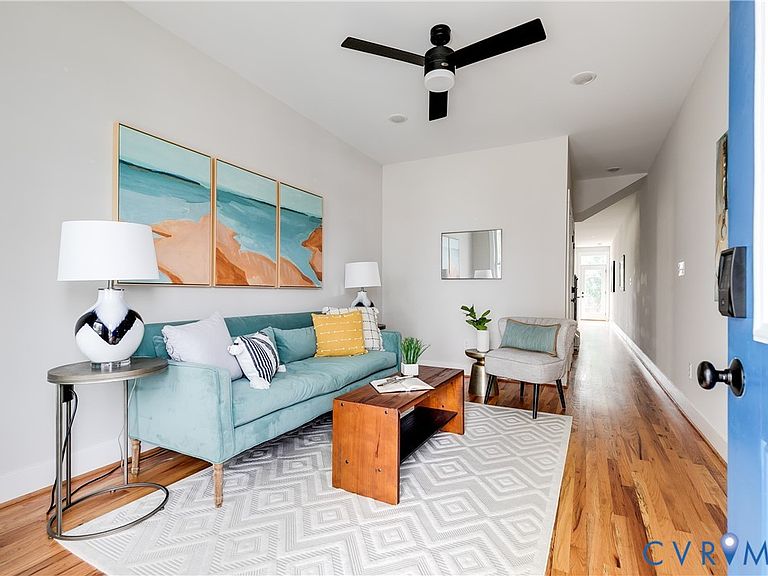
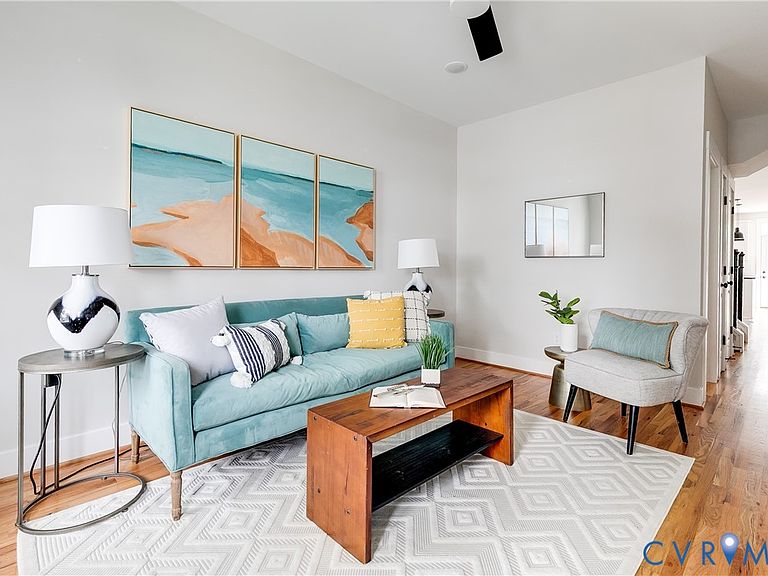
Tucked away on a quiet block in Church Hill North, 3106 P St is an exceptional home featuring site-finished hardwood floors throughout, 9’ ceilings on both levels, and gorgeous, on-trend finishes. As you make your way up to the covered front porch, you’ll appreciate the HardiePlank siding, metal railings, and composite decking that contribute to the home’s low-maintenance exterior. Step inside to find a bright and inviting living room with hardwood floors, recessed lighting, a ceiling fan, and abundant natural light. Just down the short hallway, you’ll arrive at the dining area and the stunning kitchen. White cabinetry with soft-close doors, dovetail construction, leathered granite countertops, a tile backsplash, and a large island with pendant lighting combine to create an exceptional space. An updated powder room completes the first floor. A switchback staircase with black newel posts and white balusters leads to the second level, where you’ll find two spacious primary suites. The front suite features hardwood floors, a ceiling fan, ample closet space, and abundant natural light from two front-facing windows plus two additional picture windows. Its ensuite bath is beautifully finished with stylish tile flooring, a Quartz-topped vanity, and a tub/shower with tile surround and a transom window above. The second primary suite is equally impressive, offering a private bath with honeycomb tile floors, a large granite-topped vanity, and a walk-in shower with tile surround and a frameless glass door. Built in 2021, this home offers the peace of mind that comes with modern construction—electrical, plumbing, HVAC, and more. And the location is just as appealing—the newly opened Peaberry Coffeehouse is only a five-minute walk away, with many of Church Hill’s favorite restaurants and parks just minutes from your front door.
Getting Around
 Very Walkable
 Some Transit
 Bikeable
Schools
Construction
Condition
- Property condition: Resale
- Year built: 2021
Materials
- Roof: Rubber
- Construction materials: Frame,HardiPlank Type
Type & Style
- Home type: SingleFamily
- Architectural style: Two Story
- Property subType: Single Family Residence
Interior
Appliances
- Appliances included: Washer/Dryer Stacked,Dishwasher,Electric Cooking,Electric Water Heater,Disposal,Microwave,Oven,Refrigerator,Smooth Cooktop,Stove,Water Heater
- Laundry features: Washer Hookup,Dryer Hookup,Stacked
Basement
- Basement: Crawl Space
Bedrooms & Bathrooms
- Bedrooms: 2
- Bathrooms: 3
- Full bathrooms: 2
- 1/2 bathrooms: 1
Dining Room
- Level: First
- Dimensions: 12.3 x 10.9
Features
- Ceiling Fan(s),Eat-in Kitchen,Granite Counters,High Ceilings,Kitchen Island,Bath in Primary Bedroom,Recessed Lighting,Cable TV
- Window features: Screens,Thermal Windows
- Flooring: Ceramic Tile,Wood
- Attic: None
- Finished area below ground: 0
- Finished area above ground: 1,296
Half Bath
- Level: First
Heating & Cooling
- Heating features: Electric,Heat Pump
- Cooling features: Central Air,Electric,Heat Pump
Interior Area
- Total interior livable area: 1,296 sqft
Kitchen
- Level: First
- Dimensions: 11.8 x 10.9
Living Room
- Level: First
- Dimensions: 15.2 x 10.9
Master Bedroom
- Level: Second
- Dimensions: 9.5 x 10.9
Master Bedroom
- Level: Second
- Dimensions: 5.3 x 10.9
Other
- Level: Second
Property
Details
- Parcel number: E0000723025
- Zoning description: R-6
Features
- Levels: Two
- Stories: 2
- Pool features: None
- Patio & porch: Rear Porch,Front Porch,Patio,Porch
- Exterior features: Porch
- Fencing: Back Yard,Fenced,Privacy
- Topography of land: Level
Lot
- Lot size: 1,650 sqft
- Features: Level
Climate Risk is Financial Risk
Every home has a financial story beyond the listing price. Below, you’ll see the climate risks that could affect this property — and in Bills & Affordability, how those risks may influence repairs, insurance, utilities, and long-term value.
Biggest Threats for This Home
No climate risk data available.
How This Home’s Risks Compare
FEMA Declared Disasters Across Virginia Counties
Understanding the Costs
Financial advisors generally recommend spending no more than 30% of your gross household income on housing costs. In practice, many households stretch to 35% or beyond — especially in high-cost markets.
Estimated Costs Today
| Monthly | Annual | |
|---|---|---|
| Mortgage | $1,769 | $21,228 |
| Home Insurance * | $143 | $1,716 |
| Property Taxes | $347 | $4,164 |
| Electricity | $202 | $2,433 |
| Total | $2,461 | $29,532 |
Income You'd Need if You Spent...
Virginia FAIR Plan Programs

How Costs Could Change Over Time
Climate risk is quickly impacting all of the major home ownership costs. Adjust the growth rates and percentage of income spent on housing below to see how your housing costs could change over the next 10 years — and what income you'd need to keep up.
Comparing Against the Market
Price Per Sq Ft
vs Other Active Listings
Avg $/sqft
vs Homes Sold Last Month
Median $/sqft
Current Market Trends
Median Price Per Square Foot
The median price per square foot of homes sold in this area each month. Compare this to this listing's price per square foot to gauge whether the home is priced in line with recent sales.
Historicals for This Listing
Zestimate History ($/sqft)
Price History
| Date | Event | Price |
|---|---|---|
| 2026-07-23 | Listed for sale | $349,950 |
| 2022-06-14 | Sold | $320,000 |
 View on Zillow