

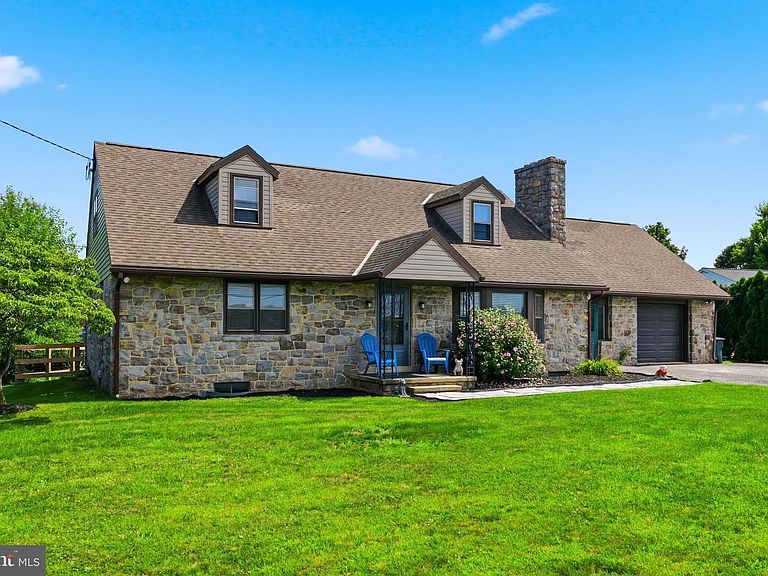

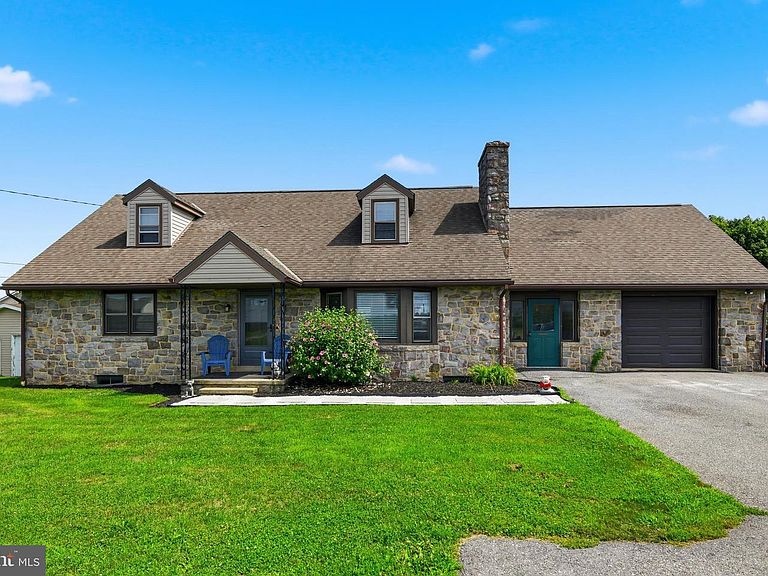

2245 Moselem Springs Rd, Fleetwood, PA, 19522
About This Home
Charming Stone Cape Cod at 2245 Moselem Springs Road, Fleetwood This meticulously updated stone Cape Cod is absolutely move-in ready and radiates timeless character with modern comfort. Set in desirable Fleetwood, the home greets you with classic curb appeal and thoughtful upgrades throughout. Step inside to an inviting open-concept main floor that flows effortlessly. Fresh flooring and crisp paint set a bright, contemporary tone, while the stunning new kitchen steals the show with beautiful granite countertops, custom cabinetry, stylish backsplash, and abundant natural light that pours in from every angle. The main level also features two generously sized bedrooms and a full bathroom—perfect for easy living. Head upstairs and discover two additional spacious bedrooms, including one with an enormous custom closet so large it could easily double as 5th bedroom or flexible bonus space. A second full bathroom completes the upper level. Comfort is guaranteed year-round with a brand-new high-efficiency propane heating system (installed recently for impressively low heating costs) and central air conditioning to keep things cool all summer long. Additional highlights include: Oversized one-car garage Large mudroom/breezeway connecting the house and garage—ideal for gear, pets, or everyday drop zone needs Newly installed fence in the backyard, creating a private, secure space for pets and outdoor enjoyment This updated stone Cape Cod offers the perfect blend of classic charm, quality updates, and practical living. Don’t miss your chance to call it home.
Getting Around
 Car-Dependent
 Very Limited Transit
 Somewhat Bikeable
Schools
Construction
Condition
- Year built: 1960
Materials
- Foundation: Block,Permanent
- Roof: Shingle
- Construction materials: Stone
Type & Style
- Home type: SingleFamily
- Architectural style: Cape Cod
- Property subType: Single Family Residence
Interior
Appliances
- Appliances included: Built-In Range,Dishwasher,Electric Water Heater
- Laundry features: Mud Room
Basement
- Features: Fireplace - Wood Burning,Flooring - Concrete,Window Treatments,Flooring - Heavy Duty,Lighting - Ceiling
- Level: Lower
- Area: 1176
- Dimensions: 28 X 42
Basement
- Features: Basement - Unfinished,Fireplace - Other,Flooring - Concrete,Lighting - Ceiling
- Level: Lower
- Area: 1344
- Dimensions: 32 X 42
Basement
- Has basement: Yes
- Basement: Full
Bathroom1
- Features: Bathroom - Tub Shower,Window Treatments,Flooring - Tile/Brick,Flooring - Ceramic Tile,Countertop(s) - Solid Surface
- Level: Main
- Area: 70
- Dimensions: 7 X 10
Bathroom2
- Features: Bathroom - Walk-In Shower,Flooring - Vinyl
- Level: Upper
- Area: 45
- Dimensions: 5 X 9
Bedroom1
- Features: Flooring - Solid Hardwood,Flooring - HardWood,Primary Bedroom - Dressing Area,Window Treatments
- Level: Main
- Area: 225
- Dimensions: 15 X 15
Bedroom2
- Features: Flooring - HardWood,Flooring - Solid Hardwood,Window Treatments
- Level: Main
- Area: 156
- Dimensions: 12 X 13
Bedroom3
- Features: Flooring - Carpet,Window Treatments,Primary Bedroom - Sitting Area
- Level: Upper
- Area: 288
- Dimensions: 16 X 18
Bedroom4
- Features: Flooring - Carpet,Walk-In Closet(s),Primary Bedroom - Sitting Area
- Level: Upper
- Area: 247
- Dimensions: 13 X 19
Bedrooms & Bathrooms
- Bedrooms: 4
- Bathrooms: 2
- Full bathrooms: 2
- Main level bathrooms: 1
- Main level bedrooms: 2
Dining Room
- Features: Flooring - Luxury Vinyl Plank
- Level: Main
- Area: 156
- Dimensions: 12 X 13
Features
- Built-in Features,Entry Level Bedroom,Floor Plan - Traditional,Kitchen Island,Pantry,Ceiling Fan(s),Plaster Walls,Dry Wall,Block Walls
- Window features: Screens,Window Treatments
- Flooring: Hardwood,Carpet,Tile/Brick
- Number of fireplaces: 2
- Fireplace features: Stone,Wood Burning
- Fireplace: Yes
- Finished area below ground: 0
- Finished area above ground: 2,105
Heating & Cooling
- Heating features: Hot Water,Propane
- Cooling features: Central Air,Electric
Interior Area
- Total structure area: 2,105
- Total interior livable area: 2,105 sqft
Kitchen
- Features: Built-in Features,Fireplace - Electric,Flooring - HardWood,Dining Area,Kitchen Island,Eat-in Kitchen,Countertop(s) - Solid Surface,Double Sink,Flooring - Laminated,Window Treatments,Pantry
- Level: Main
- Area: 140
- Dimensions: 10 X 14
Living Room
- Features: Fireplace - Wood Burning,Flooring - Luxury Vinyl Plank
- Level: Main
- Area: 391
- Dimensions: 17 X 23
Mud Room
- Features: Window Treatments,Flooring - Heavy Duty,Flooring - Concrete
- Level: Main
- Area: 184
- Dimensions: 8 X 23
Storage Room
- Features: Attic - Walk-Up,Attic - Pull-Down Stairs,Flooring - Engineered Wood,Attic - Floored
- Level: Upper
- Area: 351
- Dimensions: 13 X 27
Utility Room
- Features: Flooring - Concrete,Window Treatments
- Level: Main
- Area: 368
- Dimensions: 16 X 23
Property
Accessibility
- Accessibility features: Accessible Approach with Ramp
Details
- Parcel number: 72543201067536
- Zoning: RESIDENTIAL
- Special condition: Standard
- Exclusions: Gazebo Rear Lawn,Not Included In Sale
Features
- Levels: Two
- Stories: 2
- Pool features: None
- Fencing: Full,Wood
- Has view: Yes
- View description: Scenic Vista,Garden
Lot
- Lot size: 0.43 Acres
- Features: Level,Irregular Lot,Front Yard,SideYard(s),Rear Yard,Rural,Urban
- Lot size dimensions: 0.00 x 0.00
Parking
- Total spaces: 1
- Parking features: Garage Faces Front,Garage Door Opener,Inside Entrance,Oversized,Storage,Driveway,Off Street,Attached
- Has garage: Yes
- Attached garage spaces: 1
- Covered spaces: 1
- Has uncovered spaces: Yes
Climate Risk is Financial Risk
Every home has a financial story beyond the listing price. Below, you’ll see the climate risks that could affect this property — and in Bills & Affordability, how those risks may influence repairs, insurance, utilities, and long-term value.
Biggest Threats for This Home
- Winter Weather

- Cold Wave

- Drought

- Hurricane

- Inland Flooding

- Lightning

- Strong Wind

How This Home’s Risks Compare
FEMA Declared Disasters Across Pennsylvania Counties
Understanding the Costs
Financial advisors generally recommend spending no more than 30% of your gross household income on housing costs. In practice, many households stretch to 35% or beyond — especially in high-cost markets.
Estimated Costs Today
| Monthly | Annual | |
|---|---|---|
| Mortgage | $1,970 | $23,640 |
| Home Insurance * | $124 | $1,488 |
| Property Taxes | $519 | $6,228 |
| Electricity | $230 | $2,771 |
| Total | $2,843 | $34,116 |
Income You'd Need if You Spent...
Pennsylvania FAIR Plan Programs
Insurance Placement Facility of Pennsylvania/FAIR Plan
 Wildfire
 HailWind
How Costs Could Change Over Time
Climate risk is quickly impacting all of the major home ownership costs. Adjust the growth rates and percentage of income spent on housing below to see how your housing costs could change over the next 10 years — and what income you'd need to keep up.
Comparing Against the Market
Price Per Sq Ft
vs Other Active Listings
Avg $/sqft
vs Homes Sold Last Month
Median $/sqft
Current Market Trends
Median Price Per Square Foot
The median price per square foot of homes sold in this area each month. Compare this to this listing's price per square foot to gauge whether the home is priced in line with recent sales.
Historicals for This Listing
Zestimate History ($/sqft)
Price History
| Date | Event | Price |
|---|---|---|
| 2026-08-11 | Listed for sale | $389,777 |
| 2025-07-01 | Sold | $340,000 |
| 2025-06-04 | Pending sale | $348,000 |
| 2025-05-26 | Price change | $348,000 |
| 2025-05-15 | Listed for sale | $389,500 |
 View on Zillow