


121 Marlborough Point Rd, Stafford, VA, 22554
About This Home
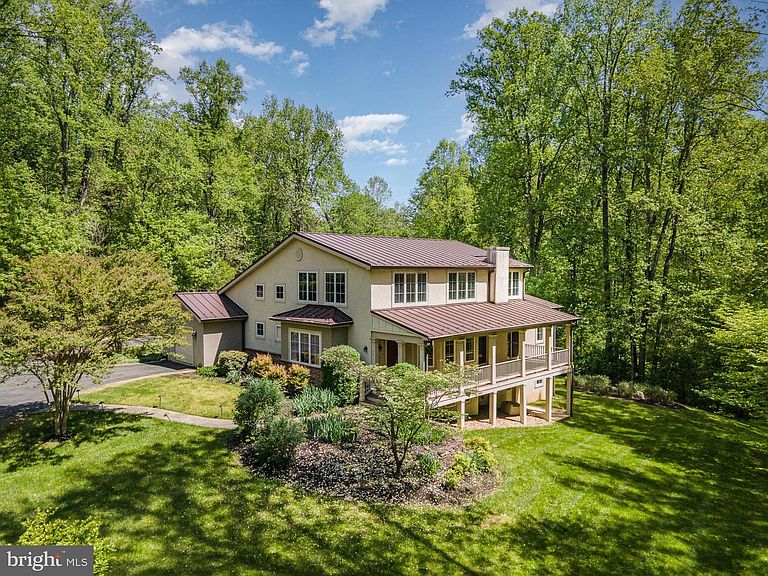
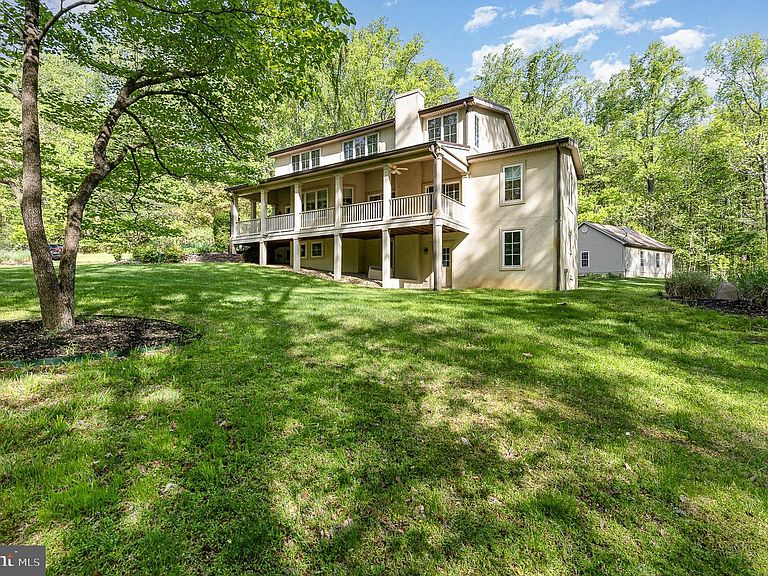
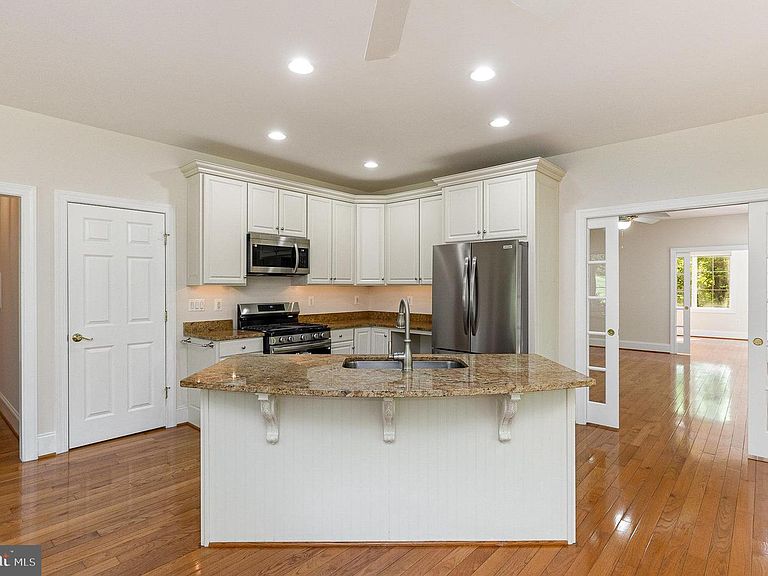
***Rare Opportunity for this Custom Built, Energy Star Certified, Green Home with 15+ Lush, Bucolic Acres on Historic Marlborough Point. Property Should Qualify for a Family Subdivision. Built by J. Hall Homes with All Steel Framing, a Concrete & Stucco Exterior and a Standing Seam Metal Roof, this Home is Built to Last and has Earned a HERS Index Score of 53! Situated Well Off the Street, Follow the Meandering Driveway Past the Pond to the Beautifully UPDATED 3BR, 3.5BA, 3 Level with Main Level Primary Bedroom Suite. Highlights include Hardwoods & NEW Paint thoughout Majority of Home; Center Island Kitchen w/all NEW S/S Appliances, Granite with Breakfast Bar & Walk In Pantry; Primary Bedroom with Walk In Closet & Attached PBA w/Dual Sinks & Step In Shower w/Tile Basin & Surround; Large Living Room w/Pocket Doors & Twin Sliding Glass Doors to Porch; Office, Dining & Breakfast Rooms plus 1/2 Bath & Laundry Room w/42" Cabinetry, Utility Sink, Pass Through to PBA & Conveying Front Load W&D complete the Main Level. The Upper Level features an Open Upper Level Family Room w/LED Recessed Lighting; 2 Similar Size Bedrooms w/NEW Carpet & Double Door Closets; Hall Full Bath w/Tub Shower & Large Unfinished Room perfect for Lots of Easy Storage or Future Upper Level Primary Suite. The Partially Finished Walkout Basement is Ready for You to Design. Already includes a Full Bath w/Tub Shower & Craft/Workbench Area with Cabinetry and Egress for Legal Bedrooms. Property Internals include Vinyl, Double Pane Casement Windows, a Geothermal Heat Pump, Water Treatment System, Rinnai Tankless Water Heater, 400 AMP Electric Service & Whole House Generator, Just In Case! Attached Oversized One Car Garage Plus Detached Oversized 2 Car Garage, all w/Openers. Property Adjoins 158 Canterbury Dr, Also On Market. Canterbury Dr Lot is 7+ Acres w/Over 200' of Potomac Riverfrontage. Combine for a 22+ Acre Potomac Riverfront Family Compound.
Getting Around
 Car-Dependent
 Very Limited Transit
 Somewhat Bikeable
Schools
Construction
Condition
- Property condition: Very Good
- Year built: 2008
Materials
- Foundation: Concrete Perimeter,Slab
- Roof: Metal,Pitched,Asphalt
- Construction materials: Composition,Stucco,Advanced Framing
Other
- Builder model: THE CARTER
- Builder name: J. HALL HOMES
Type & Style
- Home type: SingleFamily
- Architectural style: Traditional,Contemporary
- Property subType: Single Family Residence
Interior
Appliances
- Appliances included: Microwave,Dishwasher,Disposal,Dryer,Energy Efficient Appliances,ENERGY STAR Qualified Dishwasher,Ice Maker,Instant Hot Water,Oven/Range - Gas,Refrigerator,Stainless Steel Appliance(s),Washer,Tankless Water Heater,Water Treat System,Water Heater
- Laundry features: Has Laundry,Dryer In Unit,Washer In Unit,Main Level,Laundry Chute,Laundry Room
Basement
- Features: Basement - Unfinished
- Level: Lower
Basement
- Has basement: Yes
- Basement: Full,Connecting Stairway,Heated,Improved,Interior Entry,Exterior Entry,Partially Finished,Space For Rooms,Walk-Out Access,Windows
Bathroom2
- Features: Flooring - Ceramic Tile,Bathroom - Tub Shower
- Level: Upper
Bathroom3
- Features: Bathroom - Tub Shower,Flooring - Ceramic Tile
- Level: Lower
Bedroom2
- Features: Flooring - Carpet
- Level: Upper
Bedroom3
- Features: Flooring - Carpet
- Level: Upper
Bedrooms & Bathrooms
- Bedrooms: 3
- Bathrooms: 4
- Full bathrooms: 3
- 1/2 bathrooms: 1
- Main level bathrooms: 2
- Main level bedrooms: 1
Breakfast Room
- Features: Flooring - HardWood,Recessed Lighting
- Level: Main
Dining Room
- Features: Dining Area,Flooring - HardWood
- Level: Main
Features
- Attic,Bathroom - Stall Shower,Bathroom - Tub Shower,Breakfast Area,Built-in Features,Ceiling Fan(s),Crown Molding,Dining Area,Entry Level Bedroom,Family Room Off Kitchen,Open Floorplan,Kitchen Island,Pantry,Primary Bath(s),Recessed Lighting,Upgraded Countertops,Walk-In Closet(s),9'+ Ceilings
- Door features: Six Panel,Insulated,French Doors,Sliding Glass
- Window features: Casement,Double Pane Windows,Energy Efficient,ENERGY STAR Qualified Windows,Insulated Windows,Bay/Bow,Screens,Vinyl Clad,Window Treatments
- Flooring: Hardwood,Ceramic Tile,Carpet,Wood
- Finished area below ground: 100
- Finished area above ground: 2,650
Foyer
- Features: Flooring - HardWood
- Level: Main
Half Bath
- Features: Flooring - Ceramic Tile
- Level: Main
Heating & Cooling
- Heating features: Central,Forced Air,ENERGY STAR Qualified Equipment,Heat Pump,Programmable Thermostat,Geothermal,Electric,Propane
- Cooling features: Ceiling Fan(s),Central Air,Geothermal,Heat Pump,Programmable Thermostat,Electric
Interior Area
- Total structure area: 5,188
- Total interior livable area: 2,750 sqft
Kitchen
- Features: Breakfast Bar,Granite Counters,Flooring - HardWood,Kitchen Island,Kitchen - Propane Cooking,Kitchen - Electric Cooking,Lighting - LED,Recessed Lighting,Pantry
- Level: Main
Laundry
- Features: Built-in Features,Granite Counters,Flooring - Ceramic Tile
- Level: Main
Living Room
- Features: Ceiling Fan(s),Flooring - HardWood,Lighting - LED,Recessed Lighting
- Level: Main
Office
- Features: Flooring - HardWood
- Level: Main
Other
- Features: Flooring - HardWood,Ceiling Fan(s),Lighting - LED,Recessed Lighting
- Level: Upper
Primary Bathroom
- Features: Attached Bathroom,Bathroom - Stall Shower,Countertop(s) - Solid Surface,Double Sink,Flooring - Ceramic Tile
- Level: Main
Primary Bedroom
- Features: Ceiling Fan(s),Flooring - HardWood,Walk-In Closet(s)
- Level: Main
Storage Room
- Level: Upper
Property
Accessibility
- Accessibility features: None
Details
- Parcel number: 41 8
- Zoning: A1
- Special condition: Standard
Features
- Levels: Three
- Stories: 3
- Pool features: None
- Patio & porch: Porch,Deck,Patio,Roof
- Exterior features: Bump-outs,Extensive Hardscape,Lighting,Flood Lights,Rain Gutters,Lawn Sprinkler,Satellite Dish,Storage,Sidewalks,Stone Retaining Walls,Underground Lawn Sprinkler
- Has view: Yes
- View description: Creek/Stream,Garden,Trees/Woods
- Has water view: Yes
- Water view: Creek/Stream
- Horses can be raised: Yes
Lot
- Lot size: 15.01 Acres
- Features: Backs to Trees,Fishing Available,Front Yard,Hunting Available,Landscaped,Level,Wooded,Pond,Premium,Private,Rear Yard,Secluded,SideYard(s),Stream/Creek
Parking
- Total spaces: 15
- Parking features: Storage,Garage Faces Front,Garage Door Opener,Inside Entrance,Oversized,Driveway,Attached,Detached,Off Street
- Has garage: Yes
- Attached garage spaces: 3
- Covered spaces: 3
- Has uncovered spaces: Yes
- Uncovered spaces: 8
Climate Risk is Financial Risk
Every home has a financial story beyond the listing price. Below, you’ll see the climate risks that could affect this property — and in Bills & Affordability, how those risks may influence repairs, insurance, utilities, and long-term value.
Biggest Threats for This Home
- Coastal Flooding

- Lightning

- Strong Wind

- Winter Weather

- Tsunami

How This Home’s Risks Compare
FEMA Declared Disasters Across Virginia Counties
Understanding the Costs
Financial advisors generally recommend spending no more than 30% of your gross household income on housing costs. In practice, many households stretch to 35% or beyond — especially in high-cost markets.
Estimated Costs Today
| Monthly | Annual | |
|---|---|---|
| Mortgage | $5,056 | $60,672 |
| Home Insurance * | $271 | $3,252 |
| Property Taxes | $763 | $9,156 |
| Electricity | $264 | $3,178 |
| Total | $6,354 | $76,248 |
Income You'd Need if You Spent...
Virginia FAIR Plan Programs

How Costs Could Change Over Time
Climate risk is quickly impacting all of the major home ownership costs. Adjust the growth rates and percentage of income spent on housing below to see how your housing costs could change over the next 10 years — and what income you'd need to keep up.
Comparing Against the Market
Price Per Sq Ft
vs Other Active Listings
Avg $/sqft
vs Homes Sold Last Month
Median $/sqft
Current Market Trends
Median Price Per Square Foot
The median price per square foot of homes sold in this area each month. Compare this to this listing's price per square foot to gauge whether the home is priced in line with recent sales.
Historicals for This Listing
Zestimate History ($/sqft)
Price History
| Date | Event | Price |
|---|---|---|
| 2026-03-25 | Price change | $999,900 |
| 2026-03-04 | Listed for sale | $1,099,900 |
| 2025-12-09 | Listing removed | $1,099,900 |
| 2025-08-20 | Price change | $1,099,900 |
| 2025-07-25 | Price change | $1,999,800 |
| 2025-05-08 | Listed for sale | $1,099,900 |
| 2001-07-16 | Sold | $170,000 |
| 1999-09-27 | Sold | $166,500 |
 View on Zillow