


404 W 31st St, Richmond, VA, 23225
About This Home
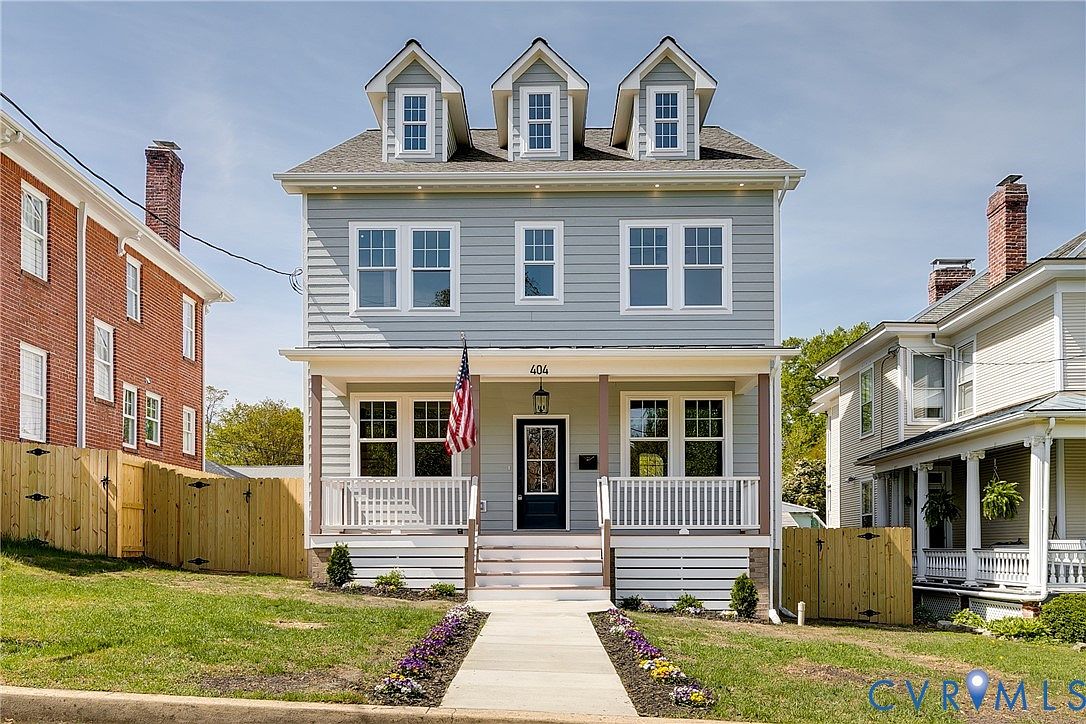
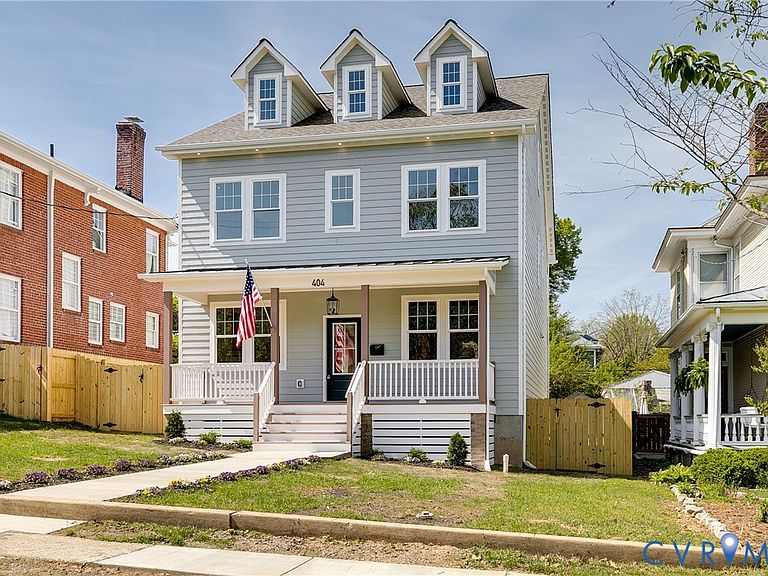
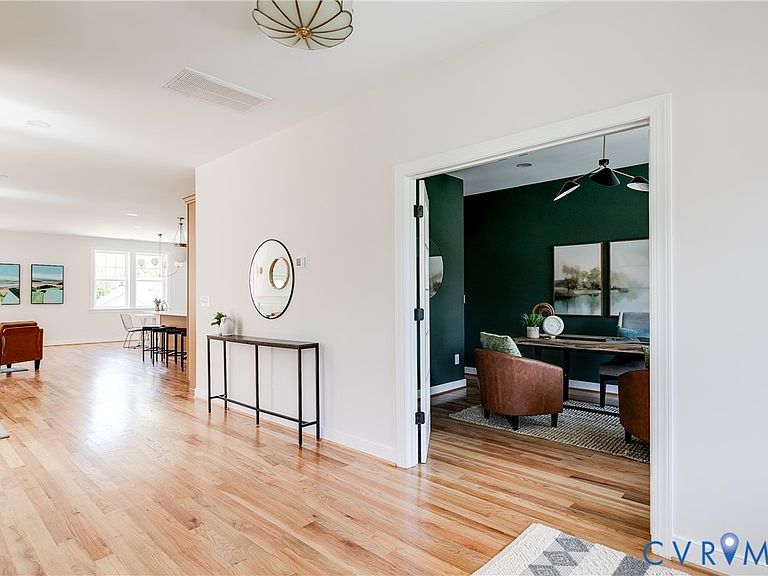
Step right in to this 1 of 1, new construction property in Woodland Heights! At 3,178 SF, on 3 fully-finished levels, you will not find another property like this one! This 5-bed, 4.5 bath home is loaded w/ custom options: from the hardwood floors throughout, to the stunning primary ensuite bath, w/ breathtaking marble floors & wall tile, & brand new freestanding clawfoot tub, to name a few! As you walk in the front door of this home, gleaming hardwoods and 9-foot ceilings are present throughout this unique property. This home has a 1st floor bedroom, w/ an ensuite bath, which could also be utilized as a home office/guest room. Be sure to admire the designer fixture & massive windows allowing tons of natural light, as well as the pencil tile adorning the full bath! Through the hall, into the open concept, you will be surprised just how spacious the downstairs floorplan feels. The kitchen truly shines, with a 8' island, beautiful quartz counters, tile backsplash, & custom cabinetry. Heading upstairs, you’ll find 2 bedrooms, both very sizable, with plenty of storage, and lots of light. The massive primary bedroom with huge walk in closet, perfectly captures the setting sun in the evenings. The ensuite bath rivals a luxury spa at every turn. Marble tile graces the entire floor & surrounding glass enclosed shower, dual vanity & medicine cabinet mirrors all make for a sophisticated & timeless retreat. The wonderful chandelier sets the perfect scene for unwinding in the brand new clawfoot tub, capturing the roots of Woodland Heights. The 3rd floor bedroom is private & could be utilized as a secondary living area/office as well. In view of the city skyline, you will find the same beautiful hardwoods as were present on the other two levels, another walk in closet & a private ensuite bath, with porcelain tile surround. Other upgrades include: LP Smart Siding, exterior lighting package, and 3 offstreet parking spaces. This home perfectly blends the historic nature of Woodland Heights & the convenience of new construction.
Getting Around
 Somewhat Walkable
 Some Transit
 Very Bikeable
Schools
Construction
Condition
- Property condition: New Construction
- New construction: Yes
- Year built: 2026
Materials
- Roof: Metal,Shingle
- Construction materials: Block,Frame,HardiPlank Type,Other
Type & Style
- Home type: SingleFamily
- Architectural style: Custom
- Property subType: Single Family Residence
Interior
Appliances
- Appliances included: Dishwasher,Exhaust Fan,Electric Cooking,Electric Water Heater,Disposal,Microwave,Refrigerator,Range Hood,Stove
- Laundry features: Washer Hookup,Dryer Hookup
Basement
- Basement: Crawl Space
Bedrooms & Bathrooms
- Bedrooms: 5
- Bathrooms: 5
- Full bathrooms: 4
- 1/2 bathrooms: 1
Features
- Bedroom on Main Level,Ceiling Fan(s),Dining Area,Double Vanity,Eat-in Kitchen,French Door(s)/Atrium Door(s),Fireplace,Granite Counters,High Ceilings,Kitchen Island,Bath in Primary Bedroom,Pantry,Recessed Lighting,Walk-In Closet(s)
- Door features: French Doors
- Window features: Screens,Thermal Windows
- Flooring: Ceramic Tile,Marble,Wood
- Number of fireplaces: 1
- Fireplace features: Electric
- Fireplace: Yes
- Attic: Access Only
- Finished area below ground: 0
- Finished area above ground: 3,178
Half Bath
- Level: First
Heating & Cooling
- Heating features: Electric,Heat Pump,Zoned
- Cooling features: Central Air,Zoned
Interior Area
- Total interior livable area: 3,178 sqft
Other
- Level: First
Other
- Level: Second
Other
- Level: Third
Property
Details
- Parcel number: S0001358009
- Zoning description: R-5
- Special condition: Corporate Listing
Features
- Levels: Three Or More
- Stories: 3
- Pool features: None
- Patio & porch: Rear Porch,Front Porch,Porch
- Exterior features: Porch,Unpaved Driveway
- Fencing: Back Yard,Fenced,Partial,Privacy
Lot
- Lot size: 6,882 sqft
Parking
- Parking features: Driveway,Off Street,On Street,Unpaved
- Has uncovered spaces: Yes
Climate Risk is Financial Risk
Every home has a financial story beyond the listing price. Below, you’ll see the climate risks that could affect this property — and in Bills & Affordability, how those risks may influence repairs, insurance, utilities, and long-term value.
Biggest Threats for This Home
No climate risk data available.
How This Home’s Risks Compare
FEMA Declared Disasters Across Virginia Counties
Understanding the Costs
Financial advisors generally recommend spending no more than 30% of your gross household income on housing costs. In practice, many households stretch to 35% or beyond — especially in high-cost markets.
Estimated Costs Today
| Monthly | Annual | |
|---|---|---|
| Mortgage | $4,297 | $51,564 |
| Home Insurance * | $281 | $3,372 |
| Property Taxes | $843 | $10,116 |
| Electricity | $306 | $3,673 |
| Total | $5,727 | $68,724 |
Income You'd Need if You Spent...
Virginia FAIR Plan Programs

How Costs Could Change Over Time
Climate risk is quickly impacting all of the major home ownership costs. Adjust the growth rates and percentage of income spent on housing below to see how your housing costs could change over the next 10 years — and what income you'd need to keep up.
Comparing Against the Market
Price Per Sq Ft
vs Other Active Listings
Avg $/sqft
vs Homes Sold Last Month
Median $/sqft
Current Market Trends
Median Price Per Square Foot
The median price per square foot of homes sold in this area each month. Compare this to this listing's price per square foot to gauge whether the home is priced in line with recent sales.
Historicals for This Listing
Zestimate History ($/sqft)
Price History
| Date | Event | Price |
|---|---|---|
| 2026-05-01 | Price change | $899,950 |
| 2026-04-21 | Price change | $919,950 |
| 2026-04-09 | Listed for sale | $949,950 |
| 2006-12-14 | Sold | $39,600 |
 View on Zillow