



64 Fleetwood Rd, Fleetwood, PA, 19522
About This Home
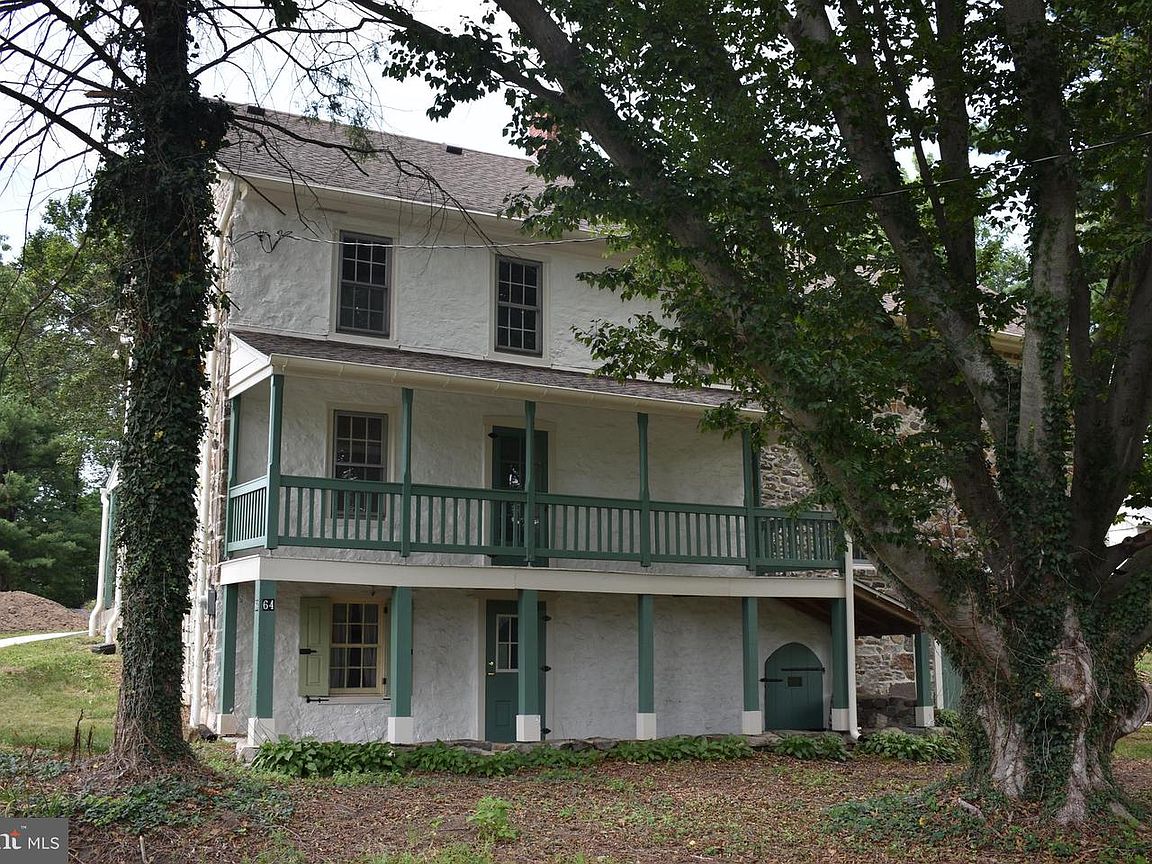
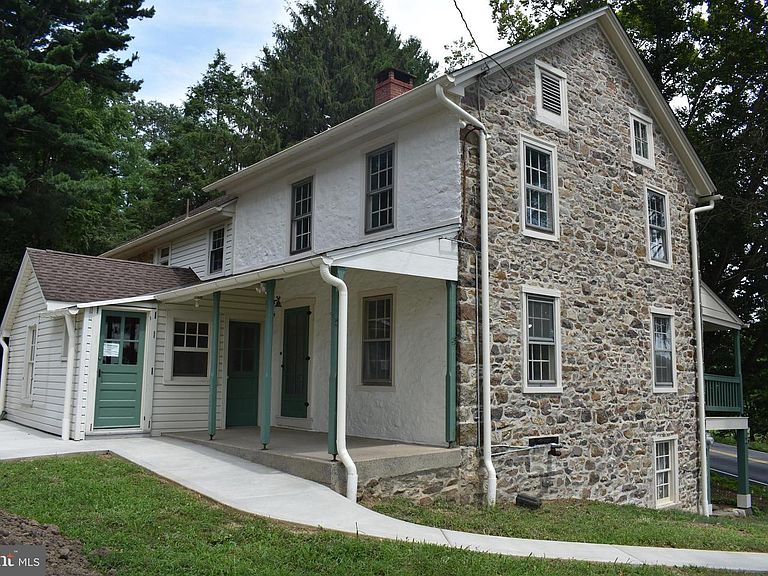
OWN A PEICE OF HISTORY ! If you are looking for a hard to find rural farm, look no further. This beautiful stone farmhouse is situated on 6+ acres with a pond. Many feature abound such as wainscoting and chair rail in the living room and open beam ceilings in some bedrooms. Hand crafted window feature some original waved glass and curves. Several windows have built in drawers in the windowsills. The large open kitchen with quality wood cabinets has a large breakfast area to enjoy your morning coffee and favorite foods. The dining room boasts a walk-in fireplace with a built-in bake oven. Enjoy the comfort of the large living room that is adorned with wainscoting and chair rails. There are 5 bedrooms and a main bathroom on the second floor. If you love wine or like to prepare the vegetables from your garden to enjoy eating during the winter, there is a root cellar with an interior entrance and exterior entrance that is great for creating a wine/food cellar. Enjoy the outdoors spending time on one of the three porches and the 24x10 concrete deck or just spend time relaxing and strolling around your acreage or fishing in the large secluded pond. The Dutch Style Barn can be used to create your own personal space. Create your own hobby area or even your personal museum with antiques or collectables that you have collected over the years and want to view rather than have them packed away, unseen in the attic. Easy access to Harrisburg, Reading, Allentown, Philadelphia and New York. Call to see this gem today.
Getting Around
 Car-Dependent
 Very Limited Transit
 Somewhat Bikeable
Schools
Construction
Condition
- Property condition: Very Good
- Year built: 1875
Materials
- Foundation: Stone
- Roof: Asphalt
- Construction materials: Stone
Type & Style
- Home type: SingleFamily
- Architectural style: Farmhouse/National Folk
- Property subType: Single Family Residence
Interior
Appliances
- Appliances included: Dishwasher,Oven/Range - Electric,Water Heater
Basement
- Features: Fireplace - Wood Burning
- Level: Lower
Basement
- Has basement: Yes
- Basement: Partial,Front Entrance,Exterior Entry,Unfinished
Bathroom1
- Features: Bathroom - Tub Shower,Flooring - Ceramic Tile
- Level: Upper
- Area: 42
- Dimensions: 6 X 7
Bedroom1
- Features: Flooring - Wood
- Level: Upper
- Area: 180
- Dimensions: 12 X 15
Bedroom2
- Features: Flooring - Wood
- Level: Upper
- Area: 171
- Dimensions: 9 X 19
Bedroom3
- Features: Flooring - Wood
- Level: Upper
- Area: 143
- Dimensions: 11 X 13
Bedroom4
- Features: Flooring - Wood
- Level: Upper
- Area: 90
- Dimensions: 9 X 10
Bedroom5
- Features: Flooring - Wood
- Level: Upper
- Area: 242
- Dimensions: 11 X 22
Bedrooms & Bathrooms
- Bedrooms: 5
- Bathrooms: 2
- Full bathrooms: 1
- 1/2 bathrooms: 1
- Main level bathrooms: 1
Dining Room
- Features: Fireplace - Other,Flooring - Laminated
- Level: Main
- Area: 182
- Dimensions: 13 X 14
Features
- Attic,Chair Railings,Combination Kitchen/Dining,Dining Area,Exposed Beams,Floor Plan - Traditional,Kitchen - Country,Wainscotting
- Window features: Double Hung,Wood Frames
- Flooring: Wood,Vinyl
- Number of fireplaces: 1
- Fireplace features: Other
- Fireplace: Yes
- Finished area below ground: 0
- Finished area above ground: 2,736
Heating & Cooling
- Heating features: Baseboard,Oil
- Cooling features: None
Interior Area
- Total structure area: 2,736
- Total interior livable area: 2,736 sqft
Kitchen
- Features: Dining Area,Double Sink,Flooring - Laminated
- Level: Main
- Area: 308
- Dimensions: 14 X 22
Living Room
- Features: Chair Rail,Flooring - Wood
- Level: Main
- Area: 357
- Dimensions: 17 X 21
Utility Room
- Level: Main
Property
Accessibility
- Accessibility features: None
Details
- Parcel number: 75545101281273
- Zoning: RC- RURAL CONSERVATION
- Special condition: Standard
Features
- Levels: Two and One Half
- Stories: 2
- Pool features: None
- Exterior features: Sidewalks
- Has view: Yes
- View description: Valley
Lot
- Lot size: 6.13 Acres
- Features: Backs to Trees,Cleared,Wooded,Pond,Rural
- Lot size dimensions: 0.00 x 0.00
Parking
- Parking features: Driveway
- Has uncovered spaces: Yes
Climate Risk is Financial Risk
Every home has a financial story beyond the listing price. Below, you’ll see the climate risks that could affect this property — and in Bills & Affordability, how those risks may influence repairs, insurance, utilities, and long-term value.
Biggest Threats for This Home
- Winter Weather

- Cold Wave

- Lightning

- Strong Wind

How This Home’s Risks Compare
FEMA Declared Disasters Across Pennsylvania Counties
Understanding the Costs
Financial advisors generally recommend spending no more than 30% of your gross household income on housing costs. In practice, many households stretch to 35% or beyond — especially in high-cost markets.
Estimated Costs Today
| Monthly | Annual | |
|---|---|---|
| Mortgage | $3,160 | $37,920 |
| Home Insurance * | $199 | $2,388 |
| Property Taxes | $833 | $9,996 |
| Electricity | $300 | $3,602 |
| Total | $4,492 | $53,904 |
Income You'd Need if You Spent...
Pennsylvania FAIR Plan Programs
Insurance Placement Facility of Pennsylvania/FAIR Plan
 Wildfire
 HailWind
How Costs Could Change Over Time
Climate risk is quickly impacting all of the major home ownership costs. Adjust the growth rates and percentage of income spent on housing below to see how your housing costs could change over the next 10 years — and what income you'd need to keep up.
Comparing Against the Market
Price Per Sq Ft
vs Other Active Listings
Avg $/sqft
vs Homes Sold Last Month
Median $/sqft
Current Market Trends
Median Price Per Square Foot
The median price per square foot of homes sold in this area each month. Compare this to this listing's price per square foot to gauge whether the home is priced in line with recent sales.
Historicals for This Listing
Zestimate History ($/sqft)
Price History
| Date | Event | Price |
|---|---|---|
| 2026-07-31 | Listed for sale | $625,000 |
| 2019-02-13 | Sold | $435,000 |
 View on Zillow