


1789 Camino Real Way, Roseville, CA, 95747
About This Home
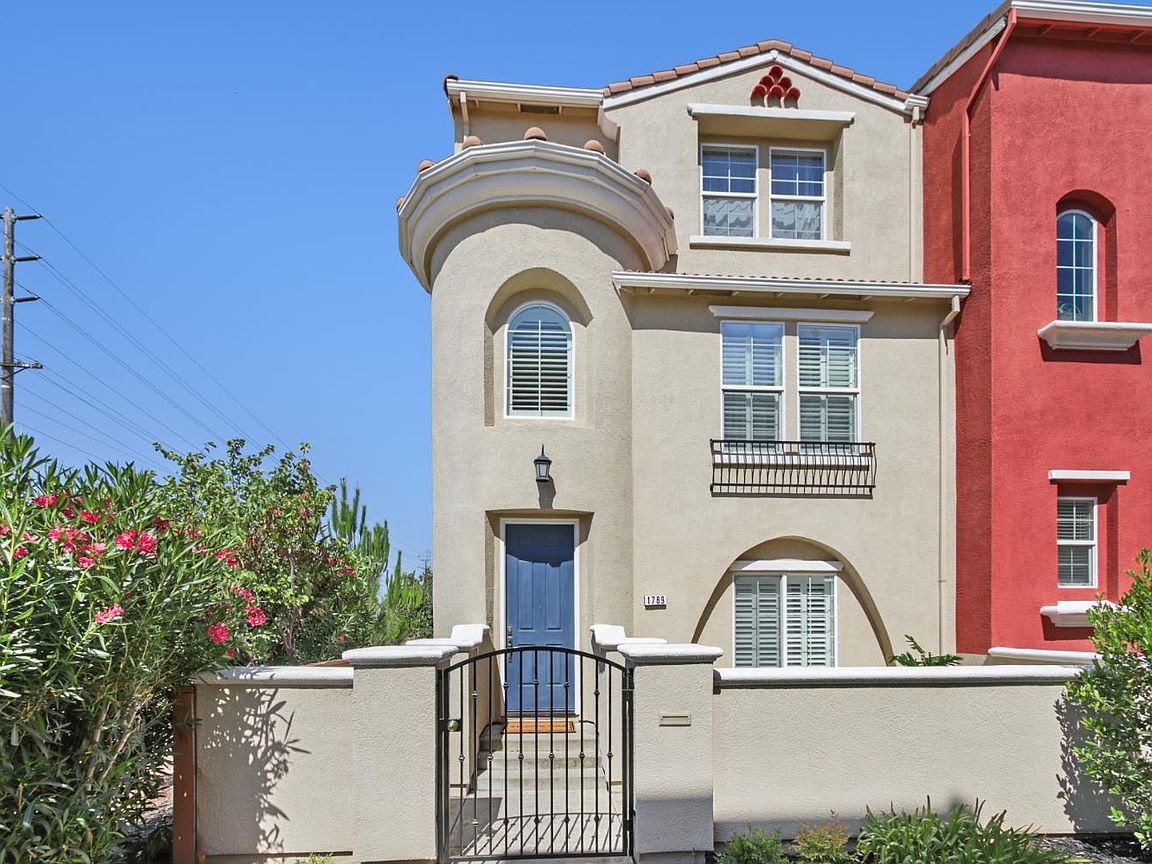
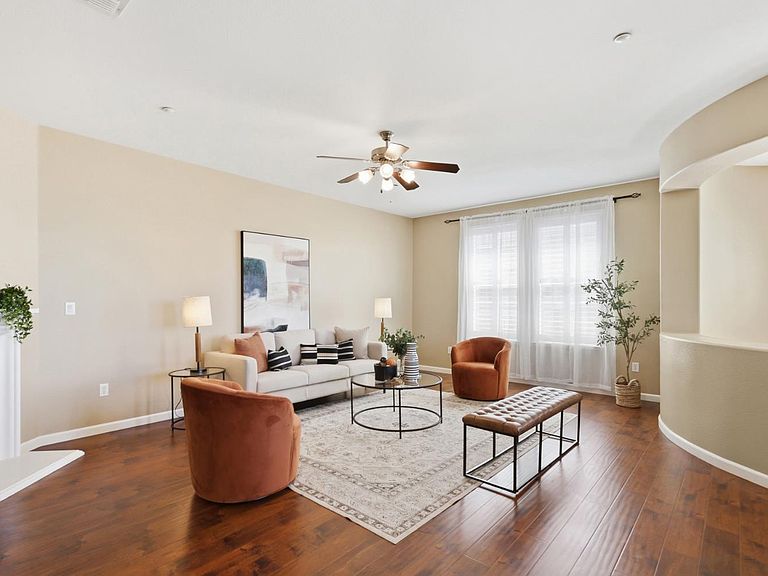
San Francisco style living--in Roseville! Situated perfectly beside a lush greenbelt in the desirable Paseo Del Norte community, this beautiful townhome has been meticulously maintained and lovingly cared for by its original owners who spared no expense updating this home to make it one-of-a-kind. The exquisite foyer with its turret and soaring ceilings invites you in where you'll find a bedroom, full bathroom, and laundry room on the first floor. As you make your way up the grand staircase, take in the beautiful wood flooring below as the light pours in through the windows above. The expansive living room gives you more than enough space to gather with friends and family or spend a quiet evening alone in front of the fireplace. The kitchen offers newer top-of-the-line appliances, a walk-in pantry, breakfast bar, formal dining room, and stunning views of the greenbelt. The primary suite is like a retreat. The large bathtub invites you in for a soak and to stargaze out the large yet private bathroom window. The giant walk-in closet offers lots of space for all of your things. You'll love every thoughtful upgrade in this home: engineered hardwood flooring (2017), a Lennox Signature Collection Elite Series HVAC with advanced air filtration and purification system (2019), a Navien tankless water heater (2022), Nest Smart Home System with 3 zones, and wifi enabled First Alert Smart Smoke Detectors. The oversized 2 car garage is wired for an EV charger. This quaint community of vibrant row houses is in an association that not only maintains the common areas, but the insurance and maintenance on the exterior of the home is also covered so you won't have to worry about typical homeowner issues like keeping the wood healthy or painting the exterior regularly and you'll never have to replace a roof! Another unique and very special feature about this home is its location. Sitting peacefully on the end of the row allows for the sweet little fenced side yard with its various rose bushes and just past that: a greenbelt of protected vernal pools that attract cranes, ducks, and other wildlife, not to mention the seasonal visits from grazing goats. Several rooms in the home look out onto this stunning landscape. Nothing compares. This is truly the one you've been waiting for.
Getting Around
 Car-Dependent
 Minimal Transit
 Bikeable
Schools
Construction
Condition
- Year built: 2008
Materials
- Foundation: Concrete,Slab
- Roof: Tile
- Construction materials: Stucco,Wood
Type & Style
- Home type: Townhouse
- Property subType: Townhouse
Interior
Appliances
- Appliances included: Free-Standing Gas Range,Free-Standing Refrigerator,Dishwasher,Disposal,Microwave,Tankless Water Heater
- Laundry features: Laundry Room,Cabinets,Ground Floor,Inside,Inside Room
Bedrooms & Bathrooms
- Bedrooms: 3
- Bathrooms: 4
- Full bathrooms: 3
- Partial bathrooms: 1
Dining Room
- Features: Formal Room,Bar,Formal Area
Features
- Flooring: Carpet,Tile,Wood
- Number of fireplaces: 1
- Fireplace features: Living Room
- Fireplace: Yes
Heating & Cooling
- Heating features: Central,Fireplace(s),Gas,Zoned
- Cooling features: Ceiling Fan(s),Central Air,Zoned
Interior Area
- Total structure area: 0
- Total interior livable area: 2,022 sqft
Kitchen
- Features: Breakfast Area,Pantry Closet,Granite Counters,Kitchen Island
Master Bathroom
- Features: Shower Stall(s),Double Vanity,Soaking Tub,Tub,Walk-In Closet(s),Window
Property
Accessibility
- Accessibility features: Grab Bars
Details
- Parcel number: 483363008000
- Attached to another structure: Yes
- Zoning: R3
- Special condition: Standard
- Other equipment: Air Purifier
Features
- Fencing: Wood,Fenced
Lot
- Lot size: 1,642 sqft
- Features: Sprinklers In Rear,Greenbelt,Low Maintenance
Parking
- Total spaces: 2
- Parking features: Attached,Enclosed,Electric Vehicle Charging Station(s),Garage Door Opener,Garage Faces Rear,Guest
- Has garage: Yes
- Attached garage spaces: 2
- Covered spaces: 2
Climate Risk is Financial Risk
Every home has a financial story beyond the listing price. Below, you’ll see the climate risks that could affect this property — and in Bills & Affordability, how those risks may influence repairs, insurance, utilities, and long-term value.
Biggest Threats for This Home
No climate risk data available.
How This Home’s Risks Compare
FEMA Declared Disasters in Placer County and California
Understanding the Costs
Financial advisors generally recommend spending no more than 30% of your gross household income on housing costs. In practice, many households stretch to 35% or beyond — especially in high-cost markets.
Estimated Costs Today
| Monthly | Annual | |
|---|---|---|
| Mortgage | $2,523 | $30,276 |
| Home Insurance * | $107 | $1,284 |
| Property Taxes | $552 | $6,624 |
| Electricity | $433 | $5,203 |
| Total | $3,615 | $43,380 |
Income You'd Need if You Spent...
California FAIR Plan Programs

How Costs Could Change Over Time
Climate risk is quickly impacting all of the major home ownership costs. Adjust the growth rates and percentage of income spent on housing below to see how your housing costs could change over the next 10 years — and what income you'd need to keep up.
Comparing Against the Market
Price Per Sq Ft
vs Other Active Listings
Avg $/sqft
vs Homes Sold Last Month
Median $/sqft
Current Market Trends
Median Price Per Square Foot
The median price per square foot of homes sold in this area each month. Compare this to this listing's price per square foot to gauge whether the home is priced in line with recent sales.
Historicals for This Listing
Zestimate History ($/sqft)
Price History
| Date | Event | Price |
|---|---|---|
| 2026-08-13 | Price change | $494,000 |
| 2026-06-18 | Listed for sale | $499,000 |
| 2008-12-11 | Sold | $286,000 |
 View on Zillow