



909 Evergreen Ave, Glen Ellyn, IL, 60137
About This Home
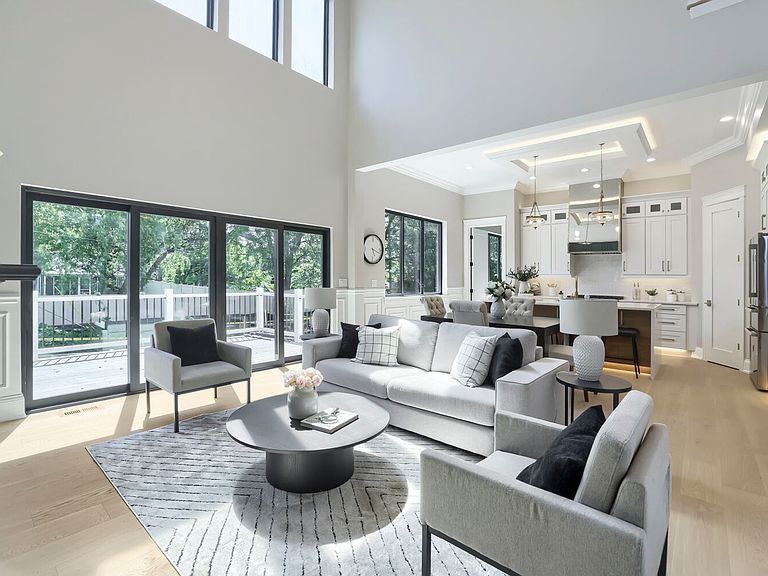
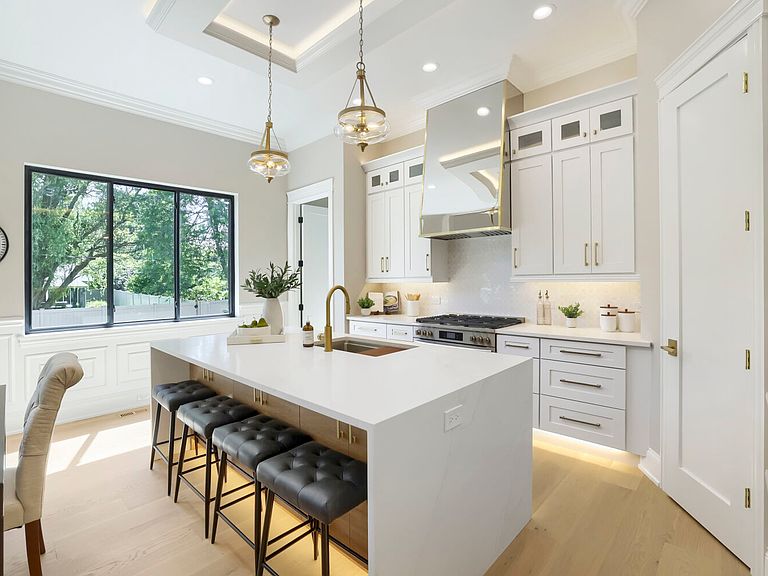
A Must See Luxury Home by Elite - Designer Finishes Throughout This stunning new construction home, built by Elite Homes, showcases the highest level of craftsmanship and designer finishes typically found in multimillion-dollar estates. Every detail has been thoughtfully curated to create a sophisticated, move-in-ready residence that blends timeless elegance with modern luxury. The main floor impresses with 11-foot ceilings, while the second floor features 9-foot ceilings, creating an open, airy atmosphere. Extensive panel molding (wainscoting) adorns the walls throughout, complemented by seven-inch baseboards with built-in electrical outlets. White oak engineered hardwood flooring flows seamlessly across the first and second levels. Main floor doors are solid eight-foot core for a premium feel, paired with high-end light fixtures throughout the home. The main level includes a versatile flex office/nanny suite with its own private four-piece ensuite, offering flexibility for work, guests, or multigenerational living. The dramatic family room soars to a 21-foot ceiling and is anchored by a show-stopping 30-light chandelier. The designer kitchen is a true centerpiece, featuring a custom mirror glass stainless steel finish range hood that adds contemporary sparkle and sophistication. Upstairs, you'll find four-plus bedrooms, each benefiting from the elevated ceilings and luxurious finishes. The staircase features elegant iron pickets, adding architectural interest as you ascend. The fully finished basement extends the living space with another four-piece ensuite, custom bookcases, and a wet bar-perfect for entertaining, a home gym, theater, or additional living quarters. Additional highlights include coffered ceilings with rope lighting that create warm ambiance and visual interest. This home represents the pinnacle of new construction in the Chicago suburbs-built with the care and attention to detail that Elite Homes is known for.
Getting Around
 Car-Dependent
 Minimal Transit
 Bikeable
Schools
Construction
Condition
- Property condition: New Construction
- New construction: Yes
- Year built: 2026
Materials
- Construction materials: Fiber Cement
Type & Style
- Home type: SingleFamily
- Property subType: Single Family Residence
Interior
Basement
- Has basement: Yes
- Basement: Finished,Egress Window,Full
Bedroom2
- Features: Flooring (Engineered Hardwood)
- Level: Second
- Area: 198
- Dimensions: 11X18
Bedroom3
- Features: Flooring (Engineered Hardwood)
- Level: Second
- Area: 165
- Dimensions: 11X15
Bedroom4
- Features: Flooring (Engineered Hardwood)
- Level: Second
- Area: 154
- Dimensions: 11X14
Bedrooms & Bathrooms
- Bedrooms: 4
- Bathrooms: 6
- Full bathrooms: 5
- 1/2 bathrooms: 1
Exercise Room
- Features: Flooring (Luxury Vinyl)
- Level: Basement
- Area: 288
- Dimensions: 18X16
Family Room
- Features: Flooring (Engineered Hardwood)
- Level: Main
- Area: 256
- Dimensions: 16X16
Heating & Cooling
- Heating features: Natural Gas
- Cooling features: Central Air,Zoned
Interior Area
- Total structure area: 0
- Total interior livable area: 4,000 sqft
Kitchen
- Features: Flooring (Engineered Hardwood)
- Level: Main
- Area: 224
- Dimensions: 14X16
Laundry
- Features: Flooring (Porcelain Tile)
- Level: Main
- Area: 21
- Dimensions: 3X7
Living Room
- Features: Flooring (Engineered Hardwood)
- Level: Main
- Area: 198
- Dimensions: 11X18
Master Bedroom
- Features: Flooring (Engineered Hardwood),Bathroom (Full,Double Sink)
- Level: Second
- Area: 252
- Dimensions: 14X18
Office
- Features: Flooring (Engineered Hardwood)
- Level: Main
- Area: 130
- Dimensions: 10X13
Other
- Features: Flooring (Luxury Vinyl)
- Level: Basement
- Area: 600
- Dimensions: 15X40
Property
Accessibility
- Accessibility features: No Disability Access
Details
- Parcel number: 0503406004
- Special condition: List Broker Must Accompany
Features
- Stories: 2
Lot
- Lot size: 7,176 sqft
- Lot size dimensions: 52 x 138
Parking
- Total spaces: 2
- Parking features: Yes,Attached,Garage
- Has garage: Yes
- Attached garage spaces: 2
- Covered spaces: 2
Climate Risk is Financial Risk
Every home has a financial story beyond the listing price. Below, you’ll see the climate risks that could affect this property — and in Bills & Affordability, how those risks may influence repairs, insurance, utilities, and long-term value.
Biggest Threats for This Home
- Cold Wave

- Strong Wind

- Tornado

- Inland Flooding

- Lightning

- Winter Weather

How This Home’s Risks Compare
FEMA Declared Disasters Across Illinois Counties
Understanding the Costs
Financial advisors generally recommend spending no more than 30% of your gross household income on housing costs. In practice, many households stretch to 35% or beyond — especially in high-cost markets.
Estimated Costs Today
| Monthly | Annual | |
|---|---|---|
| Mortgage | $6,320 | $75,840 |
| Home Insurance * | $366 | $4,392 |
| Property Taxes | $1,968 | $23,616 |
| Electricity | $307 | $3,691 |
| Total | $8,961 | $107,532 |
Income You'd Need if You Spent...
Illinois FAIR Plan Programs


How Costs Could Change Over Time
Climate risk is quickly impacting all of the major home ownership costs. Adjust the growth rates and percentage of income spent on housing below to see how your housing costs could change over the next 10 years — and what income you'd need to keep up.
Comparing Against the Market
Price Per Sq Ft
vs Other Active Listings
Avg $/sqft
vs Homes Sold Last Month
Median $/sqft
Current Market Trends
Median Price Per Square Foot
The median price per square foot of homes sold in this area each month. Compare this to this listing's price per square foot to gauge whether the home is priced in line with recent sales.
Historicals for This Listing
Zestimate History ($/sqft)
Price History
| Date | Event | Price |
|---|---|---|
| 2026-08-11 | Price change | $1,200,000 |
| 2026-07-17 | Listed for sale | $1,250,000 |
| 2026-07-17 | Listing removed | $1,299,900 |
| 2026-06-26 | Listed for sale | $1,299,900 |
 View on Zillow