


616 Driftwood Ct, Naperville, IL, 60540
About This Home
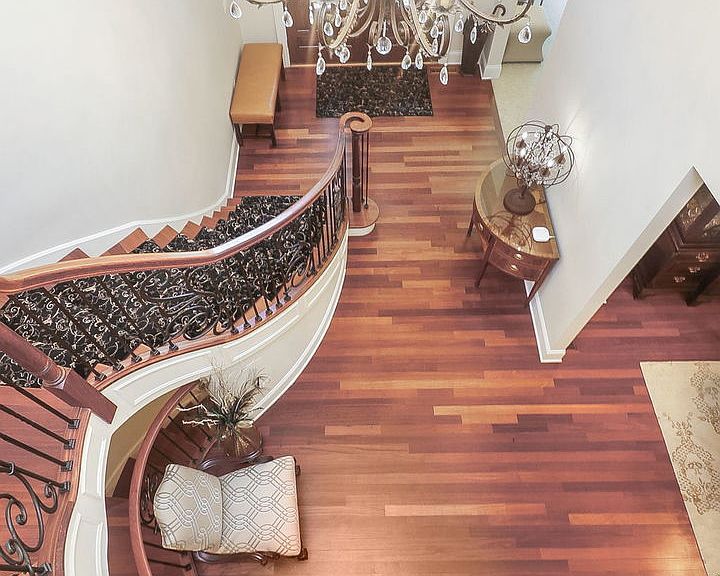
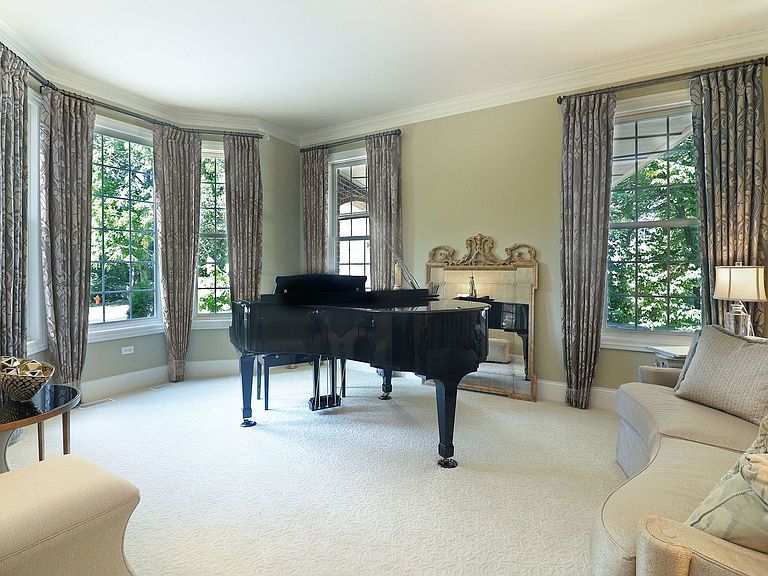
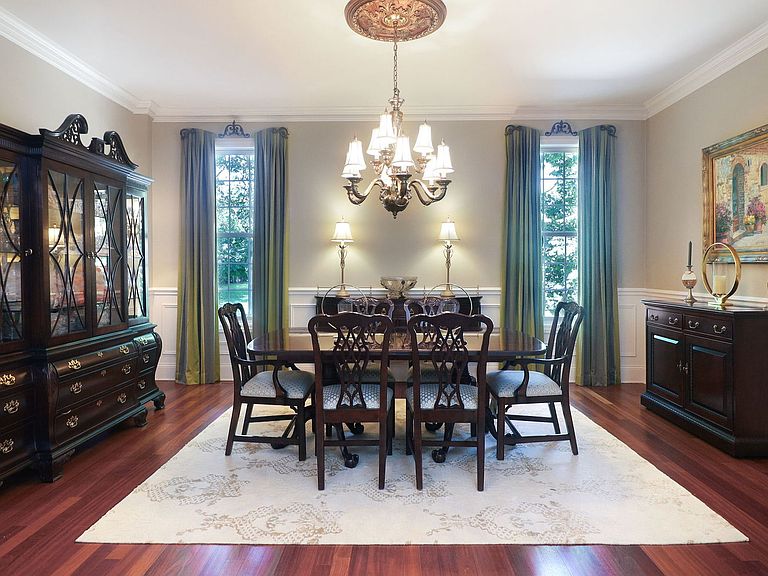
Grand Custom Estate in Coveted Avere Woods. Perfectly positioned on a quiet, tree-lined cul-de-sac, this extraordinary all-brick and stone residence offers a rare blend of luxury, privacy, and thoughtful design-just minutes from the heart of downtown Naperville. This one-of-a-kind estate boasts 6 spacious en-suite bedrooms, 3 wood-burning fireplaces, and a 6-car heated tandem garage dream for the car enthusiast or multi-generational household. A connected private-entry in-law oasis provides exceptional accommodations for extended guests or live-in residents, complete with a sitting area, oversized suite, luxury bath, and full basement featuring its own HVAC and storage. Inside, timeless craftsmanship meets elegance. Rich Brazilian cherry hardwood floors, custom built-ins, extraordinary millwork throughout, and volume ceilings define the home's character. A dramatic two-story foyer with a sweeping spiral staircase and wrought iron balustrade sets an unforgettable first impression. The heart of the home is the chef's kitchen that's outfitted with top-tier appliances: a built-in refrigerator and dishwasher, Viking oven and cooktop, warming drawer, granite counters, and dual-level center island for both prep and casual dining. The granite butler's pantry with wine fridge and cherry/glass cabinetry makes entertaining effortless. Step outside to your private backyard sanctuary. The oversized deck is tailor-made for outdoor living and includes space for a fire pit, gas grill, dining set, and lounge furniture, which is nestled beneath mature trees for shade and privacy. Professional landscaping features specimen shrubs sourced from the Morton Arboretum, supported by a full irrigation system. The main level also includes two thoughtfully designed executive home offices-one with a coffered ceiling and custom wall trim, the other that's ideal for remote work or creative pursuits. The upstairs hallway offers ample built-in storage, including a cedar closet, while the third-floor retreat is perfect for an additional bedroom, studio, or serene workspace with skylights, two walk-ins, and its own HVAC zone. The luxurious primary suite is a private haven, entered through double doors into a sitting room with a fireplace and wet bar. Downstairs, the walk-out lower level provides the ultimate entertaining space. A climate-controlled 800-1,000-bottle wine cellar is something to see! Let your own personal vision inspire you to complete the endless basement with a brick fireplace. Additional features include a spacious laundry/mudroom with built-ins, a pet station, a full home security system, and much more. Homes of this caliber-and in this location-rarely become available. This is not just a home, it's a statement.
Getting Around
 Car-Dependent
 Minimal Transit
 Bikeable
Schools
Construction
Condition
- Year built: 2010
Materials
- Construction materials: Brick,Stone
Other
- Builder model: KRAUSE CUSTOM
Type & Style
- Home type: SingleFamily
- Architectural style: French Provincial
- Property subType: Single Family Residence
Interior
Appliances
- Appliances included: Double Oven,Range,Microwave,Dishwasher,High End Refrigerator,Freezer,Washer,Dryer,Disposal,Wine Refrigerator,Oven,Range Hood,Gas Cooktop,Gas Oven
- Laundry features: Main Level,Gas Dryer Hookup,Laundry Chute,Laundry Closet,Sink
Basement
- Area: 2937
Basement
- Has basement: Yes
- Basement: Unfinished,Exterior Entry,Bath/Stubbed,Storage Space,Full,Walk-Out Access
Bathroom
- Features: Whirlpool,Separate Shower,Double Sink
Bedrooms & Bathrooms
- Bedrooms: 6
- Bathrooms: 7
- Full bathrooms: 6
- 1/2 bathrooms: 1
Dining Room
- Features: Separate
Features
- Vaulted Ceiling(s),In-Law Floorplan,Built-in Features,Walk-In Closet(s),Bookcases,High Ceilings,Coffered Ceiling(s),Granite Counters
- Window features: Skylight(s)
- Flooring: Hardwood
- Number of fireplaces: 3
- Fireplace features: Wood Burning,Gas Starter,Family Room,Master Bedroom,Basement
- Fireplace: Yes
- Attic: Unfinished
Heating & Cooling
- Heating features: Natural Gas,Forced Air
- Cooling features: Central Air
Interior Area
- Total structure area: 10,730
- Total interior livable area: 7,793 sqft
Property
Accessibility
- Accessibility features: No Disability Access
Details
- Parcel number: 0819400029
- Special condition: List Broker Must Accompany
Features
- Stories: 3
Lot
- Lot size: 0.42 Acres
- Features: Cul-De-Sac
- Lot size dimensions: 95X215X127X180
Parking
- Total spaces: 6
- Parking features: Concrete,Circular Driveway,Garage Door Opener,Heated Garage,Tandem,Yes,Garage Owned,Attached,Garage
- Has garage: Yes
- Attached garage spaces: 6
- Covered spaces: 6
- Has uncovered spaces: Yes
Climate Risk is Financial Risk
Every home has a financial story beyond the listing price. Below, you’ll see the climate risks that could affect this property — and in Bills & Affordability, how those risks may influence repairs, insurance, utilities, and long-term value.
Biggest Threats for This Home
- Inland Flooding

- Cold Wave

- Strong Wind

- Tornado

- Lightning

- Winter Weather

How This Home’s Risks Compare
FEMA Declared Disasters Across Illinois Counties
Understanding the Costs
Financial advisors generally recommend spending no more than 30% of your gross household income on housing costs. In practice, many households stretch to 35% or beyond — especially in high-cost markets.
Estimated Costs Today
| Monthly | Annual | |
|---|---|---|
| Mortgage | $12,130 | $145,560 |
| Home Insurance * | $825 | $9,900 |
| Property Taxes | $3,778 | $45,336 |
| Electricity | $599 | $7,192 |
| Total | $17,332 | $207,984 |
Income You'd Need if You Spent...
Illinois FAIR Plan Programs


How Costs Could Change Over Time
Climate risk is quickly impacting all of the major home ownership costs. Adjust the growth rates and percentage of income spent on housing below to see how your housing costs could change over the next 10 years — and what income you'd need to keep up.
Comparing Against the Market
Price Per Sq Ft
vs Other Active Listings
Avg $/sqft
vs Homes Sold Last Month
Median $/sqft
Current Market Trends
Median Price Per Square Foot
The median price per square foot of homes sold in this area each month. Compare this to this listing's price per square foot to gauge whether the home is priced in line with recent sales.
Historicals for This Listing
Zestimate History ($/sqft)
Price History
| Date | Event | Price |
|---|---|---|
| 2026-04-13 | Listed for sale | $2,449,000 |
| 2026-04-13 | Listing removed | $2,449,000 |
| 2026-02-17 | Contingent | $2,449,000 |
| 2026-02-12 | Listed for sale | $2,449,000 |
| 2026-02-12 | Listing removed | $2,499,000 |
| 2025-09-20 | Listed for sale | $2,499,000 |
| 2024-09-25 | Listing removed | $2,499,900 |
| 2024-06-17 | Listed for sale | $2,499,900 |
| 2024-06-15 | Listing removed | -- |
| 2024-05-31 | Price change | $2,499,000 |
| 2023-11-10 | Listed for sale | $2,699,000 |
| 2010-07-30 | Sold | $2,028,606 |
| 2009-12-10 | Sold | $450,000 |
For Sale by Agent
 View on Zillow