
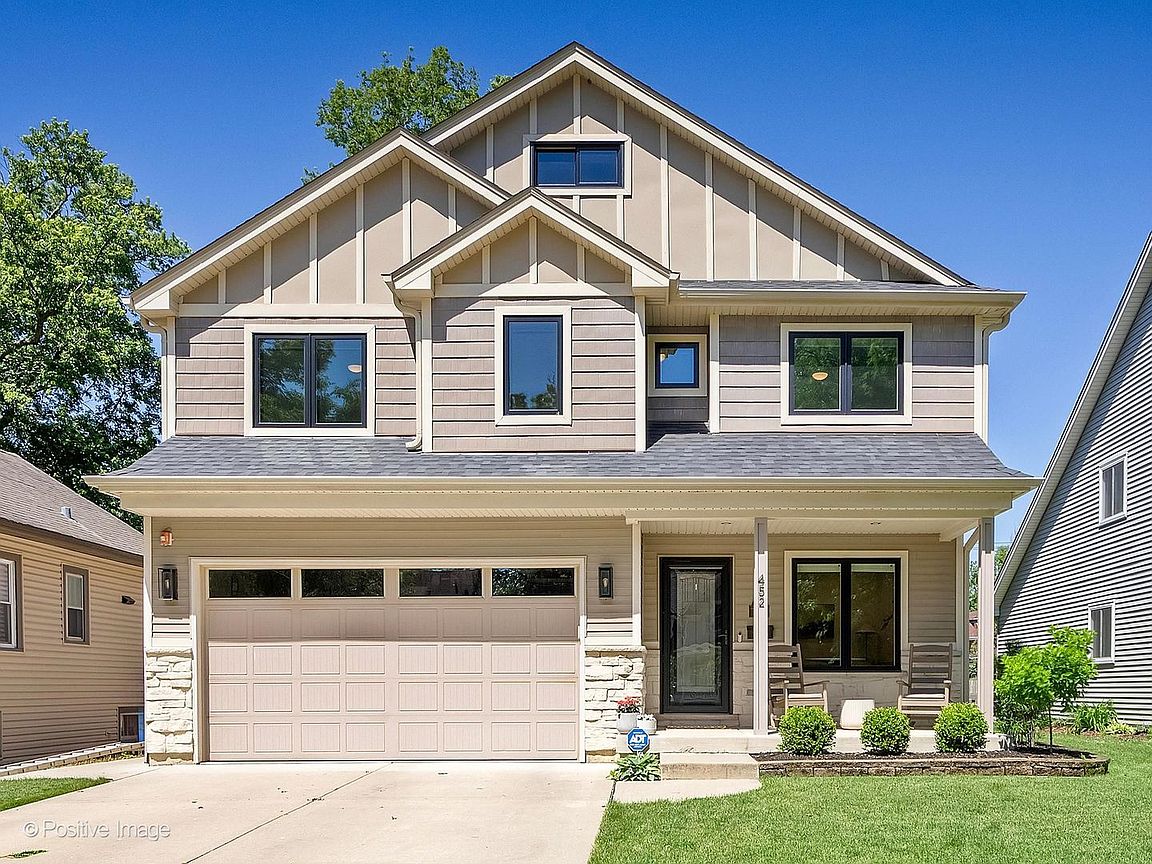



452 S Harvard Ave, Villa Park, IL, 60181
About This Home
Completely transformed - this 5-bed, 2.5-bath Villa Park home has been meticulously upgraded inside and out, with nearly $300K in improvements that make it feel brand new. The 2021 full kitchen remodel features a Sub-Zero 42" refrigerator, KitchenAid suite, under-counter microwave drawer, and Elica exhaust fan. The big-ticket items are done: new Weather Shield Aluminum Clad Wood windows throughout (2024), 1-year-old roof with new gutters, new Rheem HVAC (2021), and LG washer/dryer (2024). Entertain all summer from the covered rear porch, firepit, and built-in outdoor kitchen/bar. Finished basement adds great bonus space. Centrally located with easy access to leading private schools like ICC, Timothy Christian, and Montini. Also, top-rated public schools such as Willowbrook HS (9/10) & Ardmore Elementary (8/10). Metra 1.4 miles. Seller is building - flexible close. Please review the property information sheet for a full list of details.
Getting Around
 Somewhat Walkable
 Minimal Transit
 Somewhat Bikeable
Schools
Construction
Condition
- Year built: 2009
Materials
- Roof: Asphalt
- Construction materials: Vinyl Siding
Type & Style
- Home type: SingleFamily
- Property subType: Single Family Residence
Interior
Appliances
- Appliances included: Range,Microwave,Dishwasher,High End Refrigerator,Washer,Dryer,Disposal,Stainless Steel Appliance(s),Wine Refrigerator,Range Hood,Front Controls on Range/Cooktop,Gas Oven
- Laundry features: Upper Level,In Unit,Laundry Closet
Basement
- Has basement: Yes
- Basement: Finished,Rec/Family Area,Storage Space,Full
Bedroom2
- Features: Flooring (Carpet)
- Level: Second
- Area: 144
- Dimensions: 12X12
Bedroom3
- Features: Flooring (Carpet)
- Level: Second
- Area: 132
- Dimensions: 12X11
Bedroom4
- Features: Flooring (Carpet)
- Level: Second
- Area: 154
- Dimensions: 11X14
Bedroom5
- Level: Basement
- Area: 182
- Dimensions: 14X13
Bedrooms & Bathrooms
- Bedrooms: 5
- Bathrooms: 4
- Full bathrooms: 2
- 1/2 bathrooms: 2
Deck
- Level: Main
- Area: 240
- Dimensions: 12X20
Dining Room
- Features: Flooring (Hardwood)
- Level: Main
- Area: 143
- Dimensions: 13X11
Family Room
- Features: Flooring (Hardwood)
- Level: Main
- Area: 255
- Dimensions: 17X15
Features
- Walk-In Closet(s),Separate Dining Room
- Flooring: Carpet,Wood
- Number of fireplaces: 1
- Fireplace features: Gas Log,Living Room
- Fireplace: Yes
Heating & Cooling
- Heating features: Natural Gas
- Cooling features: Central Air
Interior Area
- Total structure area: 0
Kitchen
- Features: Kitchen (Eating Area-Breakfast Bar,Island,Custom Cabinetry,Updated Kitchen),Flooring (Hardwood)
- Level: Main
- Area: 255
- Dimensions: 17X15
Laundry
- Level: Second
- Area: 54
- Dimensions: 9X6
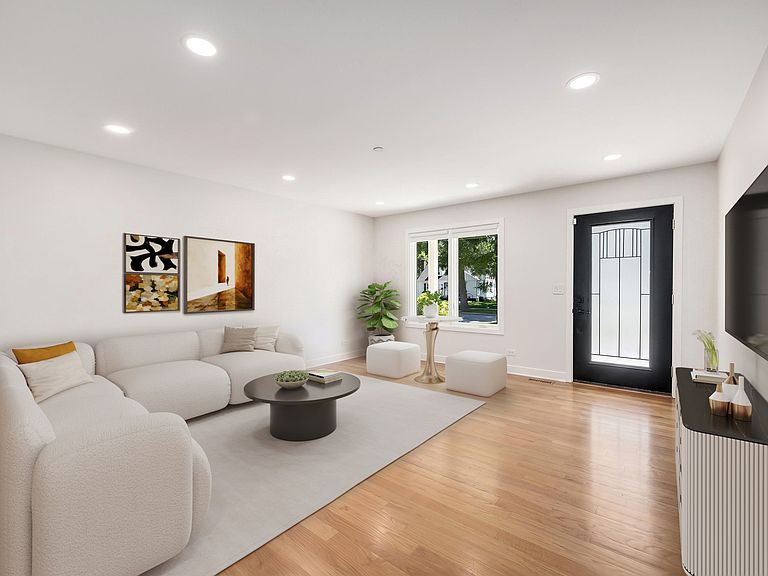
Living Room
- Features: Flooring (Hardwood)
- Level: Main
- Area: 240
- Dimensions: 16X15
Master Bedroom
- Features: Flooring (Carpet),Bathroom (Full)
- Level: Second
- Area: 255
- Dimensions: 17X15
Mud Room
- Level: Main
- Area: 35
- Dimensions: 5X7
Other
- Level: Basement
- Area: 126
- Dimensions: 6X21
Recreation Room
- Level: Basement
- Area: 728
- Dimensions: 28X26
Walk In Closet
- Level: Second
- Area: 55
- Dimensions: 5X11
Property
Accessibility
- Accessibility features: No Disability Access
Details
- Parcel number: 0609402031
- Special condition: None
Features
- Stories: 2
- Patio & porch: Deck,Patio
- Exterior features: Outdoor Grill,Fire Pit
Lot
- Lot size: 9,350 sqft
- Lot size dimensions: 50X187
Parking
- Total spaces: 2
- Parking features: Yes,Garage Owned,Attached,Garage
- Has garage: Yes
- Attached garage spaces: 2
- Covered spaces: 2
Climate Risk is Financial Risk
Every home has a financial story beyond the listing price. Below, you’ll see the climate risks that could affect this property — and in Bills & Affordability, how those risks may influence repairs, insurance, utilities, and long-term value.
Biggest Threats for This Home
- Cold Wave

- Strong Wind

- Tornado

How This Home’s Risks Compare
FEMA Declared Disasters Across Illinois Counties
Understanding the Costs
Financial advisors generally recommend spending no more than 30% of your gross household income on housing costs. In practice, many households stretch to 35% or beyond — especially in high-cost markets.
Estimated Costs Today
| Monthly | Annual | |
|---|---|---|
| Mortgage | $5,056 | $60,672 |
| Home Insurance * | $378 | $4,536 |
| Property Taxes | $1,574 | $18,888 |
| Electricity | $130 | $1,569 |
| Total | $7,138 | $85,656 |
Income You'd Need if You Spent...
Illinois FAIR Plan Programs


How Costs Could Change Over Time
Climate risk is quickly impacting all of the major home ownership costs. Adjust the growth rates and percentage of income spent on housing below to see how your housing costs could change over the next 10 years — and what income you'd need to keep up.
Comparing Against the Market
Price Per Sq Ft
vs Other Active Listings
Avg $/sqft
vs Homes Sold Last Month
Median $/sqft
Current Market Trends
Median Price Per Square Foot
The median price per square foot of homes sold in this area each month. Compare this to this listing's price per square foot to gauge whether the home is priced in line with recent sales.
Historicals for This Listing
Zestimate History ($/sqft)
Price History
| Date | Event | Price |
|---|---|---|
| 2009-12-18 | Sold | $469,000 |
| 2007-10-26 | Sold | $275,000 |
 View on Zillow