


255 N Sierra St Unit 407, Reno, NV, 89501
About This Home
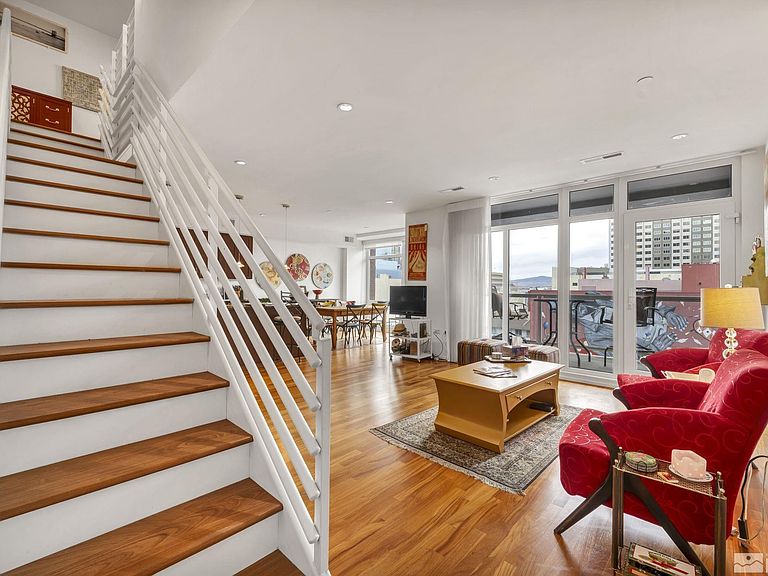
Enjoy summer from this pool-deck Terrace unit at the Montage. Ready to be in the center of all the great community events and entertainment Reno has to offer? Look no further! The Montage is close to all the wonderful happenings in Downtown and Midtown Reno as well as the beautiful Truckee River. Park in your covered, secured parking and then walk, bike, or hop on a scooter to your local favorite eatery, pub, or coffee shop. What else does this fantastic townhome unit have the offer? Have I mentioned the Price? A bargain at only $338.00 per sq.ft. What else? Discover a truly rare offering at The Montage—a stunning tri-level Pool Terrace Townhouse that blends modern luxury with exceptional indoor/outdoor living right in the heart of Downtown Reno. The main living level, perched on the third floor, features an expansive great room filled with natural light, complete with an open kitchen, dining area, private patio, and a flexible bonus space with its own closet and full bath. Oversized windows enhance the airy, contemporary feel throughout. Descending to the second level, you'll find an art-ready staircase and landing, two inviting bedrooms, and a beautifully appointed primary suite with floor-to-ceiling windows, generous closet space, double sinks, a jetted tub, and a separate shower. A well-maintained guest bath and convenient laundry closet complete this floor. Enjoy secure, covered parking for three vehicles—an exceptional amenity in downtown living. The top level opens to the sixth floor, bringing in natural light from both sides of the home. This floor features an additional bedroom, full bath, and a comfortable living area, all leading to yet another spacious private patio. With direct access to the Pool Terrace and an exclusive secluded patio, this townhouse provides unmatched outdoor enjoyment. Beyond your residence, you'll experience the vibrant lifestyle that Downtown Reno offers—year-round events, riverfront paths, top dining, entertainment, and more, all just steps away. Stop looking and start living at The Montage. Shown by appointment only. *Conventional Financing may be available *
Getting Around
 Walker's Paradise
 Good Transit
 Very Bikeable
Schools
Construction
Condition
- Year built: 1978
Materials
- Foundation: Slab
- Roof: Flat
- Construction materials: Stucco
Type & Style
- Home type: Condo
- Property subType: Condominium
Interior
Appliances
- Appliances included: Dishwasher,Disposal,Dryer,Electric Cooktop,Microwave,Oven,Refrigerator,Washer
- Laundry features: In Hall
Bedrooms & Bathrooms
- Bedrooms: 3
- Bathrooms: 4
- Full bathrooms: 4
Features
- Breakfast Bar,High Ceilings,Kitchen Island,Smart Thermostat
- Window features: Blinds,Double Pane Windows,Vinyl Frames
- Flooring: Carpet,Ceramic Tile,Wood
Heating & Cooling
- Heating features: Electric,Forced Air
- Cooling features: Central Air,Electric
Interior Area
- Total structure area: 2,509
- Total interior livable area: 2,509 sqft
Property
Details
- Parcel number: 01159109
- Attached to another structure: Yes
- Zoning: Md-Ed
Features
- Stories: 3
- Patio & porch: Covered,Patio
- Exterior features: None
- Spa features: None
- Fencing: None
- Has view: Yes
- View description: City,Mountain(s)
Lot
- Lot size: 1,306 sqft
- Features: Level
Parking
- Total spaces: 3
- Parking features: Attached,Garage,Garage Door Opener,Tandem,Under Building
- Has garage: Yes
- Attached garage spaces: 3
- Covered spaces: 3
Climate Risk is Financial Risk
Every home has a financial story beyond the listing price. Below, you’ll see the climate risks that could affect this property — and in Bills & Affordability, how those risks may influence repairs, insurance, utilities, and long-term value.
Biggest Threats for This Home
- Earthquake

- Inland Flooding

- Winter Weather

How This Home’s Risks Compare
FEMA Declared Disasters Across Nevada Counties
Understanding the Costs
Financial advisors generally recommend spending no more than 30% of your gross household income on housing costs. In practice, many households stretch to 35% or beyond — especially in high-cost markets.
Estimated Costs Today
| Monthly | Annual | |
|---|---|---|
| Mortgage | $4,045 | $48,540 |
| Home Insurance | $83 | $996 |
| Property Taxes | $306 | $3,672 |
| Electricity | $234 | $2,809 |
| Total | $4,668 | $56,016 |
Income You'd Need if You Spent...
How Costs Could Change Over Time
Climate risk is quickly impacting all of the major home ownership costs. Adjust the growth rates and percentage of income spent on housing below to see how your housing costs could change over the next 10 years — and what income you'd need to keep up.
Comparing Against the Market
Price Per Sq Ft
vs Other Active Listings
Avg $/sqft
vs Homes Sold Last Month
Median $/sqft
Current Market Trends
Median Price Per Square Foot
The median price per square foot of homes sold in this area each month. Compare this to this listing's price per square foot to gauge whether the home is priced in line with recent sales.
Historicals for This Listing
Zestimate History ($/sqft)
No zestimate history available
Price History
| Date | Event | Price |
|---|---|---|
| 2025-10-29 | Price change | $849,000 |
| 2025-06-01 | Price change | $879,000 |
| 2025-04-23 | Listed for sale | $979,000 |
| 2019-11-15 | Listing removed | $575,000 |
| 2019-05-29 | Listed for sale | $575,000 |
| 2014-07-15 | Sold | $315,000 |
 View on Zillow