
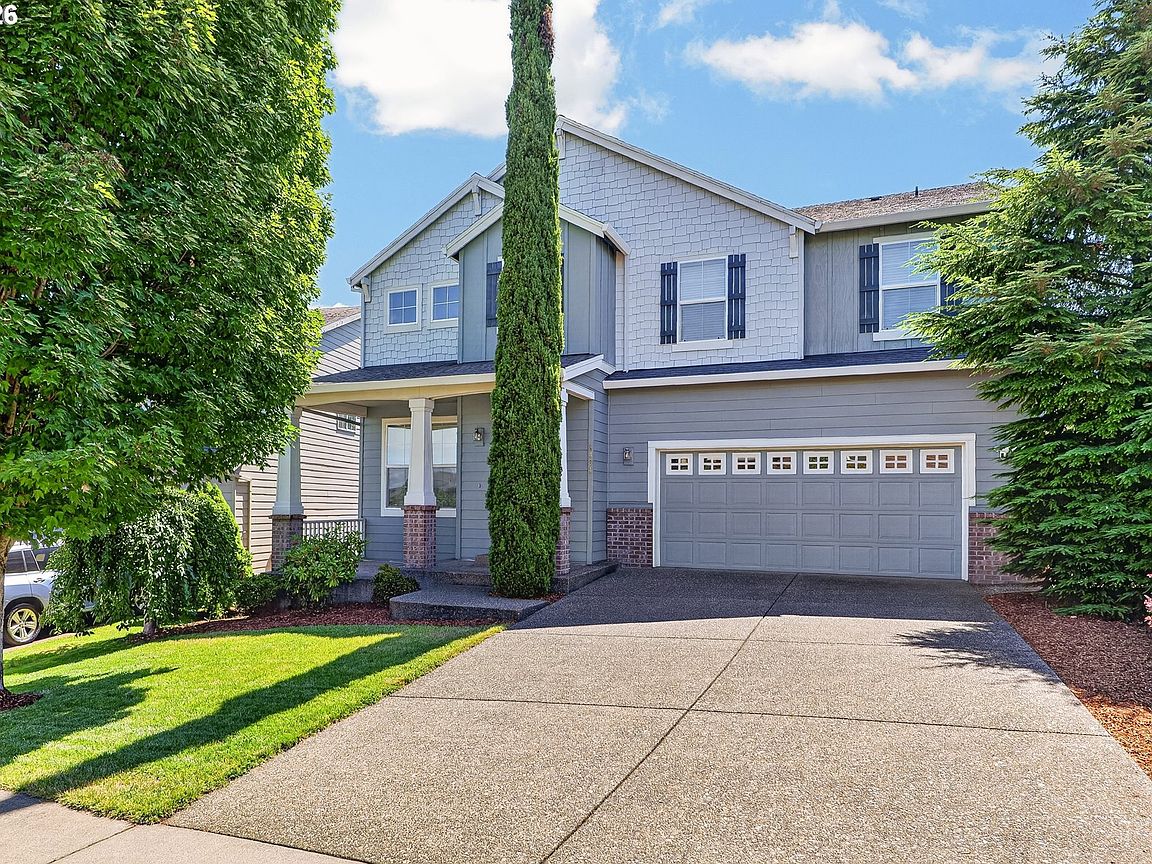
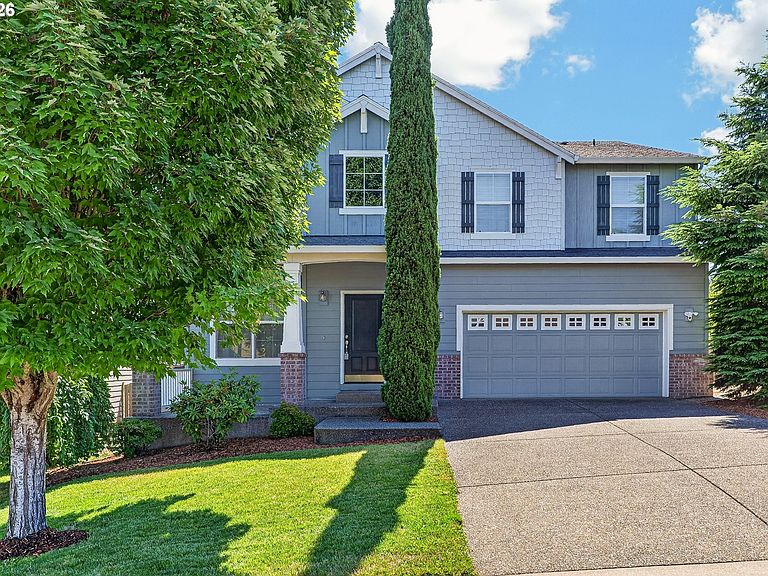


8434 SW 186th Ave, Beaverton, OR, 97007
About This Home
Discover exceptional space, thoughtful updates, and a sought-after Cooper Mountain location in this beautifully refreshed home designed for the way you live. With five bedrooms, multiple living areas, and extensive 2026 updates throughout, this home offers the perfect blend of comfort, functionality, and style. Step inside to soaring ceilings and an inviting formal living room featuring new carpet and abundant natural light. At the center of the home, the beautifully updated kitchen showcases refinished hardwood floors, an island with eat-bar seating, a butler's pantry, new appliances including a built-in oven, built-in range, microwave, and freestanding refrigerator, plus new sink, hardware, and fixtures. The kitchen flows seamlessly into the casual dining area with backyard access and the spacious family room with new carpet and a cozy fireplace, creating an ideal great room for everyday living and entertaining. A main level bedroom offers flexibility for guests, a home office, or multi-generational living. Upstairs, you'll find four additional bedrooms, including a spacious primary suite with vaulted ceilings, two closets (including a large walk-in) and an updated ensuite featuring dual vanities, a walk-in shower, soaking tub, and new luxury vinyl plank flooring. A generous bonus area provides even more versatile living space for a media room, playroom, or home office. Fresh interior paint, refinished hardwood floors, new carpet, updated bathrooms, a new deck, and numerous kitchen improvements make this home truly move-in ready. Outside, enjoy a private, low-maintenance backyard with turf, raised garden beds, and plenty of space to relax or entertain. Ideally located near local schools, Cooper Mountain Nature Park, Jenkins Estate, Cooper Mountain Vineyards, and everyday amenities, this home offers the perfect combination of convenience, recreation, and Northwest living.
Getting Around
 Car-Dependent
 Minimal Transit
 Somewhat Bikeable
Schools
Construction
Condition
- Property condition: Resale
- Year built: 2008
Materials
- Roof: Composition
- Construction materials: Cement Siding
Type & Style
- Home type: SingleFamily
- Architectural style: Craftsman
- Property subType: Residential,Single Family Residence
Interior
Appliances
- Appliances included: Built In Oven,Built-In Range,Dishwasher,Disposal,ENERGY STAR Qualified Appliances,Free-Standing Refrigerator,Microwave,Plumbed For Ice Maker,Stainless Steel Appliance(s),Gas Water Heater
- Laundry features: Laundry Room
Bedroom2
- Features: Closet Organizer,High Ceilings, Walkin Closet, Wallto Wall Carpet
- Level: Upper
- Area: 121
Bedroom3
- Features: Closet, High Ceilings, Wallto Wall Carpet
- Level: Upper
- Area: 154
Bedroom4
- Features: Closet, High Ceilings, Wallto Wall Carpet
- Level: Upper
- Area: 154
Bedroom5
- Features: Closet, High Ceilings, Wallto Wall Carpet
- Level: Main
- Area: 121
Bedrooms & Bathrooms
- Bedrooms: 5
- Bathrooms: 3
- Full bathrooms: 2
- Partial bathrooms: 1
- Main level bathrooms: 1
Dining Room
- Features: Formal,High Ceilings, Wallto Wall Carpet
- Level: Main
- Area: 132
Family Room
- Features: Family Room Kitchen Combo, Fireplace,High Ceilings, Wallto Wall Carpet
- Level: Main
- Area: 360
Features
- High Ceilings,Soaking Tub,Vaulted Ceiling(s),Closet,Closet Organizer,Walk-In Closet(s),Formal,Family Room Kitchen Combo,Eat Bar,Eat-in Kitchen,Kitchen Island,Butlers Pantry,Double Closet,Double Vanity,Walkin Shower,Tile
- Door features: Sliding Doors
- Window features: Double Pane Windows,Vinyl Frames
- Flooring: Hardwood,Luxury Vinyl Plank,Wall to Wall Carpet
- Number of fireplaces: 1
- Fireplace features: Gas
- Fireplace: Yes
Heating & Cooling
- Heating features: Forced Air,Fireplace(s)
- Cooling features: Central Air
Interior Area
- Total structure area: 3,042
- Total interior livable area: 3,042 sqft
Kitchen
- Features: Builtin Range, Dishwasher, Eat Bar, Eating Area, Family Room Kitchen Combo, Hardwood Floors, Island, Microwave, Sliding Doors,Builtin Oven, Butlers Pantry, Free Standing Refrigerator
- Level: Main
- Area: 209
Living Room
- Features: Formal,High Ceilings, Wallto Wall Carpet
- Level: Main
- Area: 195
Master Bedroom
- Features: Double Closet, Double Sinks, Ensuite, Soaking Tub, Vaulted Ceiling, Walkin Closet, Walkin Shower, Wallto Wall Carpet
- Level: Upper
- Area: 238
Property
Accessibility
- Accessibility features: Garage On Main,Main Floor Bedroom Bath,Accessibility
Details
- Parcel number: R2151183
Features
- Levels: Two
- Stories: 2
- Patio & porch: Deck
- Exterior features: Raised Beds,Yard
- Fencing: Fenced
- Has view: Yes
- View description: Seasonal,Trees/Woods
Lot
- Lot size: 5,227 sqft
- Features: Level,Trees,SqFt 5000 to 6999
Parking
- Total spaces: 2
- Parking features: Driveway,Garage Door Opener,Attached,Oversized
- Has garage: Yes
- Attached garage spaces: 2
- Covered spaces: 2
- Has uncovered spaces: Yes
Climate Risk is Financial Risk
Every home has a financial story beyond the listing price. Below, you’ll see the climate risks that could affect this property — and in Bills & Affordability, how those risks may influence repairs, insurance, utilities, and long-term value.
Biggest Threats for This Home
- Cold Wave

- Earthquake

- Heat Wave

How This Home’s Risks Compare
FEMA Declared Disasters in Washington County and Oregon
Understanding the Costs
Financial advisors generally recommend spending no more than 30% of your gross household income on housing costs. In practice, many households stretch to 35% or beyond — especially in high-cost markets.
Estimated Costs Today
| Monthly | Annual | |
|---|---|---|
| Mortgage | $3,665 | $43,980 |
| Home Insurance * | $146 | $1,752 |
| Property Taxes | $1,219 | $14,628 |
| Electricity | $276 | $3,312 |
| Total | $5,306 | $63,672 |
Income You'd Need if You Spent...
Oregon FAIR Plan Programs



How Costs Could Change Over Time
Climate risk is quickly impacting all of the major home ownership costs. Adjust the growth rates and percentage of income spent on housing below to see how your housing costs could change over the next 10 years — and what income you'd need to keep up.
Comparing Against the Market
Price Per Sq Ft
vs Other Active Listings
Avg $/sqft
vs Homes Sold Last Month
Median $/sqft
Current Market Trends
Median Price Per Square Foot
The median price per square foot of homes sold in this area each month. Compare this to this listing's price per square foot to gauge whether the home is priced in line with recent sales.
Historicals for This Listing
Zestimate History ($/sqft)
Price History
| Date | Event | Price |
|---|---|---|
| 2026-08-11 | Price change | $699,900 |
| 2026-07-30 | Listed for sale | $725,000 |
| 2008-10-30 | Sold | $370,000 |
 View on Zillow