


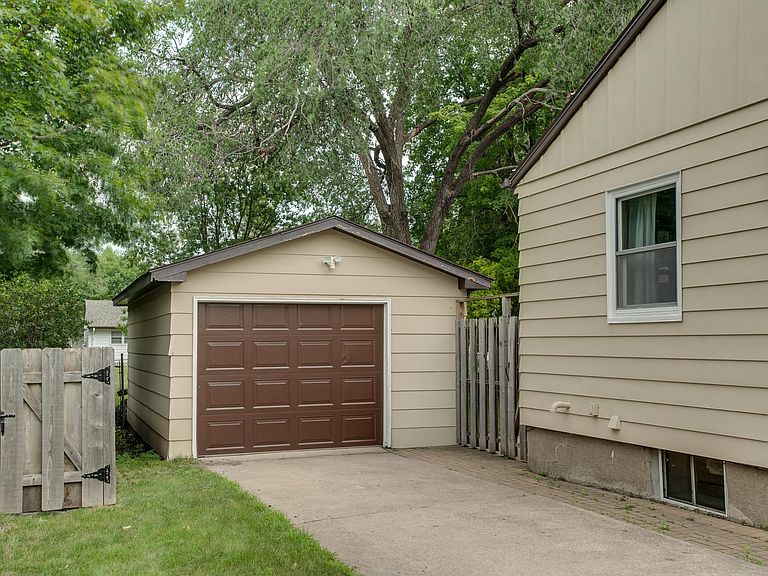
424 15th St S, Moorhead, MN, 56560
About This Home
Marvelous In Moorhead. With unique qualities in a highly sought after area, this charming rambler blends community with comfort. Tailored to those looking to get the most from their investment, this unparalleled property is centrally located within blocks of businesses, restaurants, and schools. Take pleasure with a spacious space, abundance of mature trees, and meticulous lawn with lush landscaping of perennial plants. This large lot is ideal for grilling on the built-in Blackstone, entertaining on the wrap-around private patio and deck, and soaking up sun. Enjoy entering the enormous sanctuary from a new front porch to be welcomed by cozy archways with warm wooden walls and freshly painted rooms. You will be immediately drawn to the abundance of natural light that dances through exposed windows and flows into the two-level living space. This home combines modern and classic. From its kitchen cabinetry to beautiful bathrooms and boozy bar in the basement, you’ll never want to leave this homey haven. Call your favorite real estate agent to see it for yourself before it's too late!
Getting Around
 Somewhat Walkable
 Very Limited Transit
 Very Bikeable
Schools
Construction
Condition
- Year built: 1948
Materials
- Roof: Age Over 8 Years,Architectural Shingle,Pitched
- Construction materials: Block
Type & Style
- Home type: SingleFamily
- Property subType: Single Family
Interior
Appliances
- Appliances included: Chandelier,Dishwasher,Dryer,Electric Water Heater,Microwave,Range,Refrigerator,Stainless Steel Appliance(s),Washer
- Laundry features: Electric Dryer Hookup,Lower Level,Laundry Room,Sink,Washer Hookup
Basement
- Has basement: Yes
- Basement: Block,Drain Tiled,Drainage System,Egress Window(s),Finished,Full,Storage Space,Sump Pump,Tile Shower
Bathroom
- Level: Main
Bathroom
- Level: Lower
Bedroom
- Level: Main
Bedroom2
- Level: Main
Bedroom3
- Level: Main
Bedrooms & Bathrooms
- Bedrooms: 3
- Bathrooms: 2
- Full bathrooms: 1
- 3/4 bathrooms: 1
Dining Room
- Level: Main
Family Room
- Level: Lower
Features
- Finished area below ground: 1,002
- Finished area above ground: 1,372
Flex Room
- Level: Lower
Foyer
- Level: Main
Heating & Cooling
- Heating features: Forced Air
- Cooling features: Central Air
Informal Dining Room
- Level: Main
Interior Area
- Total structure area: 2,744
- Total interior livable area: 2,374 sqft
Kitchen
- Level: Main
Laundry
- Level: Lower
Laundry
- Level: Lower
Living Room
- Level: Main
Office
- Level: Lower
Other
- Level: Lower
Utility Room
- Level: Lower
Property
Accessibility
- Accessibility features: None
Details
- Parcel number: 587211490
- Zoning description: Residential-Single Family
- Foundation area: 1372
Features
- Levels: One
- Stories: 1
- Pool features: None
- Patio & porch: Deck,Front Porch,Patio,Wrap Around
- Fencing: Chain Link,Wood
Lot
- Lot size: 9,375 sqft
- Features: Near Public Transit,Tree Coverage - Medium
- Lot size dimensions: 63 x 150
Parking
- Total spaces: 1
- Parking features: Detached Garage,Concrete,Garage Door Opener,No Int Access to Dwelling,Storage
- Has garage: Yes
- Attached garage spaces: 1
- Covered spaces: 1
- Has uncovered spaces: Yes
Climate Risk is Financial Risk
Every home has a financial story beyond the listing price. Below, you’ll see the climate risks that could affect this property — and in Bills & Affordability, how those risks may influence repairs, insurance, utilities, and long-term value.
Biggest Threats for This Home
- Winter Weather

- Cold Wave

- Inland Flooding

- Strong Wind

- Hail

- Tornado

How This Home’s Risks Compare
FEMA Declared Disasters in Clay County and Minnesota
Understanding the Costs
Financial advisors generally recommend spending no more than 30% of your gross household income on housing costs. In practice, many households stretch to 35% or beyond — especially in high-cost markets.
Estimated Costs Today
| Monthly | Annual | |
|---|---|---|
| Mortgage | $1,314 | $15,768 |
| Home Insurance * | $183 | $2,196 |
| Property Taxes | $290 | $3,480 |
| Electricity | $200 | $2,402 |
| Total | $1,987 | $23,844 |
Income You'd Need if You Spent...
Minnesota FAIR Plan Programs

How Costs Could Change Over Time
Climate risk is quickly impacting all of the major home ownership costs. Adjust the growth rates and percentage of income spent on housing below to see how your housing costs could change over the next 10 years — and what income you'd need to keep up.
Comparing Against the Market
Price Per Sq Ft
vs Other Active Listings
Avg $/sqft
vs Homes Sold Last Month
Median $/sqft
Current Market Trends
No market data available for this area
Historicals for This Listing
Zestimate History ($/sqft)
Price History
| Date | Event | Price |
|---|---|---|
| 2026-07-08 | Listed for sale | $260,000 |
| 2025-03-21 | Sold | $252,000 |
| 2025-03-05 | Pending sale | $257,000 |
| 2025-02-12 | Price change | $257,000 |
| 2025-01-20 | Price change | $259,900 |
| 2024-12-31 | Price change | $262,000 |
| 2024-11-21 | Listed for sale | $265,000 |
| 2020-10-26 | Sold | $215,000 |
| 2020-07-13 | Price change | $218,000 |
| 2020-06-22 | Listed for sale | $220,000 |
| 2015-06-15 | Sold | $158,900 |
| 2015-03-27 | Pending sale | $154,900 |
| 2015-03-14 | Sold | $158,900 |
| 2015-03-10 | Listed for sale | $154,900 |
For Sale by Agent
 View on Zillow