


36852 Calle De Lobo, Murrieta, CA, 92562
About This Home
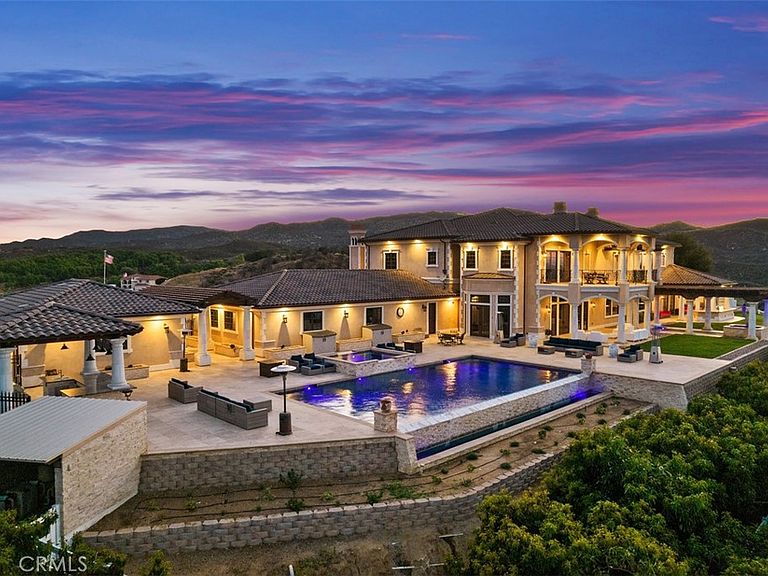
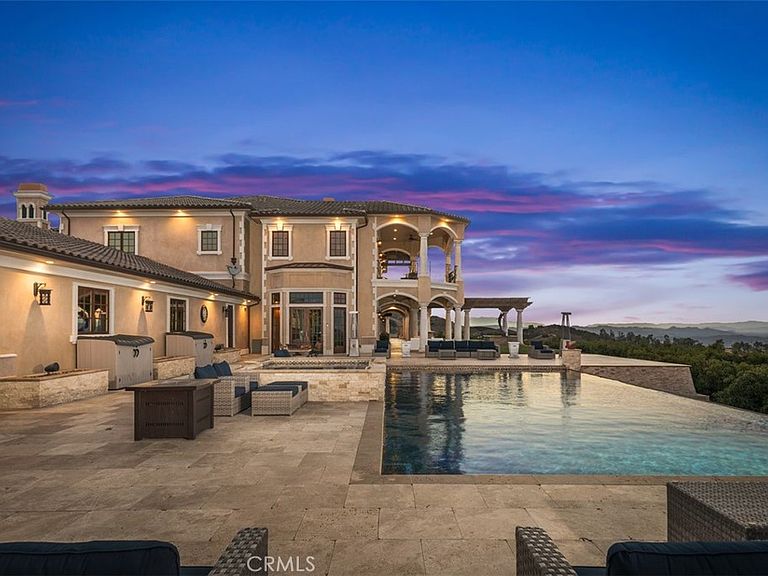
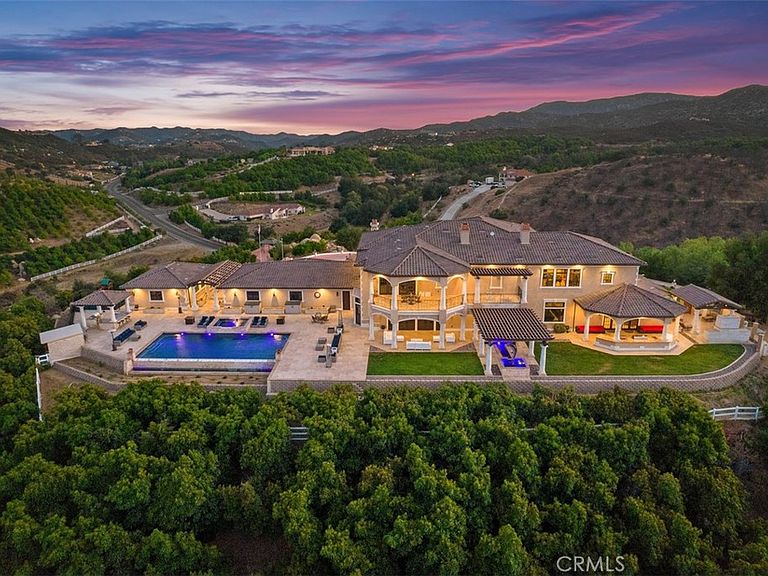
Welcome to Villa Dolce Vista. Commandingly positioned atop 20.39 ACRES at the north point of the EQUESTRIAN COMMUNITY of La Cresta, this Italian inspired masterpiece offers luxury amenities appreciated by the most discerning buyers. Impressive private GATED COMPOUND offers uninterrupted panoramic VIEWS of mountains, city lights, and the Temecula Valley. Encompassing nearly 14,000 SF, the resplendent home includes 5 EN-SUITE BEDROOMS, 8 BATHROOMS, a grand foyer with DUAL STAIRCASES and 24’ ceiling, elegant wood paneled STUDY, FORMAL DINING ROOM with fireplace and expansive city light view. Incredible CHEF’S KITCHEN includes a 20’ granite topped island, COPPER CEILING and LEDGER STONE WALLS. Extraordinary PRIMARY SUITE offers a FIREPLACE, BALCONY with staggering city light views, OPPULANT BATH with dual water closets, vanity areas, marble spa showers, and Jacuzzi tub. Massive GAME ROOM with full wet bar and access to the outdoor travertine deck with FOUNTAINS, INFINITY EDGE JEWEL SCAPE POOL AND SPA and two full outdoor BBQ kitchens. EIGHT CAR GARAGE with built in cabinetry. This SMART HOME is equipped with $155,000 in electronics that provides you with touch screen devices throughout the home. For extended family, a 1,777 SF SINGLE STORY 2 BEDROOM, 2 BATH BUNGALOW with two- 2 car attached garages. Energy efficient with a 47 KW 136 PANEL SOLAR SYSTEM powering both the main home and casita. 53’x40’ RV GARAGE totaling 2,120 SF for storage of two 45’ motorhomes plus all the toys. INCOME PRODUCING HAAS AVOCADO GROVE with automatic fertilization system and WELL watered with two 5000 gallon holding tanks. Additional building pad for future barn, tennis court or helipad. The La Cresta community is located mid-way between Orange County and San Diego County with convenient access to Ontario, San Diego, and John Wayne International Airport. This stunning estate is just minutes from the members only Bear Creek Golf Club offering a Jack Nicklaus designed golf course, tennis, and fine dining as well as the growing Temecula wine country.
Getting Around
 Car-Dependent
 No Nearby Transit
 Not Bike Friendly
Schools
Construction
Condition
- Property condition: Turnkey
- Year built: 2009
Materials
- Roof: Tile
Type & Style
- Home type: SingleFamily
- Architectural style: Custom,Mediterranean
- Property subType: Single Family Residence
Interior
Appliances
- Appliances included: 6 Burner Stove,Convection Oven,Double Oven,Dishwasher,Electric Oven,Freezer,Disposal,Gas Range,Gas Water Heater,Ice Maker,Microwave,Propane Range,Refrigerator,Range Hood,Self Cleaning Oven,Water To Refrigerator
- Laundry features: Laundry Room,Upper Level
Bathroom
- Features: Bidet,Bathroom Exhaust Fan,Bathtub,Closet,Dual Sinks,Enclosed Toilet,Full Bath on Main Level,Granite Counters,Jetted Tub,Multiple Shower Heads
Bedroom
- Features: Bedroom on Main Level
Bedrooms & Bathrooms
- Bedrooms: 7
- Bathrooms: 10
- Full bathrooms: 8
- 1/2 bathrooms: 2
- Main level bathrooms: 3
- Main level bedrooms: 1
Features
- Wet Bar,Breakfast Bar,Built-in Features,Balcony,Breakfast Area,Tray Ceiling(s),Ceiling Fan(s),Crown Molding,Central Vacuum,Separate/Formal Dining Room,Granite Counters,High Ceilings,In-Law Floorplan,Multiple Staircases,Pantry,Phone System,Stone Counters,Recessed Lighting,Storage,Two Story Ceilings,Wired for Data
- Door features: Double Door Entry,French Doors,Panel Doors
- Window features: Casement Window(s),Double Pane Windows,French/Mullioned,Wood Frames
- Flooring: Stone
- Fireplace features: Den,Dining Room,Family Room,Free Standing,Guest Accommodations,Primary Bedroom,Outside,Propane,Raised Hearth,Wood Burning
- Fireplace: Yes
- Common walls with other units/homes: No Common Walls
Heating & Cooling
- Heating features: Central,Propane,Solar
- Cooling features: Central Air,Electric,Zoned
Interior Area
- Total interior livable area: 14,334 sqft
Kitchen
- Features: Granite Counters,Kitchen Island,Kitchen/Family Room Combo,Pots & Pan Drawers,Utility Sink,Walk-In Pantry
Master Bedroom
- Features: Primary Suite
Other
- Features: Dressing Area
Pantry
- Features: Walk-In Pantry
Property
Accessibility
- Accessibility features: Adaptable For Elevator,Accessible Hallway(s)
Details
- Parcel number: 928100009
- Special condition: Standard
- Exclusions: Personal belongings,furnishings and Wyland marlin sculptures
- Horse amenities: Riding Trail
Features
- Levels: Two
- Stories: 2
- Entry location: 1
- Private pool: Yes
- Pool features: Infinity,In Ground,Pebble,Private,Salt Water,Waterfall
- Patio & porch: Covered,Lanai,Open,Patio,Stone,Terrace
- Exterior features: Rain Gutters
- Has spa: Yes
- Spa features: Gunite,Heated,In Ground
- Fencing: Good Condition,Partial,Vinyl
- Has view: Yes
- View description: City Lights,Hills,Mountain(s),Neighborhood,Orchard,Panoramic,Valley,Trees/Woods
- Horses can be raised: Yes
Lot
- Lot size: 20.39 Acres
- Features: Agricultural,Back Yard,Front Yard,Horse Property,Sprinklers In Rear,Sprinklers In Front,Lot Over 40000 Sqft,Landscaped,Orchard(s),Rectangular Lot,Sprinklers Timer,Sprinklers On Side,Sprinkler System,Sloped Up,Trees
Parking
- Total spaces: 12
- Parking features: Concrete,Door-Multi,Direct Access,Driveway,Driveway Up Slope From Street,Garage Faces Front,Garage,Garage Door Opener,Oversized,RV Garage,RV Hook-Ups,RV Gated,RV Access/Parking,Workshop in Garage
- Has garage: Yes
- Attached garage spaces: 12
- Covered spaces: 12
Climate Risk is Financial Risk
Every home has a financial story beyond the listing price. Below, you’ll see the climate risks that could affect this property — and in Bills & Affordability, how those risks may influence repairs, insurance, utilities, and long-term value.
Biggest Threats for This Home
- Inland Flooding

- Wildfire

- Earthquake

- Heat Wave

- Landslide

How This Home’s Risks Compare
FEMA Declared Disasters in Riverside County and California
Understanding the Costs
Financial advisors generally recommend spending no more than 30% of your gross household income on housing costs. In practice, many households stretch to 35% or beyond — especially in high-cost markets.
Estimated Costs Today
| Monthly | Annual | |
|---|---|---|
| Mortgage | $39,188 | $470,256 |
| Home Insurance * | $2,585 | $31,020 |
| Property Taxes | $5,160 | $61,920 |
| Electricity | $3,073 | $36,884 |
| Total | $50,006 | $600,072 |
Income You'd Need if You Spent...
California FAIR Plan Programs
How Costs Could Change Over Time
Climate risk is quickly impacting all of the major home ownership costs. Adjust the growth rates and percentage of income spent on housing below to see how your housing costs could change over the next 10 years — and what income you'd need to keep up.
Comparing Against the Market
Price Per Sq Ft
vs Other Active Listings
Avg $/sqft
vs Homes Sold Last Month
Median $/sqft
Current Market Trends
Median Price Per Square Foot
The median price per square foot of homes sold in this area each month. Compare this to this listing's price per square foot to gauge whether the home is priced in line with recent sales.
Historicals for This Listing
Zestimate History ($/sqft)
No zestimate history available
Price History
| Date | Event | Price |
|---|---|---|
| 2026-02-01 | Listed for sale | $7,750,000 |
| 2025-11-01 | Listing removed | $8,975,000 |
| 2025-06-23 | Listed for sale | $8,975,000 |
| 2013-11-01 | Sold | $2,400,000 |
| 2013-07-04 | Pending sale | $2,990,000 |
| 2013-04-22 | Price change | $2,990,000 |
| 2013-01-20 | Listed for sale | $2,980,000 |
| 2012-11-15 | Listing removed | $2,498,000 |
| 2012-11-03 | Listed for sale | $2,498,000 |
| 2012-10-22 | Sold | $1,393,000 |
| 2012-10-15 | Price change | $1,499,000 |
| 2012-10-04 | Price change | $1,393,800 |
| 2012-09-25 | Listed for sale | $1,499,000 |
 View on Zillow