


1250 Day Valley Rdg, Aptos, CA, 95003
About This Home
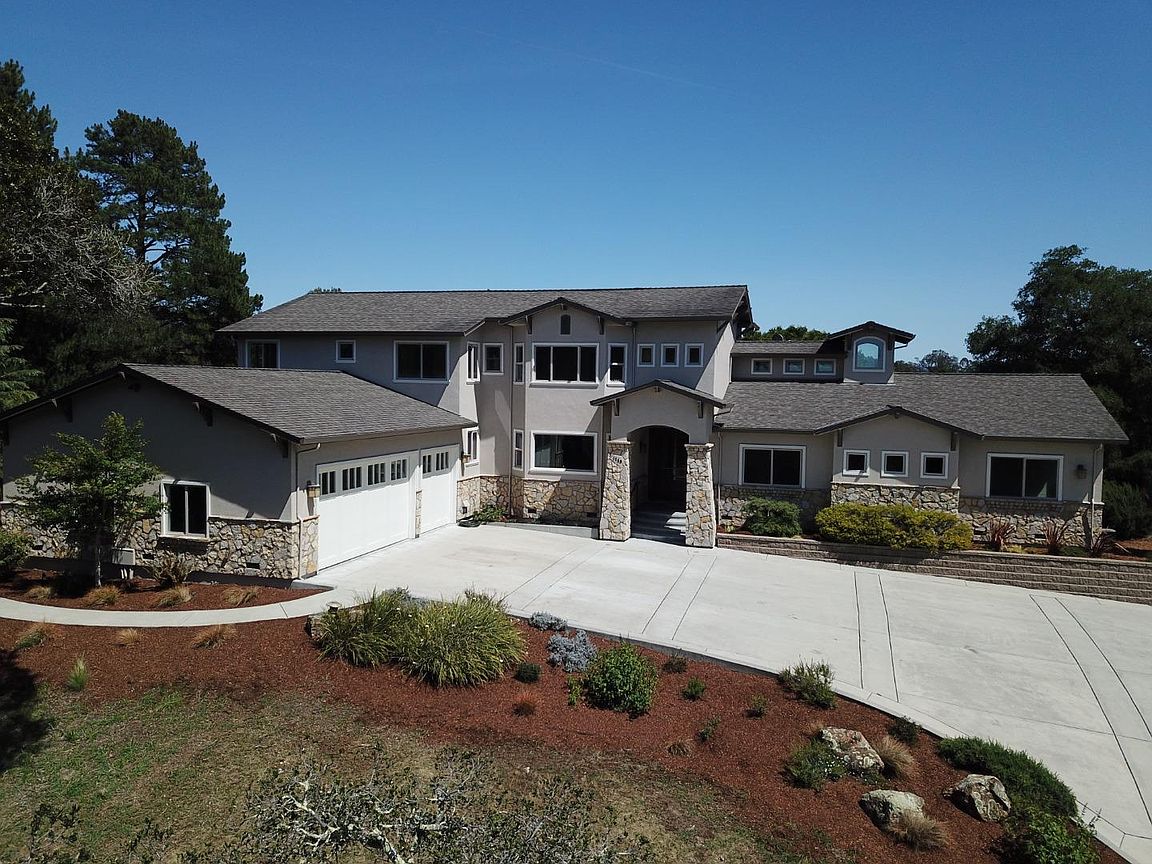
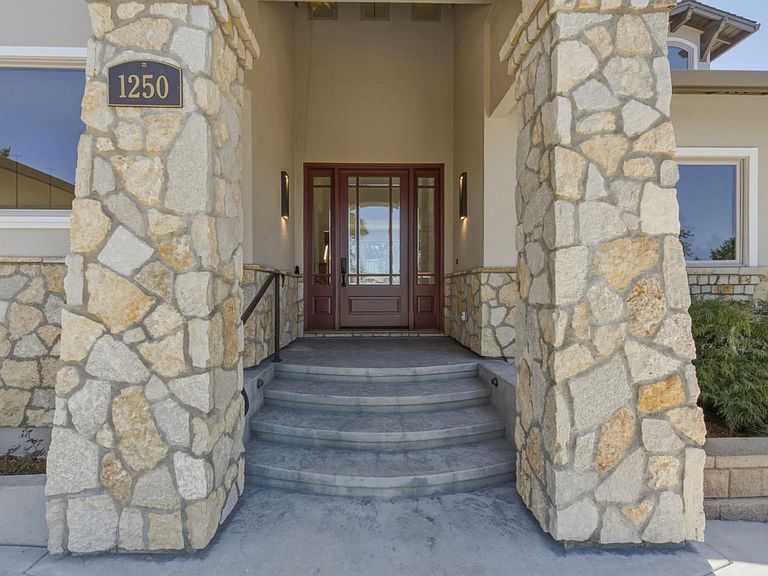
Perched on Day Valley Ridge with distant ocean views sits this stunning 5 bedroom, 5 & 1/2 bath home. Designed by Nancy Whalen of Reed-Whalen & Associates in 2013, it has been fully updated & is move-in ready. The home's understated elegance blends perfectly with the beautiful natural landscape & perfect weather that the Aptos hills have to offer. Secluded, yet close to town. Recent updating includes interior & exterior paint, refinished hardwood floors, new carpeting, exterior lighting, water softener, kitchen faucets & refined landscaping. The dramatic two-story entry boasts recessed lighting & craftsman-style staircase. Oil rubbed bronze fixtures, door hardware, & faucets abound. Stainless appliances in the kitchen include, Miele dishwasher, built-in Kitchen Aid refrigerator, Viking professional 6-burner range w/griddle, double ovens & microwave. Also featured: custom closet organizers, tumbled travertine tile at bathrooms, primary bathroom with jetted tub & oversized shower with an ocean view, multiple Atrium French doors to bring the outside in, & a burglar/fire alarm. Supplied by the Central Water District, the home has its own 10,000-gallon water storage system, complete with fire hydrant. Call your Realtor today. This just may be your dream home. Professionally staged!
Getting Around
 Car-Dependent
 Very Limited Transit
 Somewhat Bikeable
Schools
Construction
Condition
- Year built: 2013
Materials
- Foundation: Concrete Perimeter
- Roof: Composition
Type & Style
- Home type: SingleFamily
- Architectural style: Mediterranean
- Property subType: Single Family Residence,Residential
Interior
Appliances
- Appliances included: Dishwasher,Disposal,Microwave,Gas Oven/Range,Refrigerator
- Laundry features: Gas Dryer Hookup,Tub/Sink,Inside
Bathroom
- Features: DoubleSinks, Granite, PrimaryStallShowers, PrimaryTubwJets, StallShower2plus, Tile, FullonGroundFloor, HalfonGroundFloor
Bedroom
- Features: GroundFloorBedroom, PrimarySuiteRetreat, WalkinCloset, BedroomonGroundFloor2plus
Bedrooms & Bathrooms
- Bedrooms: 5
- Bathrooms: 6
- Full bathrooms: 5
- 1/2 bathrooms: 1
Dining Room
- Features: BreakfastBar, BreakfastNook, FormalDiningRoom
Family Room
- Features: KitchenFamilyRoomCombo
Features
- High Ceilings,Vaulted Ceiling(s),Wet Bar,Walk-In Closet(s)
- Flooring: Carpet,Hardwood,Tile
- Number of fireplaces: 1
- Fireplace features: Family Room,Gas,Gas Log
Heating & Cooling
- Heating features: Central Forced Air Gas,2 plus Zones,Propane
- Cooling features: None
Interior Area
- Total structure area: 5,395
- Total interior livable area: 5,395 sqft
Kitchen
- Features: Countertop_Granite
Property
Details
- Parcel number: 105161034
- Zoning: RA
- Special condition: Standard
Features
- Stories: 2
- Patio & porch: Balcony/Patio,Deck
- Exterior features: Back Yard
- Has view: Yes
- View description: Forest/Woods,Ocean
- Has water view: Yes
- Water view: Ocean
Lot
- Lot size: 4.76 Acres
Parking
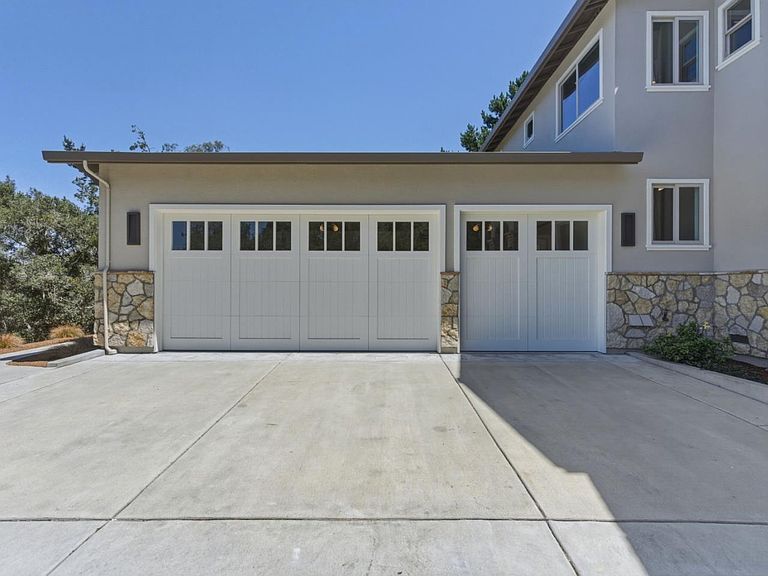
- Total spaces: 3
- Parking features: Attached,Garage Door Opener,Guest,Oversized
- Has garage: Yes
- Attached garage spaces: 3
- Covered spaces: 3
Climate Risk is Financial Risk
Every home has a financial story beyond the listing price. Below, you’ll see the climate risks that could affect this property — and in Bills & Affordability, how those risks may influence repairs, insurance, utilities, and long-term value.
Biggest Threats for This Home
- Earthquake

- Inland Flooding

- Landslide

- Wildfire

How This Home’s Risks Compare
FEMA Declared Disasters in Santa Cruz County and California
Understanding the Costs
Financial advisors generally recommend spending no more than 30% of your gross household income on housing costs. In practice, many households stretch to 35% or beyond — especially in high-cost markets.
Estimated Costs Today
| Monthly | Annual | |
|---|---|---|
| Mortgage | $13,904 | $166,848 |
| Home Insurance * | $368 | $4,416 |
| Property Taxes | $2,687 | $32,244 |
| Electricity | $1,156 | $13,882 |
| Total | $18,115 | $217,380 |
Income You'd Need if You Spent...
California FAIR Plan Programs
How Costs Could Change Over Time
Climate risk is quickly impacting all of the major home ownership costs. Adjust the growth rates and percentage of income spent on housing below to see how your housing costs could change over the next 10 years — and what income you'd need to keep up.
Comparing Against the Market
Price Per Sq Ft
vs Other Active Listings
Avg $/sqft
vs Homes Sold Last Month
Median $/sqft
Current Market Trends
Median Price Per Square Foot
The median price per square foot of homes sold in this area each month. Compare this to this listing's price per square foot to gauge whether the home is priced in line with recent sales.
Historicals for This Listing
Zestimate History ($/sqft)
Price History
| Date | Event | Price |
|---|---|---|
| 2026-07-30 | Price change | $2,749,888 |
| 2026-05-19 | Listed for sale | $2,998,888 |
| 2013-05-05 | Listing removed | $5,400 |
| 2013-04-26 | Listed for rent | $5,400 |
| 2010-12-30 | Sold | $1,350,000 |
| 2008-04-22 | Sold | $282,702 |
| 2005-05-27 | Sold | $705,000 |
| 2004-02-17 | Sold | $295,000 |
| 1998-04-27 | Sold | $195,000 |
 View on Zillow