

2688 Summer Hill Ct, Grand Junction, CO, 81506
About This Home
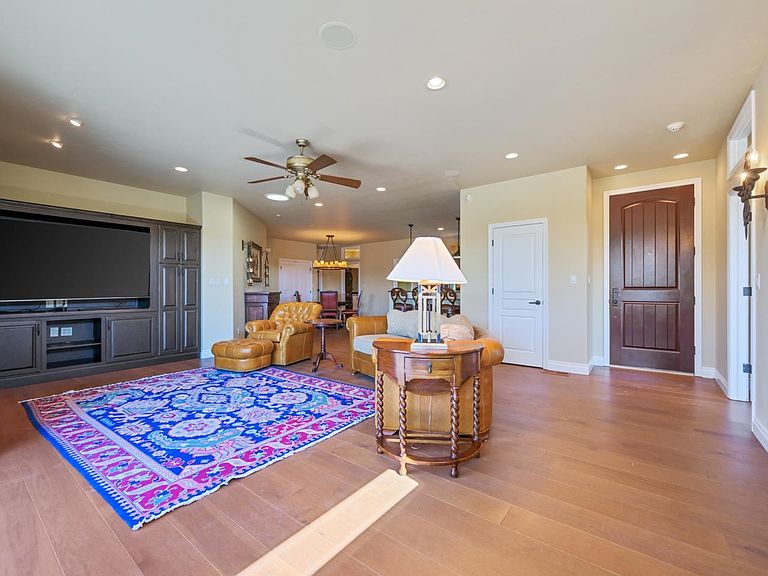
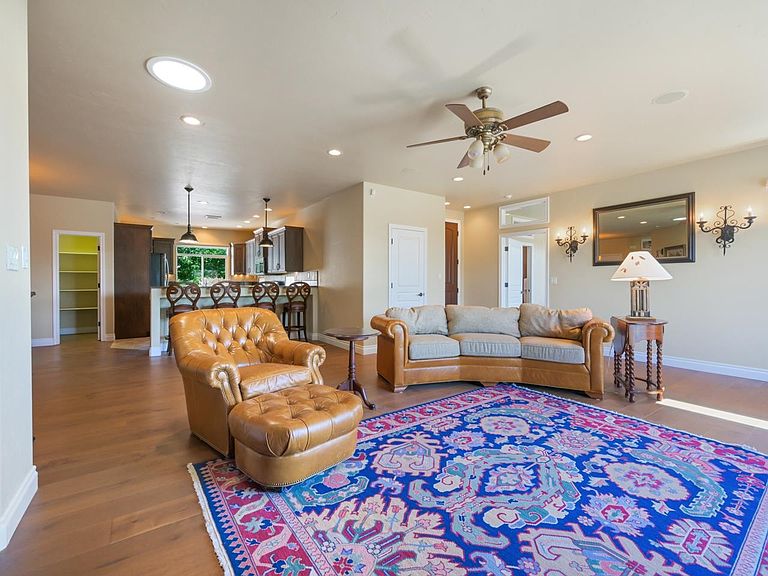
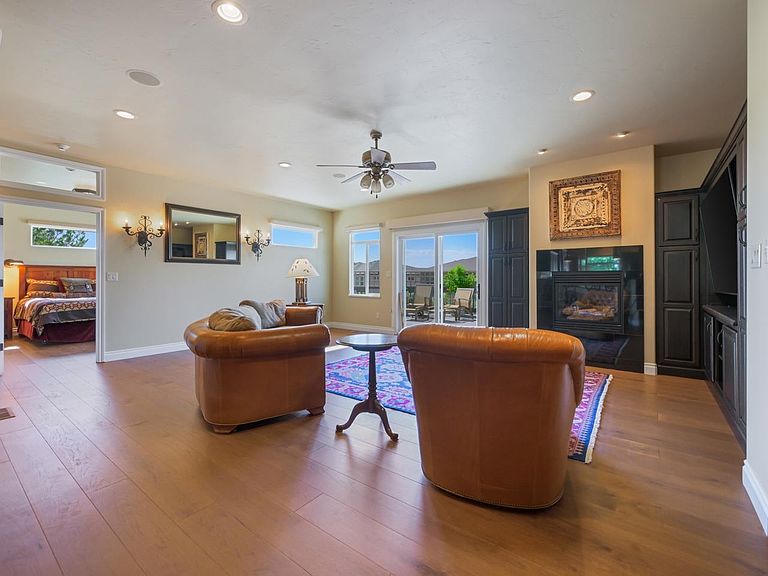
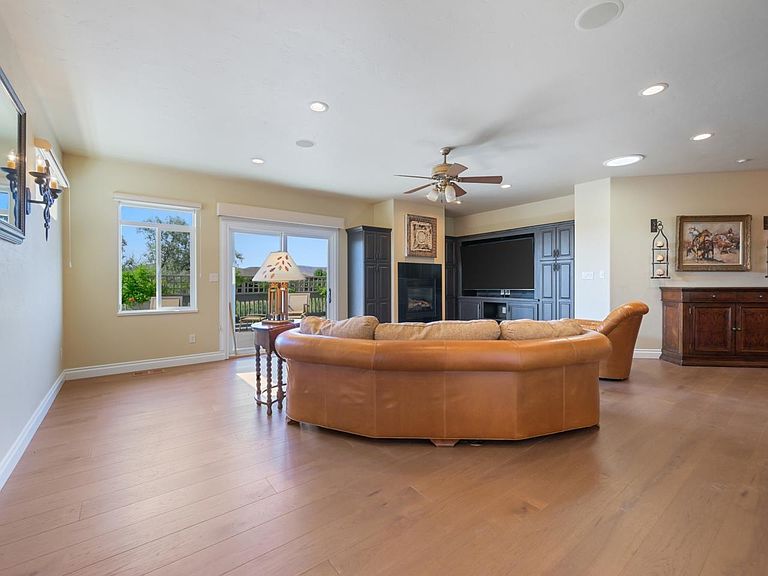
Welcome to Summer Hill Court - a 4-bedroom townhome perched at the top of a quiet North Grand Junction cul-de-sac, where the transitional Western style feels intentional and the Bookcliff views out back feel like a reward. The Summer Hill community is a well-maintained, peaceful neighborhood with a walking path and pond that make it genuinely easy to settle into. Trails are close, the HOA covers all landscaping and common area maintenance, and the low-maintenance lifestyle makes this an ideal lock-and-leave property for anyone who wants to enjoy Colorado without the upkeep. Inside, the living room draws you in - open and light-filled, anchored by a gas fireplace and finished with contemporary fixtures that keep the whole space feeling current without being overdone. The kitchen is where this home really shines: granite countertops, stainless steel appliances, counter seating for casual mornings or easy conversations, and a large pantry that actually earns its square footage. The dining space flows naturally right off the kitchen - no awkward transitions, just good design. The primary suite is spacious and well thought out - walk-in closet, walk-in shower, and a clean 3/4 en-suite that feels complete. Bedroom 2 comes with its own en-suite bath, functioning as a true second suite - ideal for guests or multigenerational living. Bedroom 3 connects through a pass-through bathroom, and Bedroom 4 is oversized and flexible enough to serve as a dedicated home office, creative studio, or whatever your life actually needs right now. Step outside and the deck with retractable awning gives you year-round flexibility, while the open patio with a fire pit is built for slow Colorado evenings with those Bookcliff views laid out in front of you. Smart layout, a community built for easy living, and views that deliver every single day. Come see it.
Getting Around
 Car-Dependent
 No Nearby Transit
 Somewhat Bikeable
Schools
Construction
Condition
- Year built: 2008
Materials
- Roof: Asphalt,Composition
- Construction materials: Stone,Stucco,Wood Frame
Type & Style
- Home type: Townhouse
- Property subType: Townhouse
Interior
Appliances
- Appliances included: Dryer,Dishwasher,Disposal,Gas Oven,Gas Range,Microwave,Refrigerator,Washer
- Laundry features: Laundry Room,Washer Hookup,Dryer Hookup
Basement
- Basement: Crawl Space
Bedroom2
- Level: Main
- Dimensions: 12x13.5
Bedroom3
- Level: Main
- Dimensions: 11x14
Bedroom4
- Level: Main
- Dimensions: 12.5x20
Bedrooms & Bathrooms
- Bedrooms: 4
- Bathrooms: 3
Dining Room
- Level: Main
- Dimensions: 13.5x13.5
Family Room
- Dimensions: N/A
Features
- Ceiling Fan(s),Granite Counters,Main Level Primary,Pantry,Sound System,Walk-In Closet(s),Walk-In Shower,Wired for Sound,Window Treatments,Programmable Thermostat
- Window features: Window Coverings
- Flooring: Carpet,Luxury Vinyl,Luxury VinylPlank,Tile
- Fireplace features: Gas Log,Living Room
- Fireplace: Yes
Heating & Cooling
- Heating features: Forced Air,Fireplace(s),Hot Water,Natural Gas
- Cooling features: Central Air
Interior Area
- Total structure area: 2,298
- Total interior livable area: 2,298 sqft
Kitchen
- Level: Main
- Dimensions: 11.5x16
Laundry
- Level: Main
- Dimensions: 5.5x7.5
Living Room
- Level: Main
- Dimensions: 18.5x21
Master Bedroom
- Level: Main
- Dimensions: 14x15.5
Property
Accessibility
- Accessibility features: None,Low Threshold Shower
Details
- Parcel number: 270126147013
- Zoning description: PD
Features
- Patio & porch: Covered,Deck,Open,Patio
- Exterior features: Other,See Remarks
- Fencing: Stucco Wall
Lot
- Lot size: 6,969 sqft
- Features: Irregular Lot,Mature Trees,Xeriscape
- Lot size dimensions: 105 x 108 Irregular
Parking
- Total spaces: 2
- Parking features: Attached,Garage,Garage Door Opener
- Has garage: Yes
- Attached garage spaces: 2
- Covered spaces: 2
Climate Risk is Financial Risk
Every home has a financial story beyond the listing price. Below, you’ll see the climate risks that could affect this property — and in Bills & Affordability, how those risks may influence repairs, insurance, utilities, and long-term value.
Biggest Threats for This Home
- Lightning

- Avalanche

- Inland Flooding

- Wildfire

- Winter Weather

How This Home’s Risks Compare
FEMA Declared Disasters Across Colorado Counties
Understanding the Costs
Financial advisors generally recommend spending no more than 30% of your gross household income on housing costs. In practice, many households stretch to 35% or beyond — especially in high-cost markets.
Estimated Costs Today
| Monthly | Annual | |
|---|---|---|
| Mortgage | $3,792 | $45,504 |
| Home Insurance * | $192 | $2,304 |
| Property Taxes | $237 | $2,844 |
| Electricity | $186 | $2,232 |
| Total | $4,407 | $52,884 |
Income You'd Need if You Spent...
Colorado FAIR Plan Programs


How Costs Could Change Over Time
Climate risk is quickly impacting all of the major home ownership costs. Adjust the growth rates and percentage of income spent on housing below to see how your housing costs could change over the next 10 years — and what income you'd need to keep up.
Comparing Against the Market
Price Per Sq Ft
vs Other Active Listings
Avg $/sqft
vs Homes Sold Last Month
Median $/sqft
Current Market Trends
Median Price Per Square Foot
The median price per square foot of homes sold in this area each month. Compare this to this listing's price per square foot to gauge whether the home is priced in line with recent sales.
Historicals for This Listing
Zestimate History ($/sqft)
Price History
| Date | Event | Price |
|---|---|---|
| 2026-06-24 | Listed for sale | $750,000 |
| 2019-01-14 | Sold | $413,595 |
| 2012-11-02 | Sold | $318,650 |
| 2008-12-04 | Sold | $472,096 |
| 2008-01-07 | Sold | $85,000 |
 View on Zillow