


2805 Sturbridge Ct, Sinking Spring, PA, 19608
About This Home
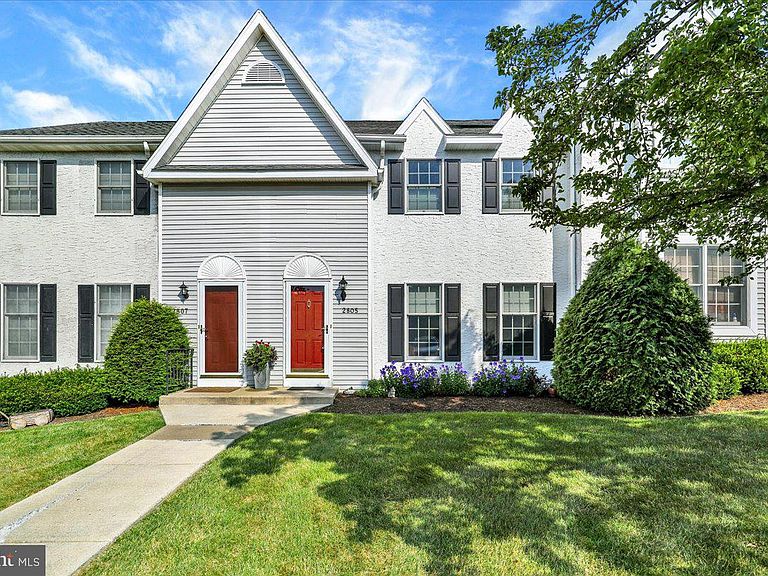
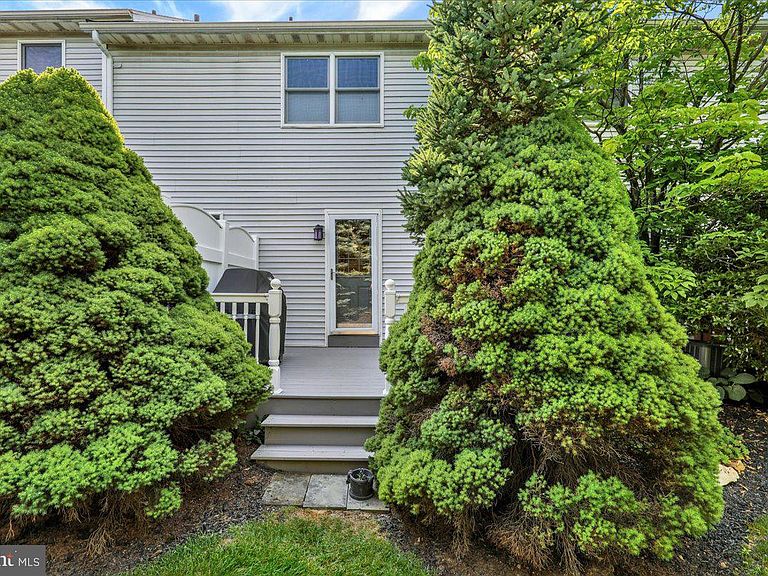
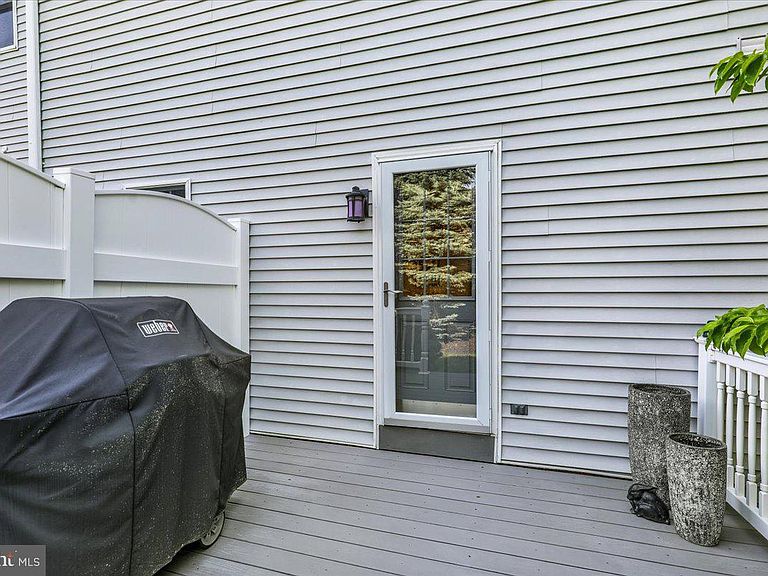
The Townhome That Lives Like a Custom Home Nestled in the sought-after Beacon Court community in Wilson School District, this beautifully upgraded townhome has been cared for down to the smallest detail, and it shows before you even step inside. From the moment you arrive, a striking facade of redone stucco, durable vinyl siding, and brand-new Anderson windows with Hunter Douglas automatic blinds, surrounded by thoughtfully manicured landscaping, give the exterior both timeless curb appeal and lasting peace of mind. Step through the entry directly into a bright, elegant living room, where a wall of custom wainscoting adds architectural character and two front windows fill the space with natural light. Rich Brazilian cherry hardwood flooring carries throughout the main level, paired with Baldwin brass hardware that ties every room together with consistent sophistication. The adjoining dining room echoes the same refined detail with its own wainscoted accent wall, creating a cohesive, custom-home feel in every room. A generously sized doorway connects the living and dining spaces to the kitchen, where floor-to-ceiling, maple cabinetry provides abundant storage, complemented by awesome granite countertops and a full suite of stainless steel appliances. The built-in dry bar and breakfast bar seating make the kitchen as functional for everyday as it is ideal for entertaining, while the reverse-osmosis water system and striking Murano glass pendants add impressive touches most townhomes simply don't offer. Open the glass door off the kitchen and step onto the composite deck, where mature trees line the back yard, creating a peaceful, private outdoor retreat that offers a serene setting without a neighbor in sight. Head up the stairs finished with an iron railing, where a small, side landing leads to the Master Suite, where two windows fill the room with light, a walk-in closet with organizers make mornings easy, and a soft-close barn door leads into the spa-like bathroom. Enjoy a gorgeous tile shower with built-in bench and a marble vanity top that delivers a level of finish rarely found in a townhome. The secondary bedroom is equally well-appointed, featuring its own walk-in closet, a double window, and an ensuite bath with a tub/shower finished with stunning dark tile and decorative shelves, while the marble vanity top complements the modern look. Downstairs, an unfinished basement offers a blank canvas for storage, a home gym, or future finished living space, complete with laundry. Outside, two dedicated parking spaces round out the practical perks of this exceptional home.
Getting Around
 Car-Dependent
 Very Limited Transit
 Somewhat Bikeable
Schools
Construction
Condition
- Property condition: Excellent,Very Good
- Year built: 1987
Materials
- Foundation: Concrete Perimeter
- Roof: Pitched,Shingle
- Construction materials: Vinyl Siding,Aluminum Siding
Type & Style
- Home type: Townhouse
- Architectural style: Traditional
- Property subType: Townhouse
Interior
Appliances
- Appliances included: Microwave,Built-In Range,Dishwasher,Dryer,Self Cleaning Oven,Oven/Range - Electric,Refrigerator,Stainless Steel Appliance(s),Washer,Water Dispenser,Water Heater,Water Treat System,Electric Water Heater
Basement
- Features: Basement - Unfinished
- Level: Lower
- Area: 704
- Dimensions: 22 X 32
Basement
- Has basement: Yes
- Basement: Full,Sump Pump,Unfinished
Bedroom2
- Features: Attached Bathroom,Crown Molding,Flooring - HardWood,Walk-In Closet(s)
- Level: Upper
- Area: 195
- Dimensions: 13 X 15
Bedrooms & Bathrooms
- Bedrooms: 2
- Bathrooms: 3
- Full bathrooms: 2
- 1/2 bathrooms: 1
- Main level bathrooms: 1
Dining Room
- Features: Crown Molding,Flooring - HardWood
- Level: Main
- Area: 130
- Dimensions: 10 X 13
Features
- Bathroom - Tub Shower,Bathroom - Walk-In Shower,Breakfast Area,Built-in Features,Crown Molding,Floor Plan - Traditional,Formal/Separate Dining Room,Eat-in Kitchen,Kitchen - Galley,Pantry,Primary Bath(s),Recessed Lighting,Upgraded Countertops,Walk-In Closet(s),Dry Wall
- Window features: Replacement,Window Treatments
- Flooring: Ceramic Tile,Hardwood,Wood
- Finished area below ground: 0
- Finished area above ground: 1,416
Half Bath
- Features: Flooring - Ceramic Tile
- Level: Main
- Area: 24
- Dimensions: 4 X 6
Heating & Cooling
- Heating features: Forced Air,Natural Gas
- Cooling features: Central Air,Electric
Interior Area
- Total structure area: 1,416
- Total interior livable area: 1,416 sqft
Kitchen
- Features: Breakfast Bar,Built-in Features,Granite Counters,Crown Molding,Flooring - Ceramic Tile,Eat-in Kitchen,Kitchen - Electric Cooking,Recessed Lighting,Pantry
- Level: Main
- Area: 162
- Dimensions: 9 X 18
Living Room
- Features: Flooring - HardWood,Crown Molding
- Level: Main
- Area: 286
- Dimensions: 13 X 22
Other
- Features: Bathroom - Tub Shower,Built-in Features,Flooring - Ceramic Tile
- Level: Upper
- Area: 40
- Dimensions: 5 X 8
Primary Bathroom
- Features: Bathroom - Walk-In Shower,Built-in Features,Flooring - Ceramic Tile,Recessed Lighting
- Level: Upper
- Area: 40
- Dimensions: 5 X 8
Primary Bedroom
- Features: Attached Bathroom,Crown Molding,Flooring - HardWood,Walk-In Closet(s)
- Level: Upper
- Area: 238
- Dimensions: 14 X 17
Property
Accessibility
- Accessibility features: None
Details
- Parcel number: 80438618415324C46
- Zoning: RESIDENTIAL
- Zoning description: 152 Res: Condo (fee simple)
- Special condition: Standard
- Exclusions: N / A
Features
- Levels: Two
- Stories: 2
- Pool features: None
- Patio & porch: Deck
- Exterior features: Sidewalks,Street Lights
Lot
- Lot size dimensions: 0.00 x 0.00
Parking
- Total spaces: 2
- Parking features: Parking Lot
Climate Risk is Financial Risk
Every home has a financial story beyond the listing price. Below, you’ll see the climate risks that could affect this property — and in Bills & Affordability, how those risks may influence repairs, insurance, utilities, and long-term value.
Biggest Threats for This Home
- Strong Wind

- Winter Weather

- Cold Wave

- Hurricane

- Heat Wave

- Lightning

- Tornado

How This Home’s Risks Compare
FEMA Declared Disasters Across Pennsylvania Counties
Understanding the Costs
Financial advisors generally recommend spending no more than 30% of your gross household income on housing costs. In practice, many households stretch to 35% or beyond — especially in high-cost markets.
Estimated Costs Today
| Monthly | Annual | |
|---|---|---|
| Mortgage | $1,516 | $18,192 |
| Home Insurance * | $87 | $1,044 |
| Property Taxes | $399 | $4,788 |
| Electricity | $224 | $2,692 |
| Total | $2,226 | $26,712 |
Income You'd Need if You Spent...
Pennsylvania FAIR Plan Programs
Insurance Placement Facility of Pennsylvania/FAIR Plan
 Wildfire
 HailWind
How Costs Could Change Over Time
Climate risk is quickly impacting all of the major home ownership costs. Adjust the growth rates and percentage of income spent on housing below to see how your housing costs could change over the next 10 years — and what income you'd need to keep up.
Comparing Against the Market
Price Per Sq Ft
vs Other Active Listings
Avg $/sqft
vs Homes Sold Last Month
Median $/sqft
Current Market Trends
Median Price Per Square Foot
The median price per square foot of homes sold in this area each month. Compare this to this listing's price per square foot to gauge whether the home is priced in line with recent sales.
Historicals for This Listing
Zestimate History ($/sqft)
No zestimate history available
Price History
| Date | Event | Price |
|---|---|---|
| 2026-08-06 | Pending sale | $299,900 |
| 2026-07-20 | Price change | $299,900 |
| 2026-07-08 | Listed for sale | $324,900 |
 View on Zillow