


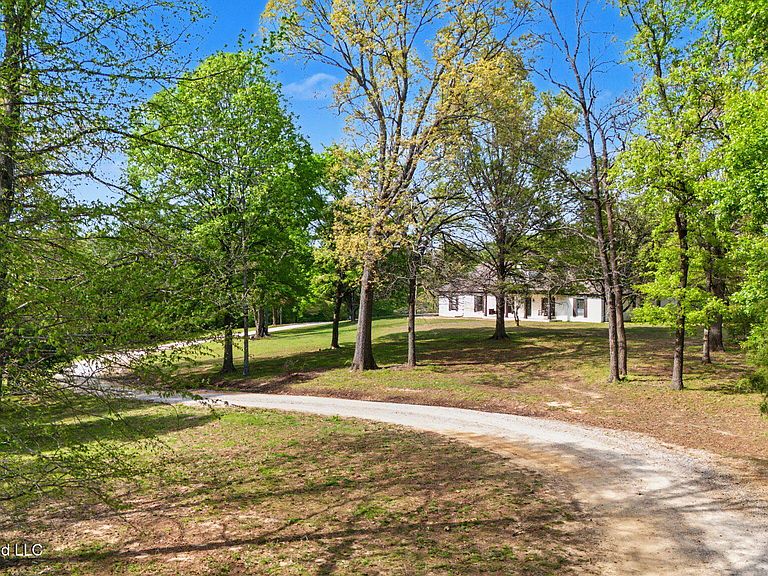


13960 Fairview Rd, Byhalia, MS, 38611
About This Home
COUNTRY LIVING - Bring your horses and livestock! 5 Acres of Beautiful Trees, Rolling Hills, and Pond with a long, 500 Foot winding driveway leading to Front Porch Living ~ Incredible location with country feel and convenient access to both I-22 & Ingrams Mill AND I-269 and Red Banks Rd ~ 3 Bedrooms and 2.5 Bathrooms on the main level plus a large Multi-Purpose Bonus Room ~ Big Great Room with nice wood floors, Ceiling Fan, Corner Brick FP with gas logs, Crown Molding opens to Sun Room with 4 windows and Double Doors opening to an extended patio and great views of the back yard outdoor living ~ Kitchen has both a Formal Dining Room and a Breakfast area and features tons of custom cabinets and counter space, breakfast bar, built-in appliances including Fridge, deep sink, and Pantry ~ Primary Bedroom on the rear with Wood Floors, CF, Crown Molding, door to Sun Room, and a nice Bathroom with Dual Vanity, drawer stack, Jetted Garden Tub, and Updated Tile Shower with Frameless Glass and 2 Walk-In Closets ~ Bedrooms 2 and 3 have wood floors, crown molding, and ceiling fans next to Bathroom 2 with tile floors and over-sized vanity with drawers ~ ½ Bathroom and Laundry Room just off the Kitchen ~ Upstairs find a great Bonus Flex Room and a large walk-in floored attic ~ Outside is a big patio opening to acres of running around room and pond ~ Additional Features: Wood floors throughout the first level, Crown Molding, Bay Window, Wood-Trimmed Vinyl Windows with Blinds, 3rd Bay Garage Storage / Work Space, Extra storage room in 2 car garage, Trane HVAC, built on 16'' Centers and 1x Roof Decking, Walk-In Floored Attic, Ridge Vents, Gutters, Exterior Security Lighting and more... Pond has bass, bream, and catfish!
Getting Around
 Car-Dependent
 Very Limited Transit
 Somewhat Bikeable
Schools
Construction
Condition
- Year built: 1996
Materials
- Foundation: Slab
- Roof: Asphalt
- Construction materials: Brick
Type & Style
- Home type: SingleFamily
- Architectural style: Rambler,Ranch,Traditional
- Property subType: Residential,Single Family Residence
Interior
Appliances
- Appliances included: Dishwasher,Disposal,Electric Cooktop,Exhaust Fan,Free-Standing Electric Range,Microwave,Refrigerator
- Laundry features: Laundry Room
Bathroom
- Level: First
Bathroom
- Level: First
Bedroom
- Level: First
Bedroom
- Level: First
Bedrooms & Bathrooms
- Bedrooms: 3
- Bathrooms: 3
- Full bathrooms: 2
- 1/2 bathrooms: 1
Bonus Room
- Level: Second
Dining Room
- Level: First
Features
- Breakfast Bar,Ceiling Fan(s),Crown Molding,Double Vanity,Eat-in Kitchen,High Speed Internet,His and Hers Closets,Pantry,Storage,Walk-In Closet(s)
- Door features: Dead Bolt Lock(s),French Doors
- Window features: Blinds,Vinyl
- Flooring: Ceramic Tile,Wood
- Fireplace features: Gas Log,Great Room
- Fireplace: Yes
Great Room
- Level: First
Heating & Cooling
- Heating features: Central,Natural Gas
- Cooling features: Ceiling Fan(s),Central Air,Gas
Interior Area
- Total structure area: 2,575
- Total interior livable area: 2,575 sqft
Kitchen
- Level: First
Laundry
- Level: First
Master Bathroom
- Level: First
Master Bedroom
- Level: First
Other
- Level: First
Other
- Level: First
Sunroom
- Level: First
Property
Details
- Parcel number: 2059290000004301
Features
- Levels: Two
- Stories: 2
- Patio & porch: Front Porch,Patio
- Exterior features: Lighting,Rain Gutters,None
- On waterfront: Yes
- Waterfront features: Pond
Lot
- Lot size: 4.90 Acres
- Features: Irregular Lot,Many Trees,Rectangular Lot,Wooded
Parking
- Total spaces: 2
- Parking features: Attached,Garage Door Opener,Garage Faces Side,Golf Cart Garage,Storage
- Has garage: Yes
- Attached garage spaces: 2
- Covered spaces: 2
Climate Risk is Financial Risk
Every home has a financial story beyond the listing price. Below, you’ll see the climate risks that could affect this property — and in Bills & Affordability, how those risks may influence repairs, insurance, utilities, and long-term value.
Biggest Threats for This Home
- Tornado

- Cold Wave

- Heat Wave

- Lightning

- Earthquake

- Inland Flooding

- Ice Storm

- Strong Wind

- Wildfire

How This Home’s Risks Compare
FEMA Declared Disasters in DeSoto County and Mississippi
Understanding the Costs
Financial advisors generally recommend spending no more than 30% of your gross household income on housing costs. In practice, many households stretch to 35% or beyond — especially in high-cost markets.
Estimated Costs Today
| Monthly | Annual | |
|---|---|---|
| Mortgage | $2,199 | $26,388 |
| Home Insurance * | $307 | $3,684 |
| Property Taxes | $192 | $2,304 |
| Electricity | $239 | $2,873 |
| Total | $2,937 | $35,244 |
Income You'd Need if You Spent...
Mississippi FAIR Plan Programs
Mississippi Residential Property Insurance Underwriting Association
Wildfire HailWind
How Costs Could Change Over Time
Climate risk is quickly impacting all of the major home ownership costs. Adjust the growth rates and percentage of income spent on housing below to see how your housing costs could change over the next 10 years — and what income you'd need to keep up.
Comparing Against the Market
Price Per Sq Ft
vs Other Active Listings
Avg $/sqft
vs Homes Sold Last Month
Median $/sqft
Current Market Trends
Median Price Per Square Foot
The median price per square foot of homes sold in this area each month. Compare this to this listing's price per square foot to gauge whether the home is priced in line with recent sales.
Historicals for This Listing
Zestimate History ($/sqft)
Price History
| Date | Event | Price |
|---|---|---|
| 2026-04-09 | Listed for sale | $435,000 |
| 2022-03-16 | Sold | -- |
| 2022-02-13 | Pending sale | $425,000 |
| 2022-02-09 | Listed for sale | $425,000 |
| 2019-10-11 | Sold | -- |
| 2019-08-26 | Price change | $273,000 |
| 2019-07-25 | Listed for sale | $279,900 |
 View on Zillow