


1679 Sandpiper Cv N, Hernando, MS, 38632
About This Home
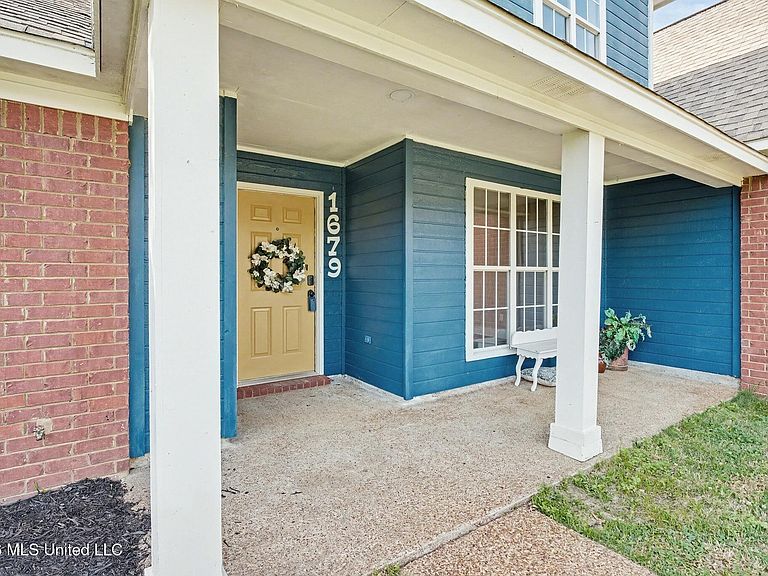
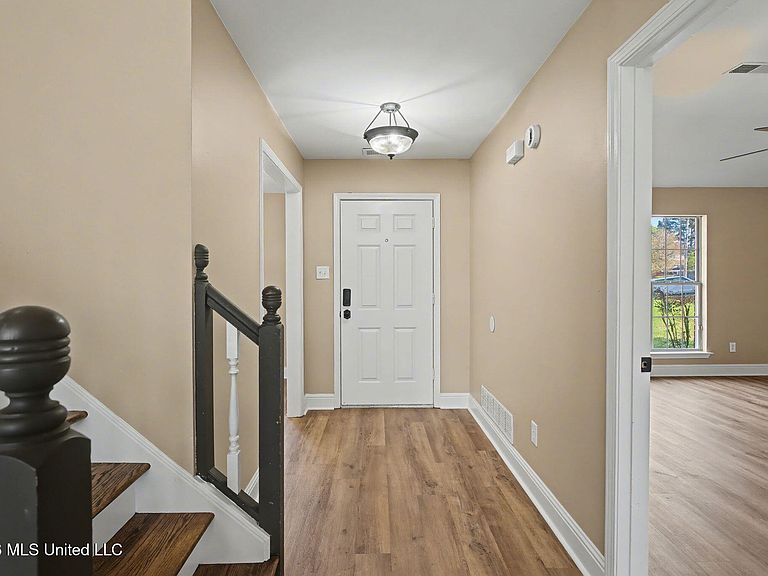
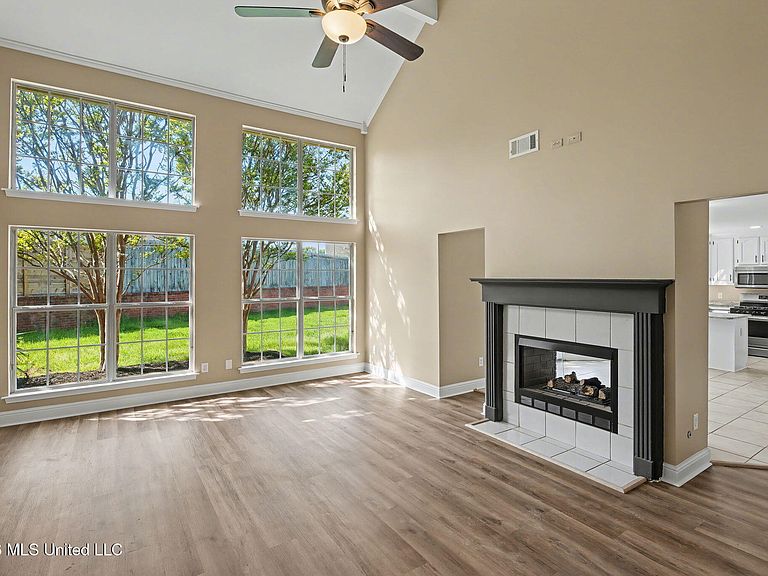
A perfect home at the end of a cul-de-sac in an established Hernando neighborhood is ready for a new owner. This one-owner home offers four bedrooms and two and a half bathrooms, along with an additional bonus room that can easily serve as a fifth bedroom, providing space for guests or family members. The living areas include a spacious great room that features a wall of windows that fills the space with natural light, as well as a double-sided fireplace that is shared with the breakfast room, creating a warm and inviting atmosphere. A formal dining room is available for special occasions and gatherings, while the foyer entry welcomes guests with elegance. For the chef of the home, the remodeled kitchen is equipped with a new dishwasher and sink, granite countertops, freshly painted cabinets, and a walk-in pantry, making it both stylish and functional for everyday use. At the end of the day, retreat to your master suite where you will find a trayed ceiling and new flooring offering a sense of luxury for complete relaxation. The adjoining master bathroom includes a separate shower and tub and a walk-in closet for convenience and comfort. The owner has installed all new luxury vinyl plank flooring downstairs, offering durability, and the entire upstairs has new carpeting in the bedrooms to ensure added quietness. The lighting throughout the home has been updated, and five new ceiling fans have been installed for improved air circulation. Other extras include all new door and cabinet hardware, more than ample amount of storage space, a separate laundry room featuring wall cabinets for added convenience, and the real log cabin wood walls showcase the bonus room, making it the perfect 'man cave'. This home is characterized by great curb appeal and a privacy-fenced backyard, offering a secure and attractive outdoor space, and it is minutes away from downtown Hernando Square.
Getting Around
 Car-Dependent
 Very Limited Transit
 Somewhat Bikeable
Schools
Construction
Condition
- Year built: 1998
Materials
- Foundation: Slab
- Roof: Architectural Shingles
- Construction materials: Brick
Type & Style
- Home type: SingleFamily
- Architectural style: Traditional
- Property subType: Residential,Single Family Residence
Interior
Appliances
- Appliances included: Cooktop,Dishwasher,Disposal,Dryer,Electric Cooktop,Electric Range,Gas Water Heater,Ice Maker
- Laundry features: Laundry Room,Main Level
Bedroom
- Level: Second
Bedroom
- Level: Second
Bedroom
- Level: Second
Bedrooms & Bathrooms
- Bedrooms: 4
- Bathrooms: 3
- Full bathrooms: 2
- 1/2 bathrooms: 1
Bonus Room
- Level: Second
Dining Room
- Level: Main
Features
- Ceiling Fan(s),Granite Counters,Pantry,Primary Downstairs,Walk-In Closet(s)
- Door features: Dead Bolt Lock(s)
- Window features: Double Pane Windows
- Flooring: Carpet,Vinyl
- Fireplace features: Dining Room,Double Sided,Gas Log
- Fireplace: Yes
Great Room
- Level: Main
Heating & Cooling
- Heating features: Fireplace(s),Hot Water,Natural Gas
- Cooling features: Ceiling Fan(s),Central Air
Interior Area
- Total structure area: 2,350
- Total interior livable area: 2,350 sqft
Kitchen
- Level: Main
Laundry
- Level: Main
Master Bathroom
- Level: Main
Master Bedroom
- Level: Main
Property
Details
- Parcel number: 3073071000005200
Features
- Levels: Two
- Stories: 2
- Patio & porch: Front Porch
- Exterior features: Rain Gutters
- Fencing: Back Yard,Fenced
Lot
- Lot size: 0.33 Acres
- Features: Cul-De-Sac,Pie Shaped Lot
- Lot size dimensions: 50 x 155 IRR
Parking
- Total spaces: 2
- Parking features: Attached,Garage Door Opener,Garage Faces Front,Concrete
- Has garage: Yes
- Attached garage spaces: 2
- Covered spaces: 2
Climate Risk is Financial Risk
Every home has a financial story beyond the listing price. Below, you’ll see the climate risks that could affect this property — and in Bills & Affordability, how those risks may influence repairs, insurance, utilities, and long-term value.
Biggest Threats for This Home
- Tornado

- Cold Wave

- Heat Wave

- Lightning

- Earthquake

- Strong Wind

How This Home’s Risks Compare
FEMA Declared Disasters in DeSoto County and Mississippi
Understanding the Costs
Financial advisors generally recommend spending no more than 30% of your gross household income on housing costs. In practice, many households stretch to 35% or beyond — especially in high-cost markets.
Estimated Costs Today
| Monthly | Annual | |
|---|---|---|
| Mortgage | $1,782 | $21,384 |
| Home Insurance * | $201 | $2,412 |
| Property Taxes | $155 | $1,860 |
| Electricity | $218 | $2,622 |
| Total | $2,356 | $28,272 |
Income You'd Need if You Spent...
Mississippi FAIR Plan Programs
Mississippi Residential Property Insurance Underwriting Association
 Wildfire
 HailWind
How Costs Could Change Over Time
Climate risk is quickly impacting all of the major home ownership costs. Adjust the growth rates and percentage of income spent on housing below to see how your housing costs could change over the next 10 years — and what income you'd need to keep up.
Comparing Against the Market
Price Per Sq Ft
vs Other Active Listings
Avg $/sqft
vs Homes Sold Last Month
Median $/sqft
Current Market Trends
Median Price Per Square Foot
The median price per square foot of homes sold in this area each month. Compare this to this listing's price per square foot to gauge whether the home is priced in line with recent sales.
Historicals for This Listing
Zestimate History ($/sqft)
Price History
| Date | Event | Price |
|---|---|---|
| 2026-04-10 | Listed for sale | $359,900 |
 View on Zillow