


868 32nd St S, Moorhead, MN, 56560
About This Home
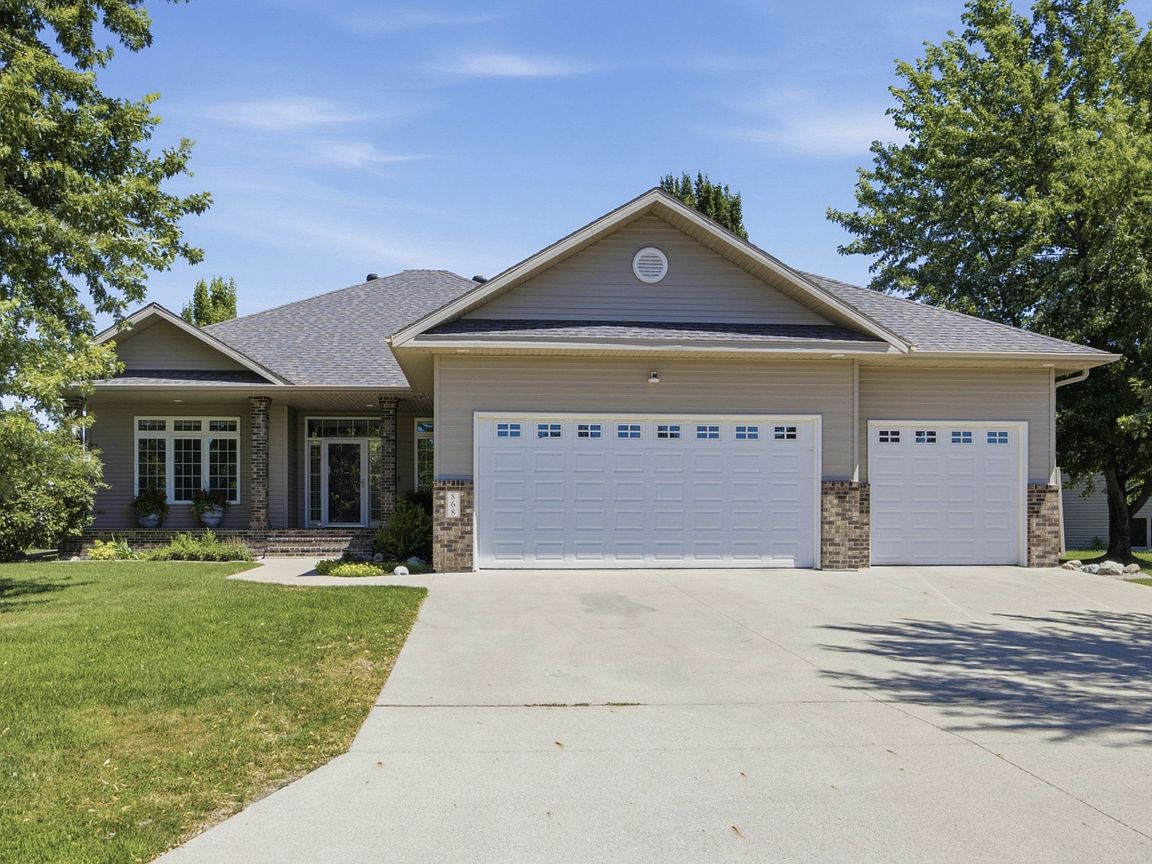
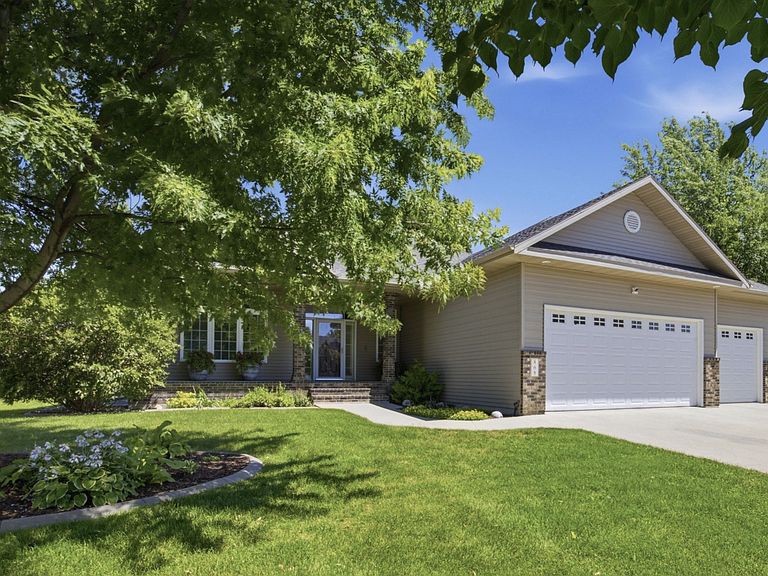
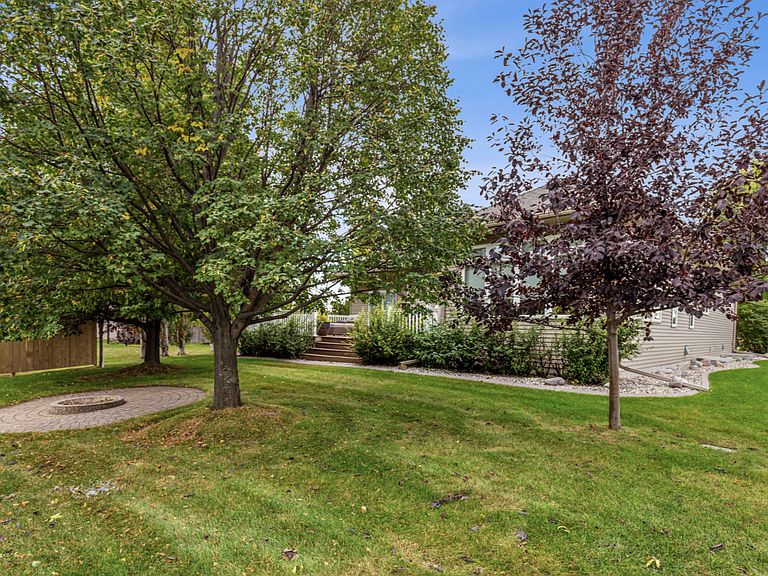
Beautiful curb appeal on this well-built, fully finished rambler in the established Meadows Addition with no specials! Over 12,000 SF treed lot with covered concrete front porch, patio with built-in fire pit and oversized composite deck with easy access to amenities, interstate and Meadows Golf Course. Light and bright main level living has 9' ceilings, gas fireplace with brick surround and hearth plus wood mantel and built-ins. Upgraded kitchen has large walk-in pantry, Wolf range cooktop, double ovens, trash compactor, solid surface counters, island with storage and opens to informal dining and gorgeous four season sunroom with large windows and glass French doors. Main level primary suite has sliding patio door to backyard deck, custom walk-in closet and private bath with jetted soaking tub, linen storage and double sinks. Additional second bedroom/office on main plus half bath. Large laundry with utility sink and cabinetry doubles as mudroom with coat closet and private access to oversized 1,000 SF+ insulated/finished garage with gas-powered heat, built-in cabinetry and floor drain. Huge entertaining basement family room has second gas fireplace with tile surround and hearth. Nice-sized third and fourth bedroom options, both with huge walk-in closets. Finished storage room plus unfinished bonus/flex space. Large utility room has gas furnace with humidifier, central air, sewer diverter valve and 3 sump pumps plus battery back-up. New roof! Beautiful, privately enclosed with mature trees and landscaping makes this the perfect back-yard oasis. Seamless steel siding, nice landscaping and sprinkler system. Well-built by Kochmann Bros and completely move-in ready!
Getting Around
 Car-Dependent
 Very Limited Transit
 Bikeable
Schools
Construction
Condition
- Year built: 2003
Materials
- Roof: Age 8 Years or Less,Asphalt
Type & Style
- Home type: SingleFamily
- Property subType: Single Family
Interior
Appliances
- Appliances included: Cooktop,Dishwasher,Disposal,Double Oven,Dryer,Humidifier,Microwave,Refrigerator,Tankless Water Heater,Trash Compactor,Washer
- Laundry features: Electric Dryer Hookup,Laundry Room,Main Level,Sink,Washer Hookup
Basement
- Has basement: Yes
- Basement: Drain Tiled,Egress Window(s),Finished,Full,Storage Space,Sump Pump,Tile Shower
Bathroom
- Level: Main
Bathroom
- Level: Basement
Bedroom
- Level: Main
Bedroom2
- Level: Main
Bedroom3
- Level: Basement
Bedroom4
- Level: Basement
Bedrooms & Bathrooms
- Bedrooms: 4
- Bathrooms: 3
- Full bathrooms: 1
- 3/4 bathrooms: 1
- 1/2 bathrooms: 1
Deck
- Level: Main
Family Room
- Level: Basement
Features
- Number of fireplaces: 2
- Fireplace features: Brick,Family Room,Gas,Living Room
- Fireplace: Yes
- Finished area below ground: 1,550
- Finished area above ground: 1,952
Flex Room
- Level: Basement
Foyer
- Level: Main
Heating & Cooling
- Heating features: Forced Air
- Cooling features: Central Air
Informal Dining Room
- Level: Main
Interior Area
- Total structure area: 3,904
- Total interior livable area: 3,502 sqft
Kitchen
- Level: Main
Laundry
- Level: Main
Living Room
- Level: Main
Mud Room
- Level: Main
Other
- Level: Main
Patio
- Level: Main
Porch
- Level: Main
Primary Bathroom
- Level: Main
Storage
- Level: Basement
Sun Room
- Level: Main
Utility Room
- Level: Basement
Walk In Closet
- Level: Main
Walk In Closet
- Level: Basement
Walk In Closet
- Level: Basement
Property
Accessibility
- Accessibility features: None
Details
- Parcel number: 584600260
- Zoning description: Residential-Single Family
- Foundation area: 1952
Features
- Levels: One
- Stories: 1
- Patio & porch: Composite Decking,Covered,Deck,Front Porch,Patio,Porch
Lot
- Lot size: 0.29 Acres
- Lot size dimensions: Irregular
Parking
- Total spaces: 3
- Parking features: Attached,Concrete,Floor Drain,Garage,Garage Door Opener,Heated Garage,Insulated Garage,Storage
- Has garage: Yes
- Attached garage spaces: 3
- Covered spaces: 3
- Has uncovered spaces: Yes
Climate Risk is Financial Risk
Every home has a financial story beyond the listing price. Below, you’ll see the climate risks that could affect this property — and in Bills & Affordability, how those risks may influence repairs, insurance, utilities, and long-term value.
Biggest Threats for This Home
- Winter Weather

- Cold Wave

- Strong Wind

How This Home’s Risks Compare
FEMA Declared Disasters in Clay County and Minnesota
Understanding the Costs
Financial advisors generally recommend spending no more than 30% of your gross household income on housing costs. In practice, many households stretch to 35% or beyond — especially in high-cost markets.
Estimated Costs Today
| Monthly | Annual | |
|---|---|---|
| Mortgage | $2,527 | $30,324 |
| Home Insurance * | $183 | $2,196 |
| Property Taxes | $586 | $7,032 |
| Electricity | $295 | $3,544 |
| Total | $3,591 | $43,092 |
Income You'd Need if You Spent...
Minnesota FAIR Plan Programs


How Costs Could Change Over Time
Climate risk is quickly impacting all of the major home ownership costs. Adjust the growth rates and percentage of income spent on housing below to see how your housing costs could change over the next 10 years — and what income you'd need to keep up.
Comparing Against the Market
Price Per Sq Ft
vs Other Active Listings
Avg $/sqft
vs Homes Sold Last Month
Median $/sqft
Current Market Trends
No market data available for this area
Historicals for This Listing
Zestimate History ($/sqft)
Price History
| Date | Event | Price |
|---|---|---|
| 2026-08-14 | Price change | $495,000 |
| 2026-07-15 | Listed for sale | $499,900 |
| 2019-09-22 | Listing removed | $425,000 |
| 2019-04-30 | Price change | $425,000 |
| 2019-02-23 | Listed for sale | $435,000 |
| 2011-10-03 | Sold | $321,000 |
 View on Zillow