


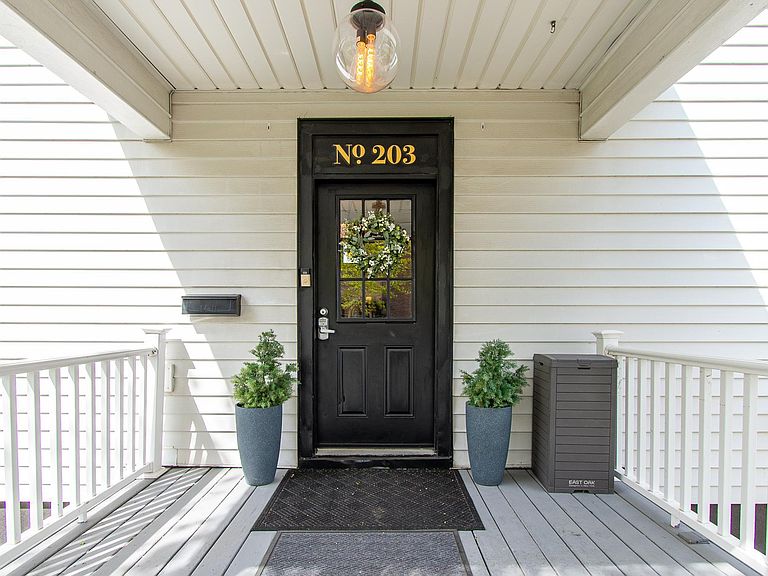


203 7th St S, Moorhead, MN, 56560
About This Home
Step into a piece of Moorhead history with one of the few remaining historic homes in Downtown Moorhead — beautifully restored and full of character. Originally built in 1910 by an owner of the famed Three Orphans Saloon, this remarkable property blends timeless craftsmanship with thoughtful modern updates. From the welcoming front porch and grand foyer to the original woodwork, hardwood floors, and soaring ceilings, historic charm shines throughout. The oversized updated kitchen was designed for entertaining, featuring an abundance of cabinetry, a massive pantry wall, and two hidden doorways leading to an additional secret pantry space. The main floor offers exceptional gathering spaces including two living rooms, an entertainment room, formal dining area, mudroom, and an updated half bath. Upstairs you’ll find all five spacious bedrooms along with two beautifully updated full bathrooms and a large balcony retreat off one of the bedrooms. The expansive attic is truly one-of-a-kind with high ceilings, built-ins, stained glass details, and even a climbing wall — offering endless possibilities for additional living, studio, or creative space. Zoned Downtown Mixed Use, this unique property opens the door to countless opportunities including residential living, business use, or a live/work concept in the heart of Downtown Moorhead.
Getting Around
 Very Walkable
 Very Limited Transit
 Bikeable
Schools
Construction
Condition
- Year built: 1910
Type & Style
- Home type: SingleFamily
- Property subType: Single Family
Interior
Appliances
- Appliances included: Dishwasher,Electric Water Heater,Microwave,Range,Refrigerator
Basement
- Has basement: Yes
- Basement: Egress Window(s),Full
Bathroom
- Level: Main
Bathroom
- Level: Second
Bathroom
- Level: Second
Bedroom
- Level: Second
Bedroom2
- Level: Second
Bedroom3
- Level: Second
Bedroom4
- Level: Second
Bedroom5
- Level: Second
Bedrooms & Bathrooms
- Bedrooms: 5
- Bathrooms: 3
- Full bathrooms: 2
- 1/2 bathrooms: 1
Bonus Room
- Level: Third
Features
- Finished area below ground: 0
- Finished area above ground: 3,184
Flex Room
- Level: Main
Heating & Cooling
- Heating features: Forced Air
- Cooling features: Central Air
Interior Area
- Total structure area: 4,456
- Total interior livable area: 3,184 sqft
Kitchen
- Level: Main
Living Room
- Level: Main
Living Room
- Level: Main
Storage
- Level: Basement
Utility Room
- Level: Basement
Property
Accessibility
- Accessibility features: None
Details
- Parcel number: 585751791
- Zoning description: Business/Commercial,Other,Residential-Single Family
- Foundation area: 1272
Features
- Levels: More Than 2 Stories
- Fencing: Wood
Lot
- Lot size: 8,276 sqft
- Features: Corner Lot
- Lot size dimensions: 81.4 x 100
Parking
- Parking features: Concrete
Climate Risk is Financial Risk
Every home has a financial story beyond the listing price. Below, you’ll see the climate risks that could affect this property — and in Bills & Affordability, how those risks may influence repairs, insurance, utilities, and long-term value.
Biggest Threats for This Home
- Winter Weather

- Cold Wave

- Inland Flooding

- Strong Wind

- Hail

- Tornado

How This Home’s Risks Compare
FEMA Declared Disasters in Clay County and Minnesota
Understanding the Costs
Financial advisors generally recommend spending no more than 30% of your gross household income on housing costs. In practice, many households stretch to 35% or beyond — especially in high-cost markets.
Estimated Costs Today
| Monthly | Annual | |
|---|---|---|
| Mortgage | $1,972 | $23,664 |
| Home Insurance * | $183 | $2,196 |
| Property Taxes | $476 | $5,712 |
| Electricity | $268 | $3,222 |
| Total | $2,899 | $34,788 |
Income You'd Need if You Spent...
Minnesota FAIR Plan Programs

How Costs Could Change Over Time
Climate risk is quickly impacting all of the major home ownership costs. Adjust the growth rates and percentage of income spent on housing below to see how your housing costs could change over the next 10 years — and what income you'd need to keep up.
Comparing Against the Market
Price Per Sq Ft
vs Other Active Listings
Avg $/sqft
vs Homes Sold Last Month
Median $/sqft
Current Market Trends
No market data available for this area
Historicals for This Listing
Zestimate History ($/sqft)
Price History
| Date | Event | Price |
|---|---|---|
| 2026-07-09 | Price change | $390,000 |
| 2026-06-06 | Price change | $392,500 |
| 2026-05-20 | Listed for sale | $395,000 |
| 2023-08-11 | Sold | $360,000 |
| 2023-07-20 | Pending sale | $360,000 |
| 2023-07-04 | Listed for sale | $360,000 |
| 2020-12-14 | Sold | $231,200 |
| 2019-08-30 | Sold | $229,000 |
| 2019-08-07 | Price change | $239,900 |
| 2019-07-04 | Price change | $249,900 |
| 2019-06-16 | Price change | $259,900 |
| 2019-05-23 | Price change | $269,900 |
| 2019-03-21 | Listed for sale | $275,000 |
| 2017-03-15 | Sold | $259,000 |
| 2016-02-02 | Sold | $102,000 |
| 2015-02-05 | Listing removed | $249,000 |
| 2014-07-04 | Listed for sale | $249,000 |
| 2012-09-06 | Sold | $125,000 |
| 2012-05-24 | Price change | $119,900 |
| 2012-04-22 | Price change | $131,900 |
| 2012-03-23 | Price change | $141,900 |
| 2012-02-21 | Price change | $149,900 |
| 2012-01-22 | Price change | $159,900 |
| 2011-04-08 | Price change | $187,900 |
| 2011-03-11 | Price change | $199,900 |
| 2011-02-18 | Listed for sale | $201,900 |
 View on Zillow