



310 48th Ave SW, Moorhead, MN, 56560
About This Home
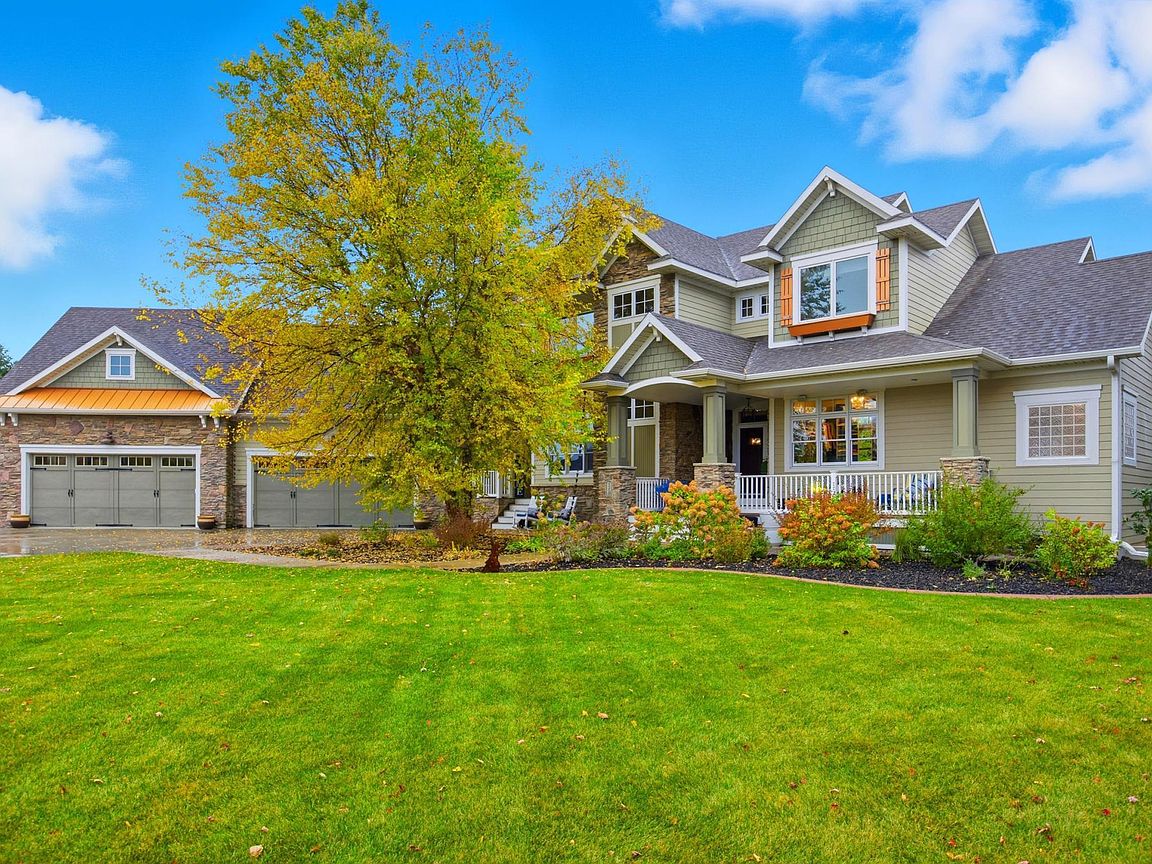
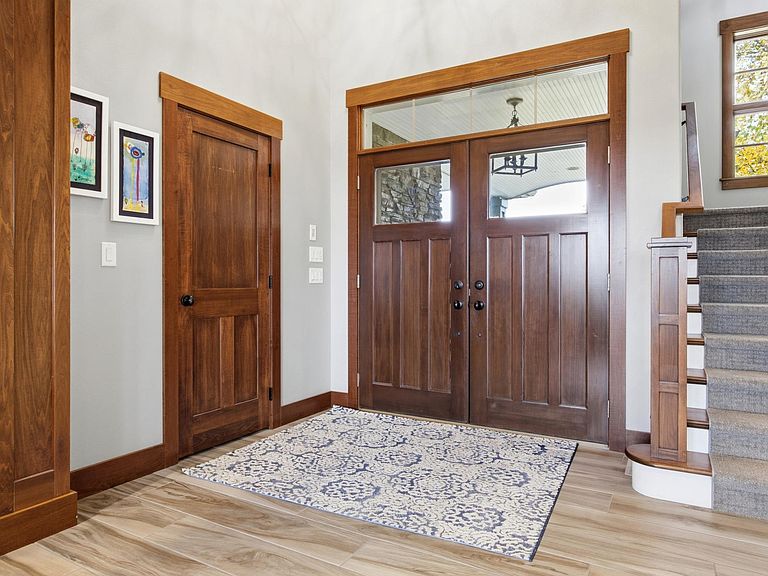
Welcome to this extraordinary 6-bedroom, 6-bath custom-built 2-story, ideally situated on a highly coveted river lot in South Moorhead’s premier Tessa Terrace Subdivision. With over 7500 sq ft, this home masterfully combines elegance, comfort, and functionality, offering a rare opportunity to own one of the area’s finest homes. Step inside and be captivated by the beautiful great room with beamed ceilings, creating a warm and inviting atmosphere that overlooks the stunning backyard river lot. The gourmet kitchen is designed for both entertaining and everyday living, featuring a massive center island with built-in microwave and ice maker, Wolf gas range with hood, built-in Sub-Zero refrigerator and freezer, Cambria countertops, custom cabinetry with pullout storage systems, and a large butler’s pantry. The main-floor family room features a gas fireplace, beamed ceilings, and built-ins—perfect for cozy evenings. The secondary foyer and drop zone near the garage, along with the main-floor laundry, offer everyday convenience. The primary suite is a luxurious retreat with a spacious bedroom and a spa-inspired bath featuring dual vanities with Cambria countertops, a linen closet, tile shower, clawfoot tub, private water closet, and an expansive walk-in closet with custom built-ins. All tile floors throughout the home are heated, adding a touch of luxury and comfort you’ll enjoy in every season. A convenient office completes the main level. Upstairs, you’ll find three additional large bedrooms, each with walk-in closets, a full bath, and a huge bonus room—perfect as a seventh bedroom or recreation room—complete with walk-in closets, half bath, second laundry, and second utility room for added convenience and storage. The fully finished basement is an entertainer’s dream, showcasing an impressive wet bar and lounge area, theater area, two additional bedrooms with walk-in closets, two bathrooms, a recreation/game room, wine cellar, craft room, and ample storage. The finished and heated 4-stall garage is extra deep, with built-in storage and room for your vehicles, toys, and tools. Step outside to your beautifully landscaped private river sanctuary and enjoy peaceful mornings on the deck or evenings on the stamped concrete patio, surrounded by the sights and sounds of nature—trees, occasional deer, turkeys, bald eagles, and more. Schedule a private showing today and don’t miss the chance to call this incredible home your own!
Getting Around
 Car-Dependent
 Very Limited Transit
 Somewhat Bikeable
Schools
Construction
Condition
- Year built: 2006
Type & Style
- Home type: SingleFamily
- Property subType: Single Family
Interior
Appliances
- Appliances included: Air-To-Air Exchanger,Chandelier,Cooktop,Dishwasher,Disposal,Double Oven,Exhaust Fan,Microwave,Range,Refrigerator,Stainless Steel Appliance(s),Wall Oven
- Laundry features: Main Level,Upper Level
Basement
- Has basement: Yes
- Basement: Drain Tiled,Finished,Full,Concrete,Storage Space,Sump Pump
Bathroom
- Level: Main
Bathroom
- Level: Main
Bathroom
- Level: Second
Bathroom
- Level: Second
Bathroom
- Level: Basement
Bathroom
- Level: Basement
Bedroom
- Level: Main
Bedroom2
- Level: Second
Bedroom3
- Level: Second
Bedroom4
- Level: Second
Bedroom5
- Level: Basement
Bedroom6
- Level: Basement
Bedrooms & Bathrooms
- Bedrooms: 6
- Bathrooms: 6
- Full bathrooms: 2
- 3/4 bathrooms: 1
- 1/2 bathrooms: 3
Bonus Room
- Level: Second
Bonus Room
- Level: Basement
Dining Room
- Level: Main
Family Room
- Level: Basement
Features
- Number of fireplaces: 1
- Fireplace features: Family Room,Gas
- Fireplace: Yes
- Finished area below ground: 2,914
- Finished area above ground: 4,591
Foyer
- Level: Main
Foyer
- Level: Main
Great Room
- Level: Main
Heating & Cooling
- Heating features: Forced Air
- Cooling features: Central Air
Interior Area
- Total structure area: 7,505
- Total interior livable area: 7,505 sqft
Kitchen
- Level: Main
Laundry
- Level: Main
Laundry
- Level: Second
Living Room
- Level: Main
Office
- Level: Main
Other
- Level: Basement
Other
- Level: Main
Recreation Room
- Level: Basement
Storage
- Level: Basement
Utility Room
- Level: Basement
Walk In Closet
- Level: Basement
Property
Accessibility
- Accessibility features: None
Details
- Parcel number: 587900100
- Zoning description: Residential-Single Family
- Foundation area: 2914
Features
- Levels: Two
- Stories: 2
- Patio & porch: Covered,Deck,Front Porch,Patio
- Fencing: Invisible
- On waterfront: Yes
- Waterfront features: River Front
Lot
- Lot size: 0.58 Acres
- Features: Irregular Lot
- Lot size dimensions: Irregular
Parking
- Total spaces: 4
- Parking features: Attached,Floor Drain,Garage,Garage Door Opener,Heated Garage,Insulated Garage
- Has garage: Yes
- Attached garage spaces: 4
- Covered spaces: 4
- Has uncovered spaces: Yes
Climate Risk is Financial Risk
Every home has a financial story beyond the listing price. Below, you’ll see the climate risks that could affect this property — and in Bills & Affordability, how those risks may influence repairs, insurance, utilities, and long-term value.
Biggest Threats for This Home
- Winter Weather

- Cold Wave

- Inland Flooding

- Strong Wind

- Hail

- Tornado

How This Home’s Risks Compare
FEMA Declared Disasters in Clay County and Minnesota
Understanding the Costs
Financial advisors generally recommend spending no more than 30% of your gross household income on housing costs. In practice, many households stretch to 35% or beyond — especially in high-cost markets.
Estimated Costs Today
| Monthly | Annual | |
|---|---|---|
| Mortgage | $7,584 | $91,008 |
| Home Insurance * | $183 | $2,196 |
| Property Taxes | $1,966 | $23,592 |
| Electricity | $632 | $7,595 |
| Total | $10,365 | $124,380 |
Income You'd Need if You Spent...
Minnesota FAIR Plan Programs

How Costs Could Change Over Time
Climate risk is quickly impacting all of the major home ownership costs. Adjust the growth rates and percentage of income spent on housing below to see how your housing costs could change over the next 10 years — and what income you'd need to keep up.
Comparing Against the Market
Price Per Sq Ft
vs Other Active Listings
Avg $/sqft
vs Homes Sold Last Month
Median $/sqft
Current Market Trends
No market data available for this area
Historicals for This Listing
Zestimate History ($/sqft)
Price History
| Date | Event | Price |
|---|---|---|
| 2025-10-27 | Listed for sale | $1,500,000 |
| 2016-12-09 | Sold | $835,000 |
| 2016-07-25 | Listing removed | $844,500 |
| 2015-05-26 | Listing removed | $798,750 |
| 2015-04-04 | Price change | $798,750 |
| 2015-02-23 | Listed for sale | $837,500 |
| 2013-01-14 | Sold | $530,000 |
| 2012-11-16 | Price change | $549,900 |
| 2012-11-02 | Price change | $564,900 |
| 2012-10-13 | Price change | $574,900 |
| 2012-09-26 | Listed for sale | $599,900 |
 View on Zillow