


5630 E 117th Pl, Tulsa, OK, 74137
About This Home
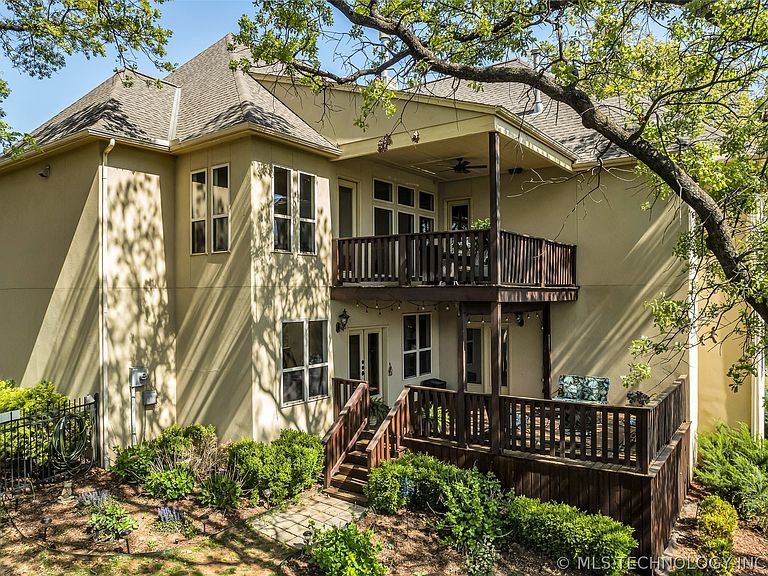
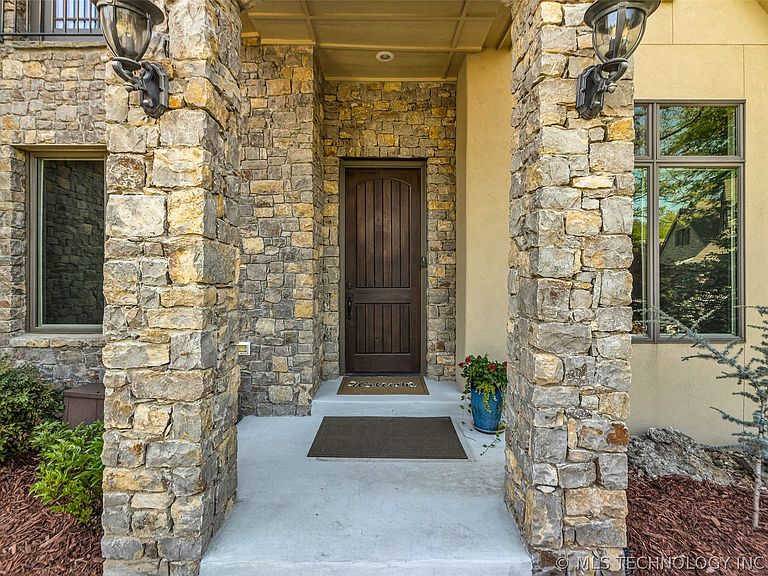
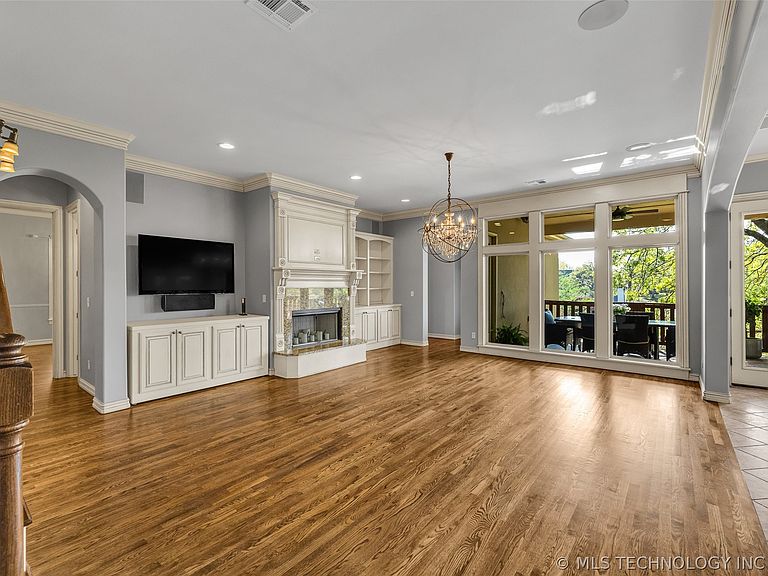
At the end of a quiet cul-de-sac, where the city fades into the rustle of leaves and the soft shimmer of a pond, you’ll find the gated sanctuary of 5630 E 117th Place. This is more than a luxury estate; it is a three-story retreat tucked into the heart of The Reserve at Forest Hills, where every window frames a new perspective of the wooded horizon. The journey begins on the main level, where soaring beamed ceilings and rich hardwoods lead you through spaces designed for both grand gatherings and quiet reflection. The family room, with its custom fireplace and panoramic views, feels like a sophisticated treehouse, while the gourmet kitchen—a chef’s dream featuring double oversized islands and a hidden butler’s pantry—is the undisputed heart of the home. When the day draws to a close, the primary suite waits as a private world of its own, complete with its own flickering fireplace and a spa-style bath meant for long, indulgent escapes. Adventure and versatility are woven into the very architecture of the home. Upstairs, sun-drenched bedrooms offer cozy corners for rest, while the walk-out basement reveals a hidden realm of entertainment. From movie marathons in the home theater to a secondary "MIL" suite that opens directly to the cool evening air, this lower level is a masterclass in flexible living. Outside, the story reaches its crescendo. Two expansive decks overlook a backyard that feels like a private park, complete with hammock-ready trees, room to roam, and the constant, peaceful presence of the pond. With a four-car garage and the prestige of Bixby North schools, this isn’t just a residence; it’s a masterfully designed escape where the magic of the Oklahoma landscape meets the pinnacle of luxury living.
Getting Around
 Car-Dependent
 No Nearby Transit
 Not Bike Friendly
Schools
Construction
Condition
- Year built: 2009
Materials
- Foundation: Basement,Slab
- Roof: Asphalt,Fiberglass
- Construction materials: Stone,Stucco,Wood Frame
Type & Style
- Home type: SingleFamily
- Property subType: Single Family Residence
Interior
Appliances
- Appliances included: Cooktop,Double Oven,Dryer,Dishwasher,Disposal,Gas Water Heater,Ice Maker,Microwave,Oven,Range,Refrigerator,Washer
- Laundry features: Washer Hookup,Electric Dryer Hookup
Basement
- Has basement: Yes
- Basement: Finished,Walk-Out Access,Full
Bathroom
- Level: First
Bathroom
- Level: Basement
Bedroom
- Level: First
Bedroom
- Level: Second
Bedroom
- Level: Second
Bedrooms & Bathrooms
- Bedrooms: 5
- Bathrooms: 4
- Full bathrooms: 4
Bonus Room
- Level: Basement
Den
- Level: Basement
Dining Room
- Level: First
Features
- Attic,Wet Bar,Central Vacuum,Granite Counters,High Ceilings,Pullman Bath,Vaulted Ceiling(s),Ceiling Fan(s),Electric Oven Connection,Gas Range Connection,Programmable Thermostat
- Door features: Insulated Doors
- Window features: Casement Window(s),Vinyl,Insulated Windows
- Flooring: Carpet,Tile,Wood
- Number of fireplaces: 2
- Fireplace features: Gas Log
- Fireplace: Yes
Game Room
- Level: Basement
Heating & Cooling
- Heating features: Central,Gas,Multiple Heating Units,Zoned
- Cooling features: Central Air,3+ Units,Zoned
Interior Area
- Total structure area: 5,910
- Total interior livable area: 5,910 sqft
Kitchen
- Level: First
Living Room
- Level: First
Office
- Level: First
Primary Bathroom
- Level: First
Primary Bedroom
- Level: First
Recreation
- Level: Basement
Utility Room
- Level: First
Property
Details
- Parcel number: 87270833464290
Features
- Levels: Three Or More
- Stories: 3
- Pool features: None
- Patio & porch: Balcony,Covered,Deck,Porch
- Exterior features: Sprinkler/Irrigation,Landscaping,Rain Gutters
- Fencing: Decorative,Full,Privacy
- Living area range: 5750-6000 SqFt
Lot
- Lot size: 0.40 Acres
- Features: Cul-De-Sac,Mature Trees
Parking
- Total spaces: 4
- Parking features: Attached,Garage,Tandem
- Has garage: Yes
- Attached garage spaces: 4
- Covered spaces: 4
Climate Risk is Financial Risk
Every home has a financial story beyond the listing price. Below, you’ll see the climate risks that could affect this property — and in Bills & Affordability, how those risks may influence repairs, insurance, utilities, and long-term value.
Biggest Threats for This Home
- Heat Wave

- Inland Flooding

- Hail

- Ice Storm

- Strong Wind

- Tornado

How This Home’s Risks Compare
FEMA Declared Disasters in Tulsa County and Oklahoma
Understanding the Costs
Financial advisors generally recommend spending no more than 30% of your gross household income on housing costs. In practice, many households stretch to 35% or beyond — especially in high-cost markets.
Estimated Costs Today
| Monthly | Annual | |
|---|---|---|
| Mortgage | $4,929 | $59,148 |
| Home Insurance | $976 | $11,712 |
| Property Taxes | $796 | $9,552 |
| Electricity | $439 | $5,275 |
| Total | $7,140 | $85,680 |
Income You'd Need if You Spent...
How Costs Could Change Over Time
Climate risk is quickly impacting all of the major home ownership costs. Adjust the growth rates and percentage of income spent on housing below to see how your housing costs could change over the next 10 years — and what income you'd need to keep up.
Comparing Against the Market
Price Per Sq Ft
vs Other Active Listings
Avg $/sqft
vs Homes Sold Last Month
Median $/sqft
Current Market Trends
Median Price Per Square Foot
The median price per square foot of homes sold in this area each month. Compare this to this listing's price per square foot to gauge whether the home is priced in line with recent sales.
Historicals for This Listing
Zestimate History ($/sqft)
Price History
| Date | Event | Price |
|---|---|---|
| 2026-02-24 | Listed for sale | $974,900 |
| 2025-11-26 | Listing removed | $974,900 |
| 2025-08-05 | Price change | $974,900 |
| 2025-04-18 | Listed for sale | $980,000 |
| 2011-11-27 | Listing removed | $750,000 |
| 2011-05-27 | Listed for sale | $750,000 |
| 2011-04-27 | Sold | $544,000 |
| 2010-12-19 | Price change | $599,000 |
| 2010-11-14 | Price change | $649,900 |
| 2010-07-15 | Price change | $750,000 |
| 2010-03-13 | Listed for sale | $699,000 |
| 2010-01-23 | Listing removed | $699,000 |
| 2009-12-03 | Listed for sale | $699,000 |
| 2006-11-03 | Sold | $200,500 |
| 2004-06-01 | Sold | $125,000 |
| 2004-01-07 | Sold | $95,000 |
| 1998-01-12 | Sold | $60,000 |
 View on Zillow