


147 W Shore Rd, Shohola, PA, 18458
About This Home
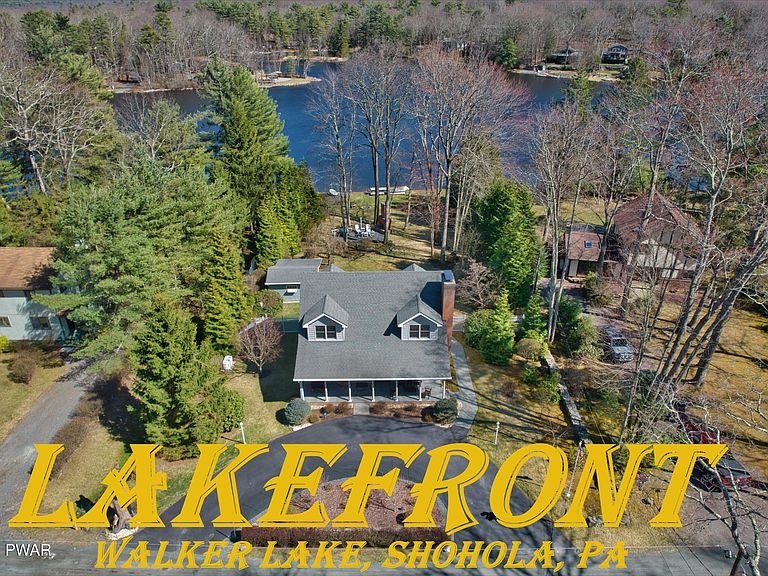
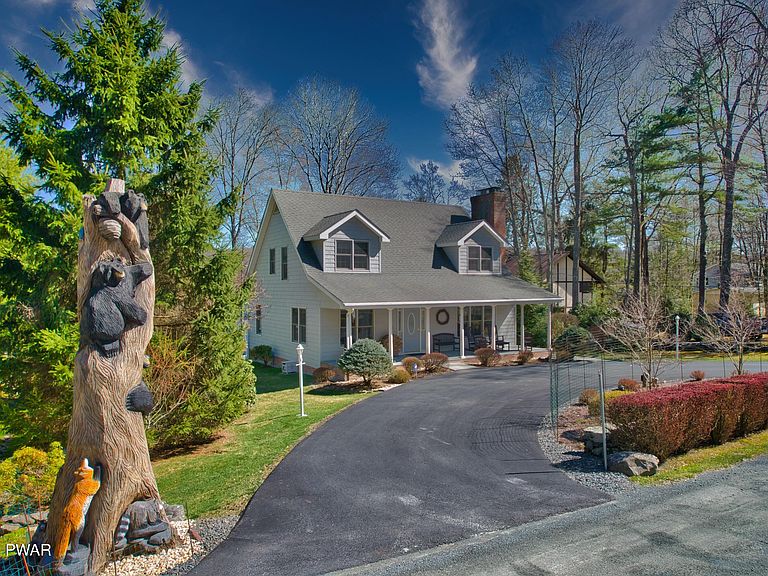
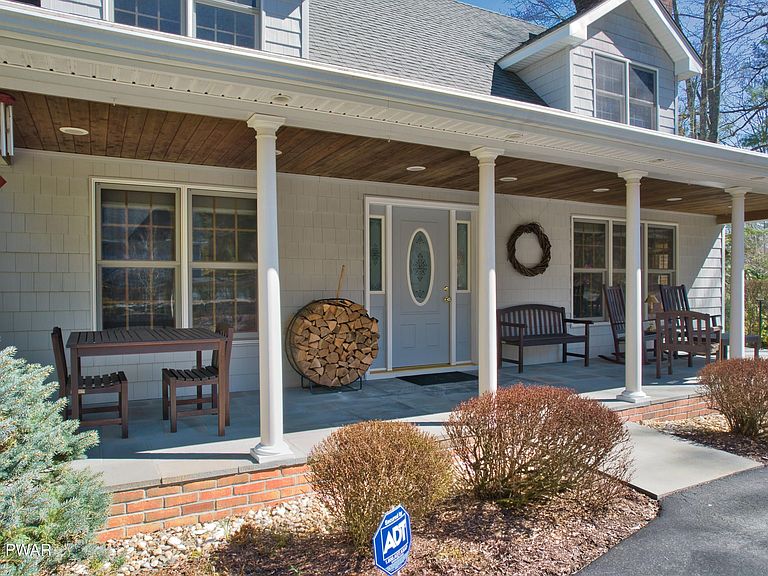
Lakefront Dream Home on Walker Lake.Experience the perfect blend of elegance and comfort in this stunning custom-built lakefront home on the tranquil shores of Walker Lake. Offering breathtaking water views and an array of high-end amenities, this exceptional property is an ideal year-round retreat. Inside, you will see two brick fireplaces, one in the living room and another in the primary suite which creates a cozy ambiance. While a surround sound system ensures an immersive entertainment experience. The home is designed for year-round comfort with 2-zone central air and radiant floor heating throughout, complemented by gleaming red oak hardwood floors and custom kitchen cabinetry.Luxury details abound, including a built-in solid oak hutch in the formal dining room, an air-jetted jacuzzi tub and Corian surrounds for spa-like relaxation. Custom window treatments that enhance the home's sophisticated style. Step outside to a picturesque outdoor oasis featuring a charming bluestone-covered front porch and rear patio--perfect for entertaining or unwinding. The professionally landscaped property includes a potting shed for gardening enthusiasts and a fenced-in yard for privacy and security.Additional highlights include an automatic full-house generator for peace of mind during inclement weather, classic vinyl cedar shake siding for timeless curb appeal, and an oversized two-story, two-plus car garage that offers ample storage and versatility. This exquisite lakefront home offers an unparalleled blend of luxury, comfort, and natural beauty--don't miss the opportunity to make it your own!
Getting Around
 Car-Dependent
 Very Limited Transit
 Somewhat Bikeable
Schools
Construction
Condition
- Year built: 2002
Materials
- Roof: Asphalt
- Construction materials: Vinyl Siding
Type & Style
- Home type: SingleFamily
- Architectural style: Cape Cod
- Property subType: Single Family Residence
Interior
Appliances
- Appliances included: Dishwasher,Washer/Dryer,Washer,Self Cleaning Oven,Refrigerator,Microwave,Electric Range,Electric Oven
Basement
- Has basement: Yes
- Basement: Full,Walk-Up Access,Partially Finished
Bathroom1
- Area: 46
- Dimensions: 9.2 x 5
Bathroom2
- Area: 112.32
- Dimensions: 10.8 x 10.4
Bathroom3
- Area: 45
- Dimensions: 5 x 9
Bedroom1
- Area: 105.06
- Dimensions: 10.2 x 10.3
Bedroom2
- Area: 112.32
- Dimensions: 10.8 x 10.4
Bedrooms & Bathrooms
- Bedrooms: 3
- Bathrooms: 3
- Full bathrooms: 3
Dining Room
- Area: 135.66
- Dimensions: 13.3 x 10.2
Features
- Eat-in Kitchen,Pantry
- Window features: Blinds,Window Treatments,Screens
- Flooring: Concrete,Tile,Hardwood
- Number of fireplaces: 2
- Fireplace features: Bedroom,Wood Burning,Master Bedroom,Masonry
- Fireplace: Yes
- Finished area below ground: 1,090
- Finished area above ground: 1,900
Heating & Cooling
- Heating features: Hot Water,Radiant,Radiant Floor,Oil
- Cooling features: Central Air,Zoned
Interior Area
- Total structure area: 2,990
- Total interior livable area: 1,900 sqft
Kitchen
- Area: 192.76
- Dimensions: 15.8 x 12.2
Living Room
- Area: 272.16
- Dimensions: 16.2 x 16.8
Primary Bedroom
- Area: 344.4
- Dimensions: 16.4 x 21
Property
Details
- Parcel number: 049.010222 005128
- Attached to another structure: Yes
- Zoning: Residential
- Zoning description: Residential
- Other equipment: Fuel Tank(s)
Features
- Levels: Two
- Stories: 2
- Patio & porch: Patio,Porch
- Has spa: Yes
- Fencing: Back Yard,Fenced
- Has view: Yes
- View description: Lake
- Has water view: Yes
- Water view: Lake
- On waterfront: Yes
- Waterfront features: Beach Access,Lake Front
- Waterbody name: Walker Lake
Lot
- Lot size: 0.94 Acres
- Features: Back Yard,Views,Private,Garden
Parking
- Total spaces: 2
- Parking features: Detached,Paved,Off Street,Driveway
- Has garage: Yes
- Attached garage spaces: 2
- Covered spaces: 2
- Has uncovered spaces: Yes
Climate Risk is Financial Risk
Every home has a financial story beyond the listing price. Below, you’ll see the climate risks that could affect this property — and in Bills & Affordability, how those risks may influence repairs, insurance, utilities, and long-term value.
Biggest Threats for This Home
- Cold Wave

- Inland Flooding

- Lightning

- Strong Wind

- Winter Weather

How This Home’s Risks Compare
FEMA Declared Disasters Across Pennsylvania Counties
Understanding the Costs
Financial advisors generally recommend spending no more than 30% of your gross household income on housing costs. In practice, many households stretch to 35% or beyond — especially in high-cost markets.
Estimated Costs Today
| Monthly | Annual | |
|---|---|---|
| Mortgage | $4,298 | $51,576 |
| Home Insurance * | $382 | $4,584 |
| Property Taxes | $878 | $10,536 |
| Electricity | $224 | $2,692 |
| Total | $5,782 | $69,384 |
Income You'd Need if You Spent...
Pennsylvania FAIR Plan Programs
Insurance Placement Facility of Pennsylvania/FAIR Plan
 Wildfire
 HailWind
How Costs Could Change Over Time
Climate risk is quickly impacting all of the major home ownership costs. Adjust the growth rates and percentage of income spent on housing below to see how your housing costs could change over the next 10 years — and what income you'd need to keep up.
Comparing Against the Market
Price Per Sq Ft
vs Other Active Listings
Avg $/sqft
vs Homes Sold Last Month
Median $/sqft
Current Market Trends
Median Price Per Square Foot
The median price per square foot of homes sold in this area each month. Compare this to this listing's price per square foot to gauge whether the home is priced in line with recent sales.
Historicals for This Listing
Zestimate History ($/sqft)
Price History
| Date | Event | Price |
|---|---|---|
| 2026-04-03 | Listed for sale | $879,999 |
| 2026-01-02 | Listing removed | $899,999 |
| 2025-07-28 | Price change | $899,999 |
| 2025-06-25 | Price change | $950,000 |
| 2025-04-04 | Listed for sale | $975,000 |
For Sale by Agent
 View on Zillow