



4109 Claridge Ter, Garland, TX, 75043
About This Home
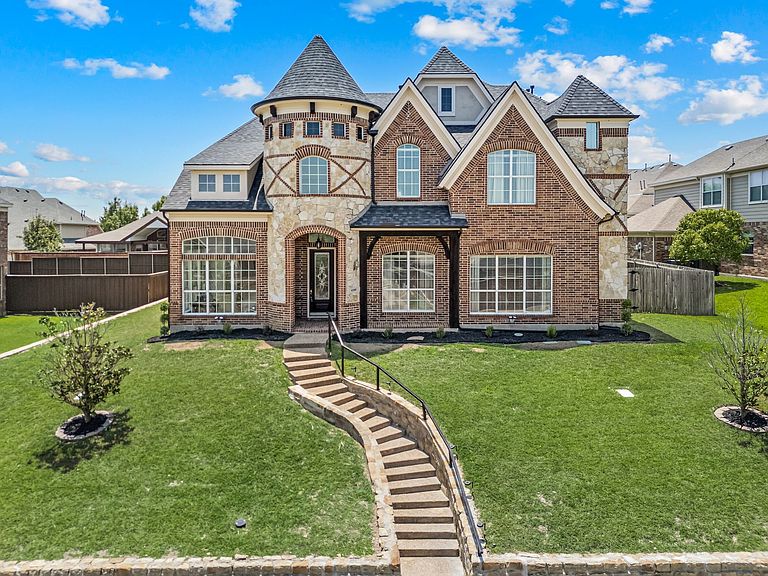
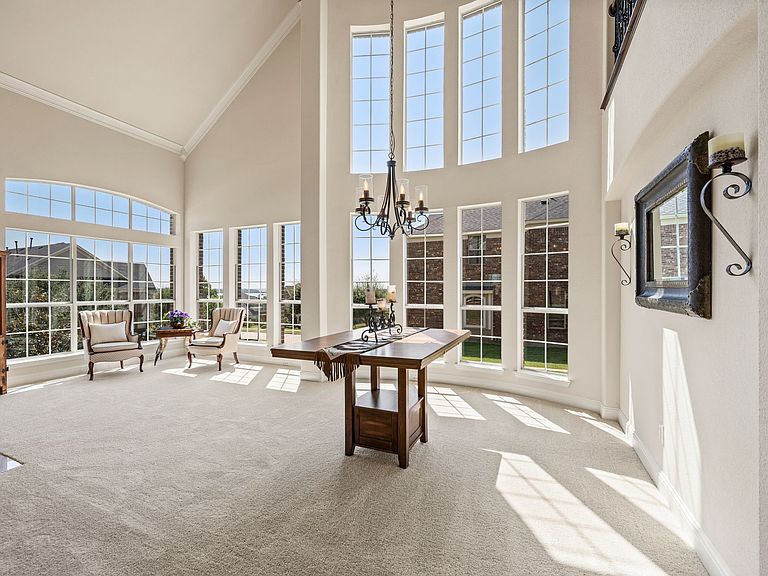
SEARCH YOUTUBE FOR A VIDEO OF THIS HOME! Welcome to 4109 Claridge Terrace where timeless elegance, exceptional space, & an UNBEATABLE location come together in one of Garland's most sought-after neighborhoods! Perfectly positioned steps from Lake Ray Hubbard and the exciting redevelopment of Wynn Joyce Park - featuring new walking trails, play areas, a fishing pier, playgrounds, & restored natural spaces! This 3-CAR GARAGE home offers easy access to premier shopping, dining, entertainment & major roadways with quick connections to I-30 & I-635! Plus, you have the flexibility to choose from ANY GISD SCHOOLS! Yes... you read that right! Step inside the grand foyer, where 20' ceilings create stunning first impressions & lead effortlessly into the welcoming formal living & dining rooms. Designed for both everyday living & unforgettable entertaining, the spacious family room flows seamlessly into the gourmet chef's kitchen featuring a huge island, granite countertops, modern fixtures, & an abundance of cabinetry, creating the perfect space for everything from weeknight dinners to holiday gatherings. The FIRST-FLOOR OWNER'S SUITE offers a peaceful escape with LOADS of space to relax, while an additional downstairs bedroom provides the perfect setup for guests, a home office, or multigenerational living! A dramatic designer staircase leads upstairs to an incredible second level featuring a game room, MEDIA ROOM, 4 generously sized secondary bedrooms & 2 full bathrooms! Don't miss the charming Juliet balcony overlooking the impressive living spaces below, adding a touch of architectural elegance & making the home feel even more open & inviting! Peace of mind comes with major recent updates, including a BRAND-NEW ROOF & all-NEW CARPET installed in 2026. Offering an exceptional floor plan, multiple living & entertaining spaces, desirable updates, & an OUTSTANDING LOCATION near parks, the lake, shopping, dining, and major highways, this spectacular home truly checks every box!
Getting Around
 Car-Dependent
 Minimal Transit
 Somewhat Bikeable
Schools
Construction
Condition
- Year built: 2008
Materials
- Foundation: Slab
- Roof: Composition
- Construction materials: Brick,Rock,Stone
Type & Style
- Home type: SingleFamily
- Architectural style: Traditional,Detached
- Property subType: Single Family Residence
Interior
Appliances
- Appliances included: Some Gas Appliances,Built-In Gas Range,Convection Oven,Dishwasher,Electric Oven,Gas Cooktop,Disposal,Gas Water Heater,Microwave,Plumbed For Gas,Refrigerator,Vented Exhaust Fan
- Laundry features: Washer Hookup,Electric Dryer Hookup,Laundry in Utility Room
Bedroom
- Features: Ceiling Fan(s),Walk-In Closet(s)
- Level: First
- Dimensions: 11 x 10
Bedroom
- Features: Ceiling Fan(s)
- Level: Second
- Dimensions: 14 x 11
Bedroom
- Features: Ceiling Fan(s),En Suite Bathroom,Walk-In Closet(s)
- Level: Second
- Dimensions: 15 x 10
Bedroom
- Features: Ceiling Fan(s),En Suite Bathroom
- Level: Second
- Dimensions: 14 x 14
Bedroom
- Features: Ceiling Fan(s),Walk-In Closet(s)
- Level: Second
- Dimensions: 14 x 12
Bedrooms & Bathrooms
- Bedrooms: 6
- Bathrooms: 4
- Full bathrooms: 4
Breakfast Room Nook
- Level: First
- Dimensions: 10 x 10
Dining Room
- Level: First
- Dimensions: 18 x 13
Features
- Chandelier,Dry Bar,Decorative/Designer Lighting Fixtures,Double Vanity,Eat-in Kitchen,Granite Counters,High Speed Internet,Kitchen Island,Open Floorplan,Pantry,Cable TV,Vaulted Ceiling(s),Walk-In Closet(s),Wired for Sound
- Window features: Window Coverings
- Flooring: Carpet,Marble,Tile
- Number of fireplaces: 1
- Fireplace features: Family Room,Gas,Gas Log,Gas Starter
- Fireplace: Yes
Game Room
- Features: Ceiling Fan(s)
- Level: Second
- Dimensions: 26 x 15
Heating & Cooling
- Heating features: Central,Electric,Fireplace(s)
- Cooling features: Central Air,Ceiling Fan(s),Electric
Interior Area
- Total interior livable area: 4,294 sqft
Kitchen
- Features: Breakfast Bar,Built-in Features,Eat-in Kitchen,Granite Counters,Kitchen Island,Pantry,Walk-In Pantry
- Level: First
- Dimensions: 20 x 15
Laundry
- Level: First
- Dimensions: 6 x 6
Living Room
- Level: First
- Dimensions: 11 x 11
Living Room
- Features: Ceiling Fan(s),Fireplace
- Level: First
- Dimensions: 26 x 19
Master Bathroom
- Features: Built-in Features,Dual Sinks,Double Vanity,En Suite Bathroom,Granite Counters,Garden Tub/Roman Tub,Jetted Tub,Sink,Separate Shower
- Level: First
- Dimensions: 16 x 9
Master Bedroom
- Features: Ceiling Fan(s),En Suite Bathroom,Walk-In Closet(s)
- Level: First
- Dimensions: 21 x 18
Media Room
- Features: Ceiling Fan(s)
- Level: Second
- Dimensions: 20 x 14
Other
- Features: Built-in Features,Granite Counters
- Level: First
- Dimensions: 10 x 8
Other
- Level: Second
- Dimensions: 8 x 5
Other
- Features: Built-in Features,Double Vanity,Jack and Jill Bath
- Level: Second
- Dimensions: 10 x 6
Property
Details
- Parcel number: 26165910010060000
- Other equipment: Home Theater
- Exclusions: Ceiling fan in "western" upstairs bedroom. Will repalce with other ceiling fan.
Features
- Levels: Two
- Stories: 2
- Pool features: None
- Patio & porch: Front Porch,Patio,Screened
- Exterior features: Private Yard,Rain Gutters
- Fencing: Back Yard,Wood
- Residential vegetation: Grassed
Lot
- Lot size: 10,193 sqft
- Features: Back Yard,Interior Lot,Lawn,Landscaped,Subdivision,Sprinkler System,Few Trees
Parking
- Total spaces: 3
- Parking features: Alley Access,Driveway,Garage,Garage Door Opener,Garage Faces Rear
- Has garage: Yes
- Attached garage spaces: 3
- Covered spaces: 3
Climate Risk is Financial Risk
Every home has a financial story beyond the listing price. Below, you’ll see the climate risks that could affect this property — and in Bills & Affordability, how those risks may influence repairs, insurance, utilities, and long-term value.
Biggest Threats for This Home
- Hail

- Heat Wave

- Cold Wave

- Tornado

How This Home’s Risks Compare
FEMA Declared Disasters Across Texas Counties
Understanding the Costs
Financial advisors generally recommend spending no more than 30% of your gross household income on housing costs. In practice, many households stretch to 35% or beyond — especially in high-cost markets.
Estimated Costs Today
| Monthly | Annual | |
|---|---|---|
| Mortgage | $3,033 | $36,396 |
| Home Insurance * | $575 | $6,900 |
| Property Taxes | $203 | $2,436 |
| Electricity | $471 | $5,658 |
| Total | $4,282 | $51,384 |
Income You'd Need if You Spent...
Texas FAIR Plan Programs


How Costs Could Change Over Time
Climate risk is quickly impacting all of the major home ownership costs. Adjust the growth rates and percentage of income spent on housing below to see how your housing costs could change over the next 10 years — and what income you'd need to keep up.
Comparing Against the Market
Price Per Sq Ft
vs Other Active Listings
Avg $/sqft
vs Homes Sold Last Month
Median $/sqft
Current Market Trends
Median Price Per Square Foot
The median price per square foot of homes sold in this area each month. Compare this to this listing's price per square foot to gauge whether the home is priced in line with recent sales.
Historicals for This Listing
Zestimate History ($/sqft)
Price History
| Date | Event | Price |
|---|---|---|
| 2026-08-14 | Contingent | $600,000 |
| 2026-07-27 | Price change | $600,000 |
| 2026-07-24 | Listed for sale | $625,000 |
| 2016-09-01 | Listing removed | $339,900 |
| 2016-08-07 | Pending sale | $339,900 |
| 2016-08-03 | Price change | $339,900 |
| 2016-07-15 | Price change | $349,900 |
| 2016-06-28 | Price change | $369,900 |
| 2016-06-10 | Price change | $379,900 |
| 2016-05-30 | Listed for sale | $389,900 |
| 2016-05-27 | Pending sale | $389,900 |
| 2016-05-20 | Listed for sale | $389,900 |
For Sale by Agent
 View on Zillow