




502 Route 2001, Milford, PA, 18337
About This Home
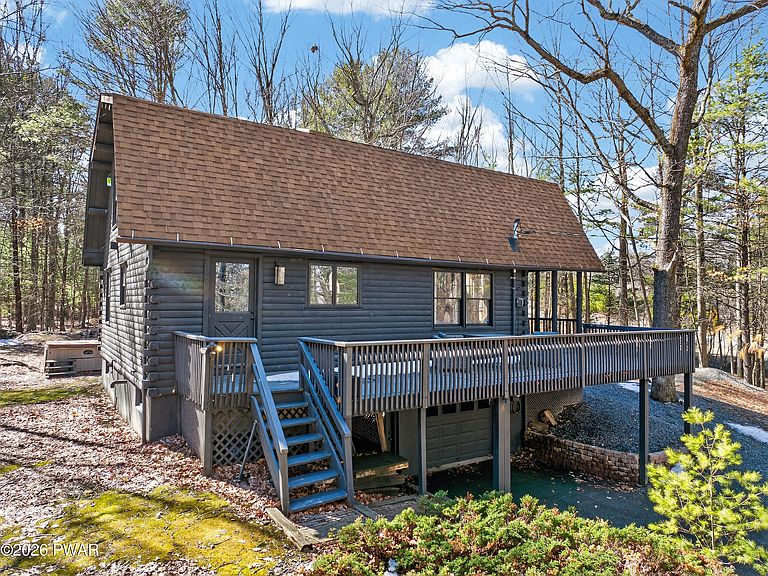
A RARE POCONO RETREAT! Striking Contemporary Log Home on a Private Acre Just Minutes from Milford! Nestled on a peaceful 1-acre lot with no HOA, this gorgeous contemporary true log home blends rustic character with modern comfort just minutes from downtown Milford. Offering 3 bedrooms, 2 full baths, and just under 2,000 heated square feet above grade, the home showcases soaring cathedral ceilings, dramatic log exposure, and warm natural wood throughout. The inviting living space is anchored by a charming wood-burning stove that adds both ambiance and additional heat, while newer carpet installed last summer and a newer dishwasher provide modern updates. The main level features a convenient bedroom and full bath, while upstairs you'll find two beautiful bedrooms with stunning wood ceilings connected by an eye-catching catwalk overlooking the great room below. The catwalk leads to a versatile loft sanctuary with views of the lower level--perfect for guest sleeping space, a home office, reading nook, or workout area. Outdoor living is equally inviting with a large deck ideal for grilling and entertaining, a classic covered front porch perfect for rocking chairs and fresh country air, and a beautiful backyard surrounded by nature. Additional highlights include a one-car garage, unfinished basement offering excellent storage or future expansion, a shed, and low taxes under $4,600. Located minutes from Milford's charming shops, restaurants, and vibrant arts scene, with easy access to hiking, waterfalls, and outdoor recreation in the nearby Delaware Water Gap. Enjoy the best of Pocono living just 90 minutes from New York City.
Getting Around
 Car-Dependent
 Very Limited Transit
 Somewhat Bikeable
Schools
Construction
Condition
- Year built: 1987
Materials
- Foundation: Block
- Roof: Asphalt,Shingle
- Construction materials: Log,Log Siding
Type & Style
- Home type: SingleFamily
- Architectural style: Log
- Property subType: Single Family Residence
Interior
Appliances
- Appliances included: Dryer,Washer,Refrigerator,Electric Range,Electric Oven
Basement
- Has basement: Yes
- Basement: Full,Unfinished
Bathroom1
- Area: 54
- Dimensions: 9 x 6
Bathroom2
- Area: 70
- Dimensions: 7 x 10
Bedroom1
- Area: 132
- Dimensions: 12 x 11
Bedroom2
- Area: 132
- Dimensions: 12 x 11
Bedroom3
- Area: 110
- Dimensions: 11 x 10
Bedrooms & Bathrooms
- Bedrooms: 3
- Bathrooms: 2
- Full bathrooms: 2
Features
- Cathedral Ceiling(s),Vaulted Ceiling(s)
- Window features: Wood Frames
- Flooring: Hardwood,Tile
- Number of fireplaces: 1
- Fireplace features: Living Room
- Fireplace: Yes
- Attic: Crawl Opening
- Finished area below ground: 0
- Finished area above ground: 1,681
Heating
- Heating features: Baseboard,Wood,Propane,Hot Water,Fireplace(s),Electric
Interior Area
- Total structure area: 2,518
- Total interior livable area: 1,681 sqft
Kitchen
- Area: 104
- Dimensions: 13 x 8
Living Room
- Area: 420
- Dimensions: 30 x 14
Loft
- Area: 200
- Dimensions: 25 x 8
Property
Details
- Parcel number: 137.000140.002 103840
- Zoning description: Residential
Features
- Levels: Three Or More
- Stories: 3
- Patio & porch: Deck,Wrap Around,Front Porch
- Waterbody name: None
Lot
- Lot size: 1.02 Acres
Parking
- Total spaces: 1
- Parking features: Driveway,Garage
- Has garage: Yes
- Attached garage spaces: 1
- Covered spaces: 1
- Has uncovered spaces: Yes
Climate Risk is Financial Risk
Every home has a financial story beyond the listing price. Below, you’ll see the climate risks that could affect this property — and in Bills & Affordability, how those risks may influence repairs, insurance, utilities, and long-term value.
Biggest Threats for This Home
- Cold Wave

- Inland Flooding

- Lightning

- Strong Wind

- Wildfire

- Winter Weather

How This Home’s Risks Compare
FEMA Declared Disasters Across Pennsylvania Counties
Understanding the Costs
Financial advisors generally recommend spending no more than 30% of your gross household income on housing costs. In practice, many households stretch to 35% or beyond — especially in high-cost markets.
Estimated Costs Today
| Monthly | Annual | |
|---|---|---|
| Mortgage | $2,401 | $28,812 |
| Home Insurance * | $185 | $2,220 |
| Property Taxes | $490 | $5,880 |
| Electricity | $224 | $2,692 |
| Total | $3,300 | $39,600 |
Income You'd Need if You Spent...
Pennsylvania FAIR Plan Programs
Insurance Placement Facility of Pennsylvania/FAIR Plan
Wildfire HailWind
How Costs Could Change Over Time
Climate risk is quickly impacting all of the major home ownership costs. Adjust the growth rates and percentage of income spent on housing below to see how your housing costs could change over the next 10 years — and what income you'd need to keep up.
Comparing Against the Market
Price Per Sq Ft
vs Other Active Listings
Avg $/sqft
vs Homes Sold Last Month
Median $/sqft
Current Market Trends
Median Price Per Square Foot
The median price per square foot of homes sold in this area each month. Compare this to this listing's price per square foot to gauge whether the home is priced in line with recent sales.
Historicals for This Listing
Zestimate History ($/sqft)
No zestimate history available
Price History
| Date | Event | Price |
|---|---|---|
| 2026-03-12 | Listed for sale | $499,000 |
| 2025-10-01 | Listing removed | $525,000 |
| 2025-09-05 | Listed for sale | $525,000 |
| 2025-08-16 | Listing removed | $549,000 |
| 2025-07-30 | Price change | $549,000 |
| 2025-07-13 | Price change | $575,000 |
| 2025-05-17 | Listed for sale | $599,000 |
| 2022-05-09 | Sold | $474,000 |
| 2022-03-13 | Pending sale | $499,000 |
| 2022-02-28 | Listed for sale | $499,000 |
| 2020-09-21 | Sold | $225,000 |
| 2020-08-02 | Listed for sale | $250,000 |
For Sale by Agent
 View on Zillow