


5390 Woodbridge Dr E, Bushkill, PA, 18324
About This Home
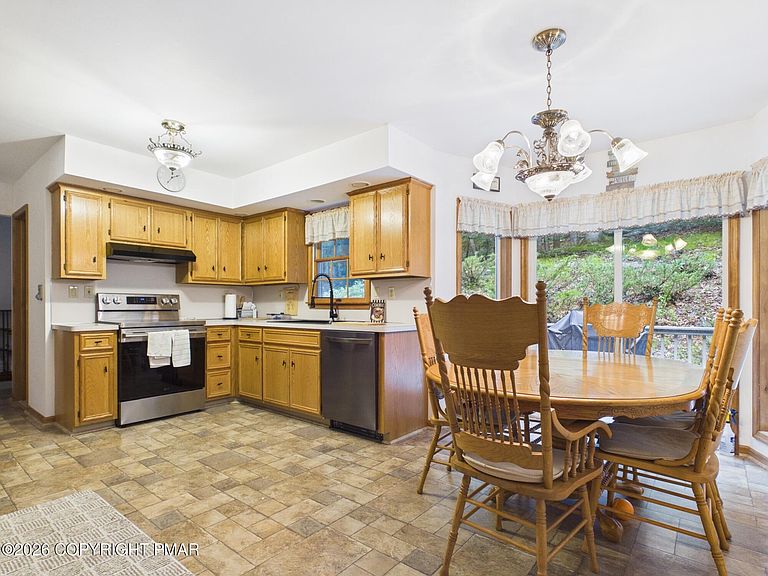
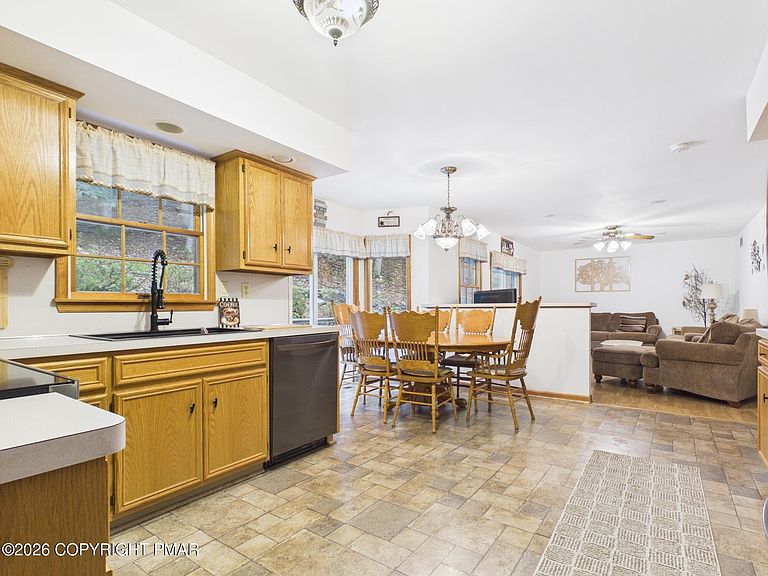
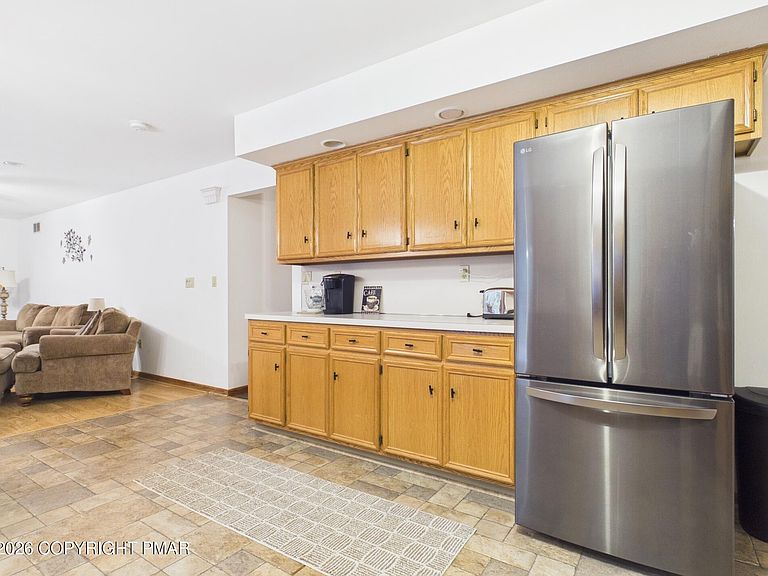
First Time on the Market! Pride of ownership shines throughout this beautifully maintained 4-bedroom, 3-bath home nestled on a private .52-acre lot in the highly sought-after, amenity-filled Saw Creek Estates. Designed for both everyday living and entertaining, the spacious kitchen flows seamlessly into the cozy family room, creating the perfect gathering place where everyone can stay connected, all with beautiful sliding doors and windows for plenty of natural light. Frist floor also features grand entry to formal living room and dining room. The second floor features generously sized bedrooms, including a spacious primary suite complete with an ensuite bathroom and walk-in closet. The unfinished basement is ready to become whatever you envision--an additional family room, game room, home gym, or recreation space. Outside, relax on the inviting covered front porch, entertain on the rear deck, or let your four-legged family members safely enjoy the fenced side yard. Saw Creek Estates offers an impressive array of amenities, including indoor and outdoor swimming pools, tennis and basketball courts, fitness centers, indoor and outdoor recreation facilities, playgrounds, scenic lakes, beaches, fishing, walking and hiking trails, ski slope, ice skating, community activities, and 24-hour gated security. Conveniently located in the heart of the Pocono Mountains, you'll enjoy easy access to year-round attractions including skiing and snowboarding, hiking and waterfalls, championship golf courses, scenic state parks, boating and fishing, mountain biking, ziplining, whitewater rafting, water parks, wineries, breweries, farmers markets, antique shopping, outlet shopping, casinos, live entertainment, and countless opportunities to experience the natural beauty of the Pocono Mountains. Don't miss this rare opportunity to own a lovingly cared-for home making its debut on the market!
Getting Around
 Car-Dependent
 Very Limited Transit
 Not Bike Friendly
Schools
Construction
Condition
- Year built: 1995
Type & Style
- Home type: SingleFamily
- Architectural style: Colonial
- Property subType: Single Family Residence
Interior
Appliances
- Appliances included: Electric Cooktop,Oven,Refrigerator,Dishwasher,Microwave,Stainless Steel Appliance(s),Washer,Dryer
- Laundry features: Main Level,In Hall
Basement
- Level: Lower
- Area: 1165.32
- Dimensions: 46.8 x 24.9
Basement
- Has basement: Yes
- Basement: Full,Concrete
Bathroom3
- Level: Second
- Area: 64.07
- Dimensions: 7.9 x 8.11
Bedroom2
- Level: Second
- Area: 111.02
- Dimensions: 12.2 x 9.1
Bedroom3
- Level: Second
- Area: 146.16
- Dimensions: 11.6 x 12.6
Bedroom4
- Level: Second
- Area: 169.88
- Dimensions: 13.7 x 12.4
Bedrooms & Bathrooms
- Bedrooms: 4
- Bathrooms: 3
- Full bathrooms: 2
- 1/2 bathrooms: 1
Dining Room
- Level: First
- Area: 157.5
- Dimensions: 12.5 x 12.6
Family Room
- Level: First
- Dimensions: 0 x 0
Features
- Pantry,Eat-in Kitchen,Walk-In Closet(s),Ceiling Fan(s),Storage
- Flooring: Carpet,Laminate,Linoleum,Slate
- Number of fireplaces: 1
- Fireplace features: Living Room,Propane
- Fireplace: Yes
- Finished area below ground: 0
- Finished area above ground: 2,278
- Common walls with other units/homes: No Common Walls
Heating & Cooling
- Heating features: Oil
- Cooling features: Ceiling Fan(s),Central Air
Interior Area
- Total structure area: 2,668
- Total interior livable area: 2,278 sqft
Kitchen
- Level: First
- Area: 457.5
- Dimensions: 36.6 x 12.5
Living Room
- Level: First
- Area: 250
- Dimensions: 20 x 12.5
Master Bathroom
- Level: Second
- Area: 60.83
- Dimensions: 7.9 x 7.7
Master Bedroom
- Level: Second
- Area: 218.75
- Dimensions: 12.5 x 17.5
Other
- Level: First
- Area: 147.29
- Dimensions: 14.3 x 10.3
Other
- Level: First
- Area: 390.78
- Dimensions: 16.7 x 23.4
Other
- Level: Second
- Area: 50.82
- Dimensions: 6.6 x 7.7
Property
Details
- Parcel number: 105254
- Zoning: Res
- Zoning description: Residential
- Special condition: Standard
Features
- Stories: 2
- Patio & porch: Front Porch,Deck,Covered
- Fencing: Partial
Lot
- Lot size: 0.52 Acres
- Features: Sloped
- Lot size dimensions: 96 x 204 x 134 x 198
Parking
- Total spaces: 6
- Parking features: Garage - Attached,Open
- Has garage: Yes
- Attached garage spaces: 1
- Covered spaces: 1
- Has uncovered spaces: Yes
- Uncovered spaces: 5
Climate Risk is Financial Risk
Every home has a financial story beyond the listing price. Below, you’ll see the climate risks that could affect this property — and in Bills & Affordability, how those risks may influence repairs, insurance, utilities, and long-term value.
Biggest Threats for This Home
- Inland Flooding

- Cold Wave

- Lightning

- Strong Wind

- Winter Weather

How This Home’s Risks Compare
FEMA Declared Disasters Across Pennsylvania Counties
Understanding the Costs
Financial advisors generally recommend spending no more than 30% of your gross household income on housing costs. In practice, many households stretch to 35% or beyond — especially in high-cost markets.
Estimated Costs Today
| Monthly | Annual | |
|---|---|---|
| Mortgage | $1,966 | $23,592 |
| Home Insurance * | $214 | $2,568 |
| Property Taxes | $401 | $4,812 |
| Electricity | $249 | $2,999 |
| Total | $2,830 | $33,960 |
Income You'd Need if You Spent...
Pennsylvania FAIR Plan Programs
Insurance Placement Facility of Pennsylvania/FAIR Plan
 Wildfire
 HailWind
How Costs Could Change Over Time
Climate risk is quickly impacting all of the major home ownership costs. Adjust the growth rates and percentage of income spent on housing below to see how your housing costs could change over the next 10 years — and what income you'd need to keep up.
Comparing Against the Market
Price Per Sq Ft
vs Other Active Listings
Avg $/sqft
vs Homes Sold Last Month
Median $/sqft
Current Market Trends
Median Price Per Square Foot
The median price per square foot of homes sold in this area each month. Compare this to this listing's price per square foot to gauge whether the home is priced in line with recent sales.
Historicals for This Listing
Zestimate History ($/sqft)
Price History
| Date | Event | Price |
|---|---|---|
| 2026-08-11 | Price change | $374,000 |
| 2026-06-26 | Listed for sale | $389,000 |
For Sale by Agent
 View on Zillow