



1199 Reading Blvd, Wyomissing, PA, 19610
About This Home
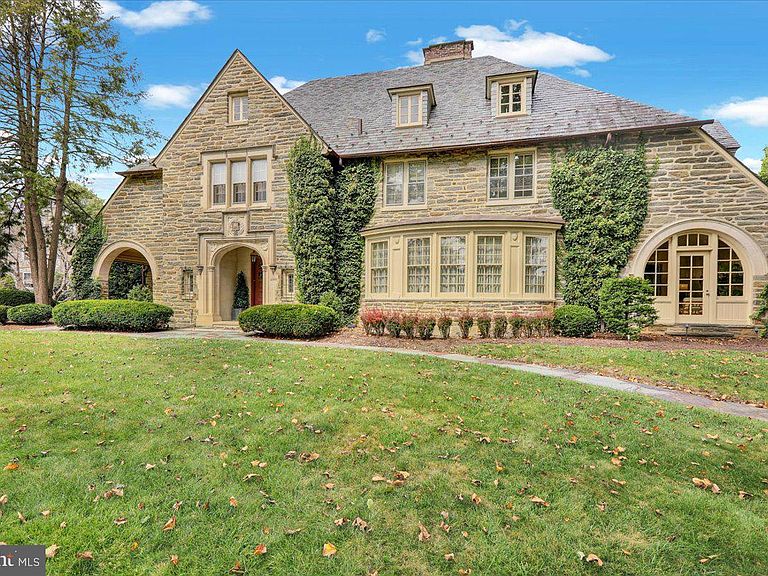
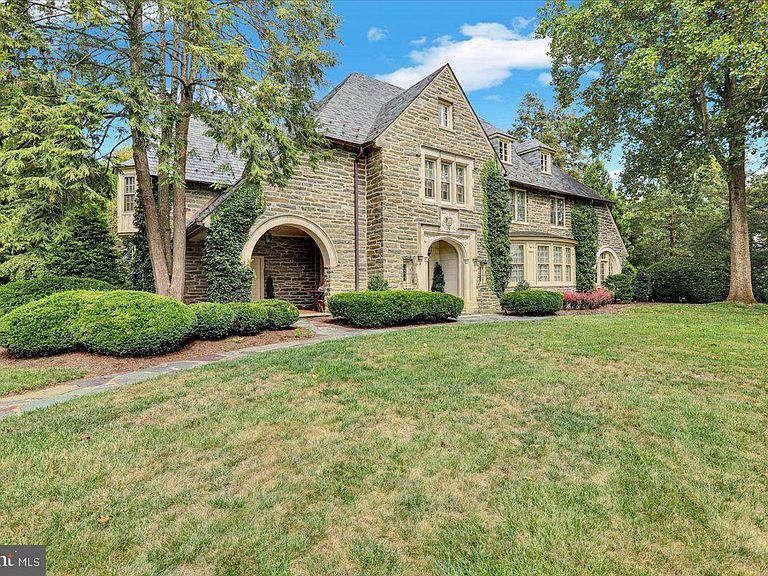
Architectural Castle Stone Mansion in the Heart of Wyomissing -- Step into one of Wyomissing’s original architectural gems — a storied castle stone manor at one of the community’s most coveted addresses. With breathtaking stonework and an unmistakable silhouette, this residence stands as a landmark admired by all, with every detail curated for a lifestyle of distinction. Greet guests in a grand foyer with high ceilings, elegant hardwood floors, and an iron stair railing — a proper introduction to the home’s enduring beauty enhanced by estate-quality improvements throughout. Entertain in unmistakable style in the Williamsburg-inspired dining room with Thomas Jefferson duplicate built-ins, or delight in the award-winning, epicurean kitchen, featuring a central island, breakfast bar, trey ceiling, dramatic moldings, and a sunlit breakfast room overlooking serene back gardens. Bathed in natural sunlight, the inviting sunroom offers sweeping views of the gardens, while the richly paneled den, with original wood ceilings, custom built-ins, and a grand wood-burning fireplace, serves as both a regal retreat and refined gathering place for honored guests. Upstairs, discover a master suite sanctuary with a dressing room of custom organizers, a spa-like bath with Whirlpool tub, waterfall faucet, rain shower, and striking marble counters. Secondary bedrooms offer their own character and comforts with dual closets, built-ins, and angled ceilings, while supplemental heat in every bathroom, a steam shower, a sixth bedroom/multi-purpose room, floored attic, and large laundry blend convenience with luxury. Masterfully reimagined to surpass every expectation of luxury and entertainment, the lower level unveils a spectacular family suite with stunning, custom Schubert built-ins, a designer wet bar, cleverly concealed office, and a gym featuring mirrored ceilings & a sauna. A full tiled bath and additional laundry bring effortless convenience, making both special gatherings and casual evenings feel truly legendary. This home stands as a testament to legacy and hospitality at the highest level. This is more than an opportunity; it’s an invitation to steward a landmark of Wyomissing — where your family’s memories become woven into the fabric of local history.
Getting Around
 Somewhat Walkable
 Very Limited Transit
 Somewhat Bikeable
Schools
Construction
Condition
- Property condition: Excellent,Very Good
- Year built: 1926
Materials
- Foundation: Stone
- Roof: Copper,Shingle,Slate
- Construction materials: Stone
Type & Style
- Home type: SingleFamily
- Architectural style: Normandy
- Property subType: Single Family Residence
Interior
Appliances
- Appliances included: Microwave,Cooktop,Dishwasher,Oven,Oven/Range - Electric,Refrigerator,Stainless Steel Appliance(s),Water Heater,Gas Water Heater
- Laundry features: Lower Level,Upper Level
Basement
- Has basement: Yes
- Basement: Full,Finished,Heated,Improved,Windows
Bedroom2
- Features: Built-in Features,Jack and Jill Bathroom
- Level: Upper
- Area: 323
- Dimensions: 17 X 19
Bedroom3
- Features: Jack and Jill Bathroom
- Level: Upper
- Area: 240
- Dimensions: 12 X 20
Bedroom4
- Features: Flooring - HardWood
- Level: Upper
- Area: 208
- Dimensions: 13 X 16
Bedroom5
- Features: Cathedral/Vaulted Ceiling,Flooring - HardWood
- Level: Upper
- Area: 195
- Dimensions: 13 X 15
Bedroom6
- Level: Upper
- Area: 132
- Dimensions: 11 X 12
Bedrooms & Bathrooms
- Bedrooms: 6
- Bathrooms: 5
- Full bathrooms: 4
- 1/2 bathrooms: 1
- Main level bathrooms: 1
Den
- Features: Built-in Features,Fireplace - Wood Burning,Flooring - HardWood
- Level: Main
- Area: 342
- Dimensions: 18 X 19
Dining Room
- Features: Built-in Features,Crown Molding,Flooring - HardWood,Formal Dining Room
- Level: Main
- Area: 315
- Dimensions: 15 X 21
Exercise Room
- Level: Lower
- Area: 323
- Dimensions: 17 X 19
Family Room
- Features: Built-in Features,Crown Molding,Wet Bar
- Level: Lower
- Area: 940
- Dimensions: 20 X 47
Features
- Attic,Breakfast Area,Built-in Features,Cedar Closet(s),Chair Railings,Crown Molding,Curved Staircase,Exposed Beams,Formal/Separate Dining Room,Kitchen - Gourmet,Kitchen Island,Kitchen - Table Space,Primary Bath(s),Upgraded Countertops,Walk-In Closet(s),Bar,9'+ Ceilings,Paneled Walls
- Door features: French Doors
- Window features: Bay/Bow,Transom
- Flooring: Carpet,Ceramic Tile,Hardwood,Wood
- Number of fireplaces: 2
- Fireplace features: Brick,Stone,Wood Burning
- Fireplace: Yes
- Finished area below ground: 0
- Finished area above ground: 7,600
Heating & Cooling
- Heating features: Radiator,Natural Gas
- Cooling features: Central Air,Electric
Interior Area
- Total structure area: 9,500
- Total interior livable area: 7,600 sqft
Kitchen
- Features: Breakfast Room,Built-in Features,Kitchen Island,Pantry
- Level: Main
- Area: 462
- Dimensions: 21 X 22
Living Room
- Features: Chair Rail,Crown Molding,Fireplace - Wood Burning,Flooring - HardWood
- Level: Main
- Area: 527
- Dimensions: 17 X 31
Office
- Features: Built-in Features
- Level: Lower
- Area: 180
- Dimensions: 9 X 20
Other
- Features: Attic - Walk-Up,Attic - Floored
- Level: Upper
Other
- Features: Chair Rail,Flooring - HardWood
- Level: Main
- Area: 238
- Dimensions: 14 X 17
Primary Bathroom
- Features: Bathroom - Jetted Tub,Built-in Features,Flooring - Ceramic Tile
- Level: Upper
- Area: 182
- Dimensions: 13 X 14
Primary Bedroom
- Features: Attached Bathroom,Chair Rail,Crown Molding,Primary Bedroom - Dressing Area
- Level: Upper
- Area: 420
- Dimensions: 20 X 21
Property
Accessibility
- Accessibility features: None
Details
- Parcel number: 96439608871941
- Zoning: RESIDENTIAL
- Special condition: Standard
Features
- Levels: Three
- Stories: 3
- Pool features: None
- Patio & porch: Patio,Porch
- Exterior features: Lighting,Sidewalks,Stone Retaining Walls,Street Lights
Lot
- Lot size: 0.58 Acres
- Features: Corner Lot,Front Yard,Landscaped,Level,Rear Yard,SideYard(s)
- Lot size dimensions: 0.00 x 0.00
Parking
- Total spaces: 2
- Parking features: Built In,Garage Faces Rear,Garage Door Opener,Driveway,Heated,Attached
- Has garage: Yes
- Attached garage spaces: 2
- Covered spaces: 2
- Has uncovered spaces: Yes
Climate Risk is Financial Risk
Every home has a financial story beyond the listing price. Below, you’ll see the climate risks that could affect this property — and in Bills & Affordability, how those risks may influence repairs, insurance, utilities, and long-term value.
Biggest Threats for This Home
- Winter Weather

- Inland Flooding

- Lightning

- Strong Wind

- Cold Wave

- Hurricane

- Heat Wave

- Tornado

How This Home’s Risks Compare
FEMA Declared Disasters Across Pennsylvania Counties
Understanding the Costs
Financial advisors generally recommend spending no more than 30% of your gross household income on housing costs. In practice, many households stretch to 35% or beyond — especially in high-cost markets.
Estimated Costs Today
| Monthly | Annual | |
|---|---|---|
| Mortgage | $7,559 | $90,708 |
| Home Insurance * | $469 | $5,628 |
| Property Taxes | $1,993 | $23,916 |
| Electricity | $833 | $10,006 |
| Total | $10,854 | $130,248 |
Income You'd Need if You Spent...
Pennsylvania FAIR Plan Programs
Insurance Placement Facility of Pennsylvania/FAIR Plan
 Wildfire
 HailWind
How Costs Could Change Over Time
Climate risk is quickly impacting all of the major home ownership costs. Adjust the growth rates and percentage of income spent on housing below to see how your housing costs could change over the next 10 years — and what income you'd need to keep up.
Comparing Against the Market
Price Per Sq Ft
vs Other Active Listings
Avg $/sqft
vs Homes Sold Last Month
Median $/sqft
Current Market Trends
Median Price Per Square Foot
The median price per square foot of homes sold in this area each month. Compare this to this listing's price per square foot to gauge whether the home is priced in line with recent sales.
Historicals for This Listing
Zestimate History ($/sqft)
Price History
| Date | Event | Price |
|---|---|---|
| 2026-04-14 | Price change | $1,495,000 |
| 2026-03-01 | Listed for sale | $1,549,000 |
| 2026-01-12 | Listing removed | $1,745,000 |
| 2025-09-26 | Listed for sale | $1,745,000 |
 View on Zillow