



4 Tanager Dr, Wyomissing, PA, 19610
About This Home
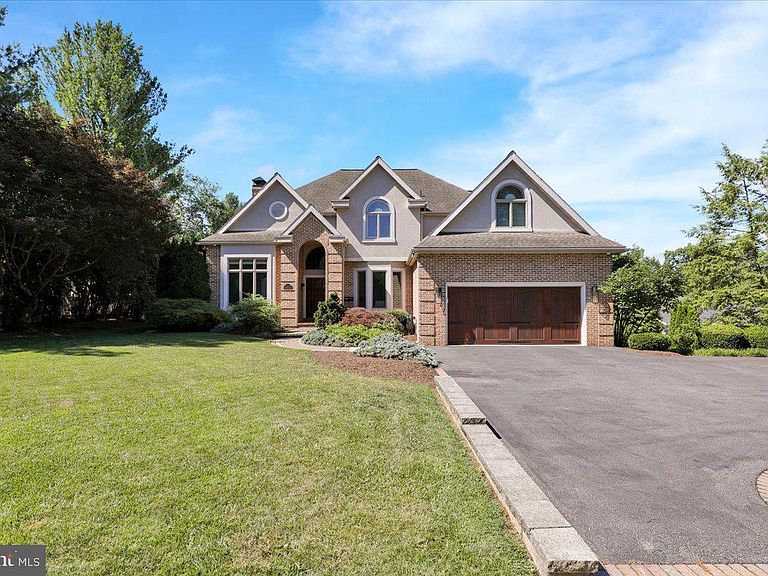
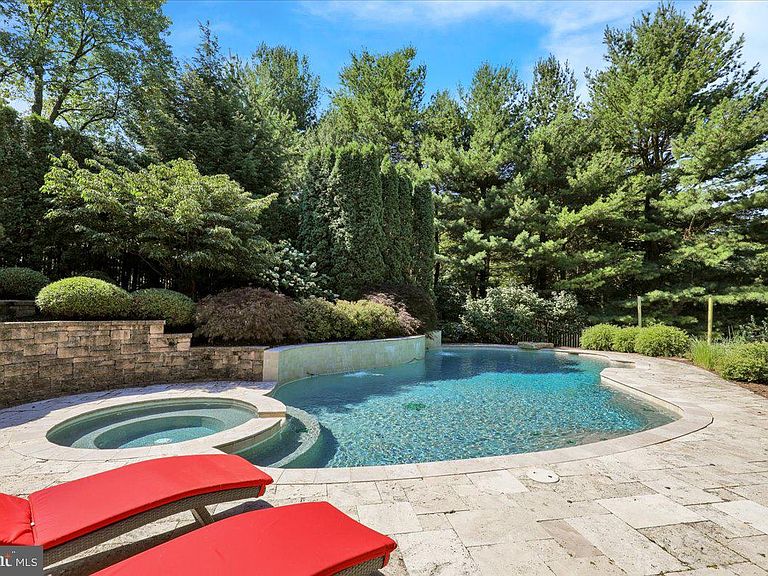
Private Oasis in the Heart of Birdland Positioned on a side street that feels more like a private lane in the beautiful Birdland neighborhood is a gorgeous family home surrounded by meticulous landscaping. From the arched brick entryway, solid wood garage door, and detailed paver walkway and driveway, this is the type of curb appeal that makes you slow down as you pass by. Oak hardwood flows from the welcoming foyer through arched doorways into the formal dining room and library, with auto lighting running throughout the entire home. The kitchen is built around a brand-new professional range with commercial-grade hood, built-in refrigerator, dishwasher, double sink, and gas cooking, anchored by a massive eat-in island with granite countertops and richly detailed cabinetry. A walk-in pantry with built-ins, a tile breakfast room, and large windows overlooking the backyard round out the chef’s dream. Off the kitchen, the great room is a true showstopper — grand windows line the entire back wall, framed by ornate molding, stately columns, and cherry wood floors. A full bar with tile backsplash and marble countertops and a built-in desk concealed behind closet doors make this room perfect for work and play. A mudroom with built-in cabinets, cubbies, and a bench handles everyday life on a tile floor that cleans up fast, with a main-level powder room just steps away. Upstairs, the Master Suite is a genuine retreat with cherry hardwood floors, crown molding, and two built-in closets with custom cabinetry. Luxury defines the private bath with radiant heat floors, soaking tub, two oversized vanities, and a large tile shower with glass doors and a bench. Another bedroom has a walk-in closet and ensuite with marble vanity and tile shower; two others share a Jack and Jill bath with step-in shower, plantation shutters, French doors, and wainscoting. The second-level laundry room has soapstone counters and built-in storage, and the attic is stand-up height throughout. The finished, walkout lower level adds crown molding, carpeted floors, a wine closet, a second laundry hookup, a flex room for a fifth bedroom or office, and a full bath with step-in shower and built-in bench. The backyard is fully private behind mature trees and built for resort-style living — a 30,000-gallon saltwater pool with a new cover, heater, and shelf waterfall, a hot tub and spa with its own waterfall, and a travertine tile patio. A built-in outdoor kitchen features a grill, refrigerator, soapstone counters, and stone backsplash, while composite decking and a fire pit make this the ideal place to entertain. The oversized heated garage with high-ceilings and a water spigot is built for year-round use, while dual-zone HVAC, a whole-home control board, remote thermostat and water shutoff, automated irrigation, Wi-Fi drop system, and 5-camera security make this a home as smart as it is beautiful.
Getting Around
 Car-Dependent
 Very Limited Transit
 Somewhat Bikeable
Schools
Construction
Condition
- Property condition: Excellent,Very Good
- Year built: 1994
Materials
- Foundation: Block
- Roof: Pitched,Shingle
- Construction materials: Brick,Dryvit
Type & Style
- Home type: SingleFamily
- Architectural style: Transitional
- Property subType: Single Family Residence
Interior
Appliances
- Appliances included: Microwave,Built-In Range,Range,Dishwasher,Disposal,Dryer,Self Cleaning Oven,Oven/Range - Gas,Range Hood,Refrigerator,Six Burner Stove,Stainless Steel Appliance(s),Washer,Water Heater,Gas Water Heater
- Laundry features: Upper Level,Laundry Room,Mud Room
Basement
- Has basement: Yes
- Basement: Full,Finished,Walk-Out Access,Windows
Bedroom2
- Features: Attached Bathroom,Flooring - HardWood,Walk-In Closet(s)
- Level: Upper
- Area: 169
- Dimensions: 13 X 13
Bedroom3
- Features: Attached Bathroom,Flooring - HardWood
- Level: Upper
- Area: 168
- Dimensions: 12 X 14
Bedroom4
- Features: Flooring - HardWood
- Level: Upper
- Area: 392
- Dimensions: 14 X 28
Bedroom5
- Features: Flooring - Carpet
- Level: Lower
- Area: 221
- Dimensions: 13 X 17
Bedrooms & Bathrooms
- Bedrooms: 5
- Bathrooms: 5
- Full bathrooms: 4
- 1/2 bathrooms: 1
- Main level bathrooms: 1
Dining Room
- Features: Crown Molding,Flooring - HardWood,Formal Dining Room
- Level: Main
- Area: 192
- Dimensions: 12 X 16
Features
- Soaking Tub,Bathroom - Walk-In Shower,Breakfast Area,Built-in Features,Ceiling Fan(s),Crown Molding,Family Room Off Kitchen,Open Floorplan,Formal/Separate Dining Room,Eat-in Kitchen,Kitchen - Gourmet,Kitchen Island,Kitchen - Table Space,Primary Bath(s),Recessed Lighting,Upgraded Countertops,Wainscotting,Walk-In Closet(s),Bar,Wine Storage,9'+ Ceilings,Dry Wall,Vaulted Ceiling(s)
- Flooring: Carpet,Ceramic Tile,Hardwood,Wood
- Finished area below ground: 0
- Finished area above ground: 4,595
Great Room
- Features: Breakfast Bar,Flooring - HardWood,Wet Bar
- Level: Main
- Area: 992
- Dimensions: 31 X 32
Heating & Cooling
- Heating features: Forced Air,Radiant,Zoned,Natural Gas
- Cooling features: Central Air,Electric
Interior Area
- Total structure area: 4,595
- Total interior livable area: 4,595 sqft
Kitchen
- Features: Breakfast Room,Built-in Features,Granite Counters,Double Sink,Flooring - Ceramic Tile,Kitchen Island,Eat-in Kitchen,Kitchen - Gas Cooking,Recessed Lighting,Pantry
- Level: Main
- Area: 425
- Dimensions: 17 X 25
Laundry
- Features: Built-in Features
- Level: Upper
- Area: 60
- Dimensions: 6 X 10
Living Room
- Features: Crown Molding,Flooring - HardWood
- Level: Main
- Area: 168
- Dimensions: 12 X 14
Mud Room
- Features: Built-in Features,Flooring - Ceramic Tile
- Level: Main
- Area: 119
- Dimensions: 7 X 17
Other
- Features: Jack and Jill Bathroom
- Level: Upper
- Area: 60
- Dimensions: 5 X 12
Other
- Features: Flooring - Ceramic Tile
- Level: Lower
- Area: 63
- Dimensions: 7 X 9
Primary Bathroom
- Features: Soaking Tub,Bathroom - Walk-In Shower,Flooring - Ceramic Tile,Flooring - Heated
- Level: Upper
- Area: 280
- Dimensions: 14 X 20
Primary Bedroom
- Features: Crown Molding,Flooring - HardWood,Walk-In Closet(s),Attached Bathroom
- Level: Upper
- Area: 340
- Dimensions: 17 X 20
Recreation Room
- Features: Basement - Finished,Crown Molding,Flooring - Carpet
- Level: Lower
- Area: 966
- Dimensions: 23 X 42
Property
Accessibility
- Accessibility features: None
Details
- Parcel number: 96439616822746
- Zoning: RESIDENTIAL
- Special condition: Standard
- Exclusions: Upstairs Washer & Dryer,Basement Tvs & Sound System
Features
- Levels: Two
- Stories: 2
- Private pool: Yes
- Pool features: Concrete,Heated,In Ground,Pool/Spa Combo,Salt Water,Private
- Patio & porch: Deck,Patio,Porch
- Exterior features: Barbecue,Extensive Hardscape,Lighting,Stone Retaining Walls,Street Lights,Water Falls
Lot
- Lot size: 0.35 Acres
- Features: Front Yard,Landscaped,Level,Private,Rear Yard,SideYard(s)
- Lot size dimensions: 0.00 x 0.00
Parking
- Total spaces: 5
- Parking features: Built In,Garage Faces Front,Garage Door Opener,Inside Entrance,Driveway,Attached
- Has garage: Yes
- Attached garage spaces: 2
- Covered spaces: 2
- Has uncovered spaces: Yes
- Uncovered spaces: 3
Climate Risk is Financial Risk
Every home has a financial story beyond the listing price. Below, you’ll see the climate risks that could affect this property — and in Bills & Affordability, how those risks may influence repairs, insurance, utilities, and long-term value.
Biggest Threats for This Home
- Winter Weather

- Inland Flooding

- Lightning

- Strong Wind

- Cold Wave

- Hurricane

- Heat Wave

- Tornado

How This Home’s Risks Compare
FEMA Declared Disasters Across Pennsylvania Counties
Understanding the Costs
Financial advisors generally recommend spending no more than 30% of your gross household income on housing costs. In practice, many households stretch to 35% or beyond — especially in high-cost markets.
Estimated Costs Today
| Monthly | Annual | |
|---|---|---|
| Mortgage | $6,548 | $78,576 |
| Home Insurance * | $407 | $4,884 |
| Property Taxes | $1,726 | $20,712 |
| Electricity | $504 | $6,049 |
| Total | $9,185 | $110,220 |
Income You'd Need if You Spent...
Pennsylvania FAIR Plan Programs
Insurance Placement Facility of Pennsylvania/FAIR Plan
 Wildfire
 HailWind
How Costs Could Change Over Time
Climate risk is quickly impacting all of the major home ownership costs. Adjust the growth rates and percentage of income spent on housing below to see how your housing costs could change over the next 10 years — and what income you'd need to keep up.
Comparing Against the Market
Price Per Sq Ft
vs Other Active Listings
Avg $/sqft
vs Homes Sold Last Month
Median $/sqft
Current Market Trends
Median Price Per Square Foot
The median price per square foot of homes sold in this area each month. Compare this to this listing's price per square foot to gauge whether the home is priced in line with recent sales.
Historicals for This Listing
Zestimate History ($/sqft)
Price History
| Date | Event | Price |
|---|---|---|
| 2026-08-14 | Price change | $1,250,000 |
| 2026-07-16 | Listed for sale | $1,295,000 |
| 2023-10-03 | Sold | $1,175,000 |
| 2001-06-22 | Sold | $420,000 |
 View on Zillow