



25 E End Ave #11E, New York, NY, 10028
About This Home
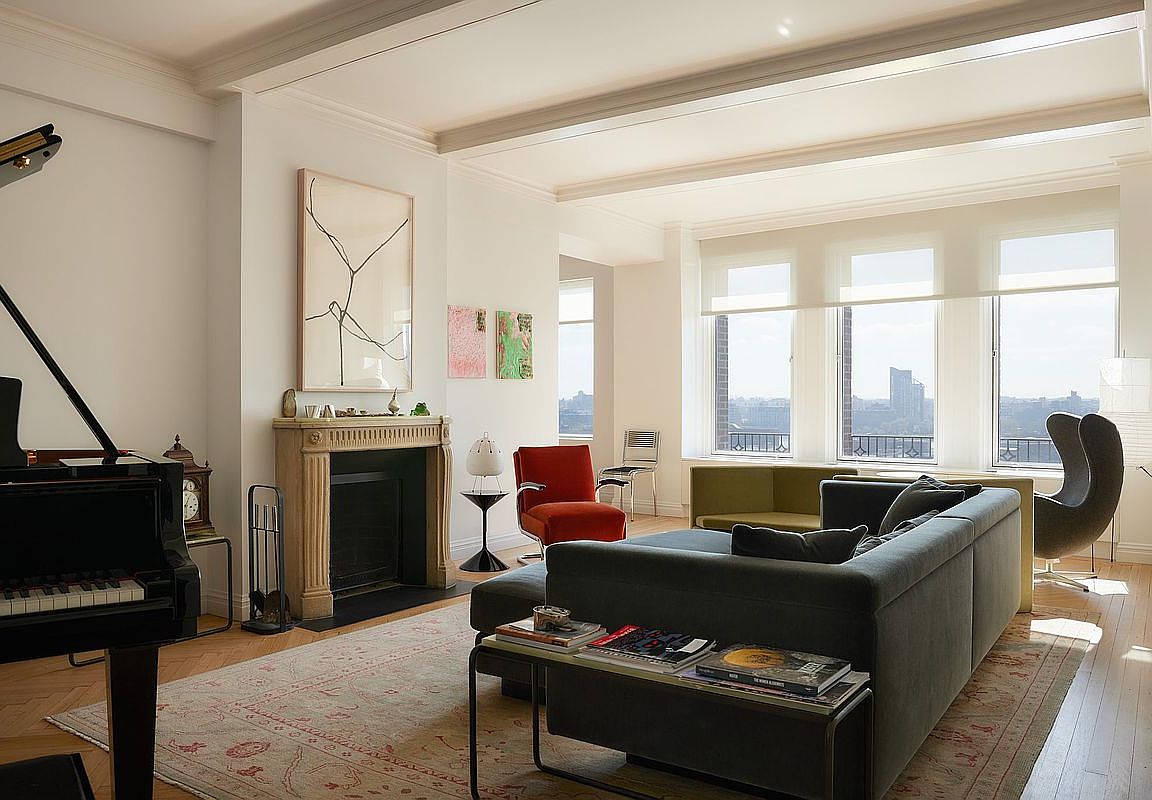
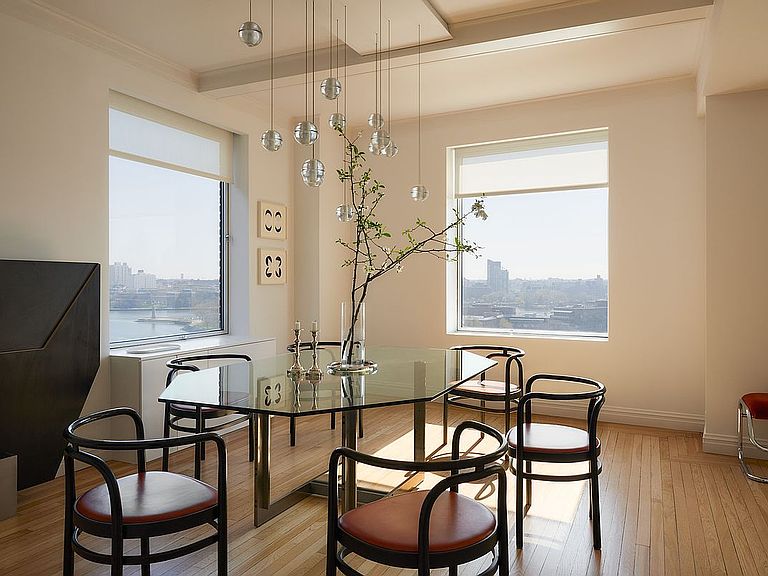
Light, views, and good architecture are the fundamentals of 25 East End Avenue Residence 11E, an exquisite and fully renovated three-bedroom, four-bathroom, triple-exposure home, featured in Architectural Digest. Preservation, pared-back design and extraordinary attention to detail guided architects Bade, Stageberg, Cox’s work on this project, which seamlessly modernizes and compliments the good bones of the building’s original Cross and Cross architecture. This apartment has both the privacy of a classic pre-war in its bedroom wing, and the openness and flow typically reserved for loft-style apartments in its public rooms. The foyer, with linear light fixtures sculpted into their own plaster coves, opens into the oversized living room with east-facing windows looking out on the East River, and a cozy wood-burning fireplace with its original mantle capped by a piece of custom green onyx. A corner dining room’s two windows frame views of the Roosevelt Island Lighthouse. Between the dining room and kitchen is a dedicated screening room (an original staff room) with a full bathroom; the kitchen has cold-rolled stainless steel countertops, appliances from Sub-Zero, BlueStar, and Miele, and a discreetly stacked washer/dryer unit. Throughout the apartment, you will notice the masterful use of custom light fixtures, making the space as luminous at night as it is by day. The bedroom wing occupies the west end of the apartment with open views over East End Avenue. The primary bedroom has two custom closets and an en-suite bathroom with honed Calacatta marble floors and wall tile. Down a hall are two additional bedroom suites with full en-suite, windowed bathrooms (all four bathrooms have polished chrome Vola fixtures). The second and third bedrooms are whimsically connected through a small red door in between back-to-back closets. 25 East End Avenue, “The Yorkgate,” is an elegant, white-glove cooperative with a 24-hour doorman and a live-in super. The eleventh floor has only two residences that share a large private elevator entryway. The building’s exterior has a limestone and brick façade; its lobby has classic black and white marble flooring. Off the lobby is a room for bicycles, and the attractive basement level houses a windowed gym and laundry room. Carl Schurz Park, John Jay Park and the East River Promenade are at your doorstep. *Fully Renovated *65% financing *Subletting (with board approval) permitted after 2 years *Close transportation to M79 bus and 86th Q train *Pets are welcome *Storage trades with the apartment
Getting Around
 Walker's Paradise
 Rider's Paradise
 Very Bikeable
Schools
Construction
Condition
- Year built: 1928
Type & Style
- Home type: Cooperative
- Property subType: Coop
Interior
Appliances
- Appliances included: Dishwasher,Washer/Dryer
- Laundry features: Inside
Bedrooms & Bathrooms
- Bedrooms: 3
- Bathrooms: 4
- Full bathrooms: 4
Features
- Flooring: Hardwood
- Fireplace features: Wood Burning
- Fireplace: Yes
Interior Area
- Total structure area: 2,200
- Total interior livable area: 2,200 sqft
Property
Details
- Parcel number: 015890019105137711E
- Special condition: Resale
Features
- Has view: Yes
- View description: City,Water
- Has water view: Yes
- Water view: Water
Climate Risk is Financial Risk
Every home has a financial story beyond the listing price. Below, you’ll see the climate risks that could affect this property — and in Bills & Affordability, how those risks may influence repairs, insurance, utilities, and long-term value.
Biggest Threats for This Home
- Heat Wave

- Tsunami

How This Home’s Risks Compare
FEMA Declared Disasters in New York County and New York
Understanding the Costs
Financial advisors generally recommend spending no more than 30% of your gross household income on housing costs. In practice, many households stretch to 35% or beyond — especially in high-cost markets.
Estimated Costs Today
| Monthly | Annual | |
|---|---|---|
| Mortgage | $18,456 | $221,472 |
| Home Insurance * | $779 | $9,348 |
| Property Taxes | $2,159 | $25,908 |
| Electricity | $363 | $4,362 |
| Total | $21,757 | $261,084 |
Income You'd Need if You Spent...
New York FAIR Plan Programs



How Costs Could Change Over Time
Climate risk is quickly impacting all of the major home ownership costs. Adjust the growth rates and percentage of income spent on housing below to see how your housing costs could change over the next 10 years — and what income you'd need to keep up.
Comparing Against the Market
Price Per Sq Ft
vs Other Active Listings
Avg $/sqft
vs Homes Sold Last Month
Median $/sqft
Current Market Trends
Median Price Per Square Foot
The median price per square foot of homes sold in this area each month. Compare this to this listing's price per square foot to gauge whether the home is priced in line with recent sales.
Historicals for This Listing
Zestimate History ($/sqft)
Price History
| Date | Event | Price |
|---|---|---|
| 2026-05-08 | Listed for sale | $3,650,000 |
| 2016-09-23 | Sold | $3,395,000 |
| 2016-05-13 | Pending sale | $3,395,000 |
| 2016-03-12 | Listed for sale | $3,395,000 |
| 2015-12-03 | Listing removed | $3,800,000 |
| 2015-10-06 | Listed for sale | $3,800,000 |
| 2009-10-30 | Sold | $2,300,000 |
 View on Zillow