


11621 Bottcher Loop, Truckee, CA, 96161
About This Home
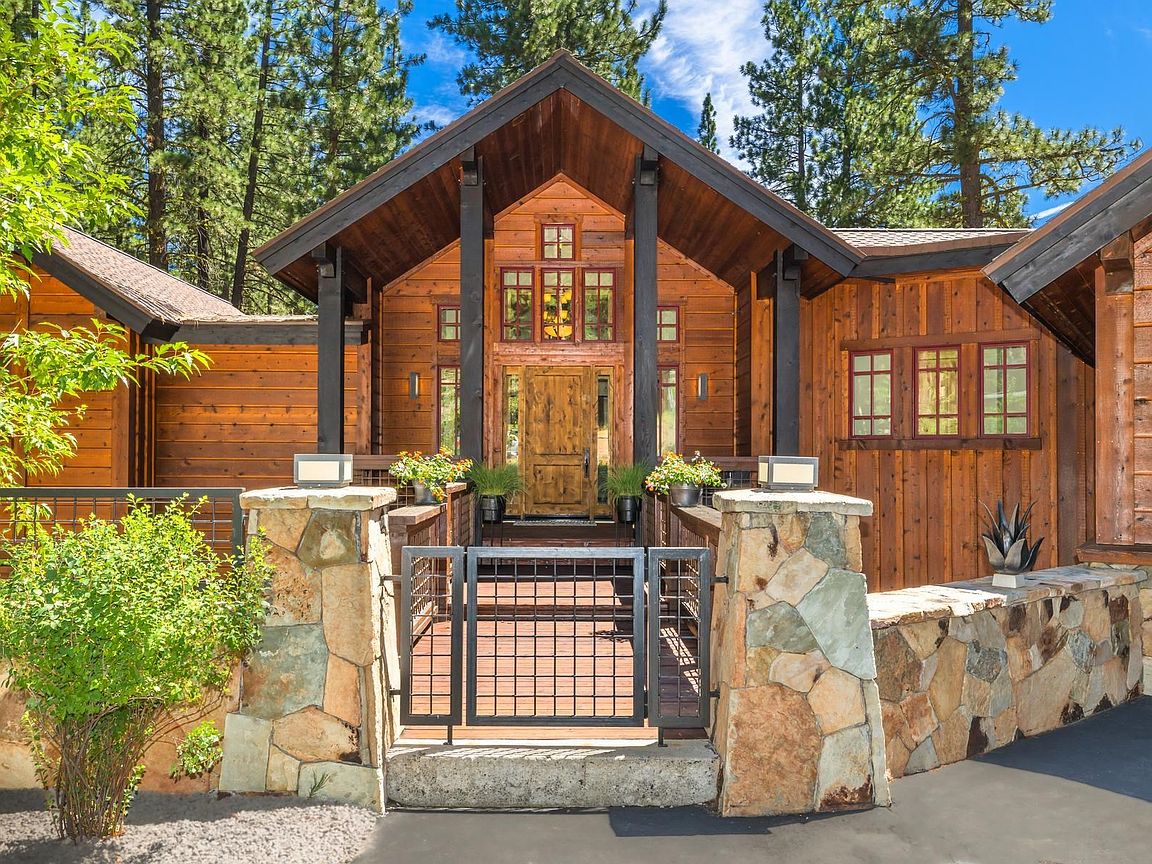
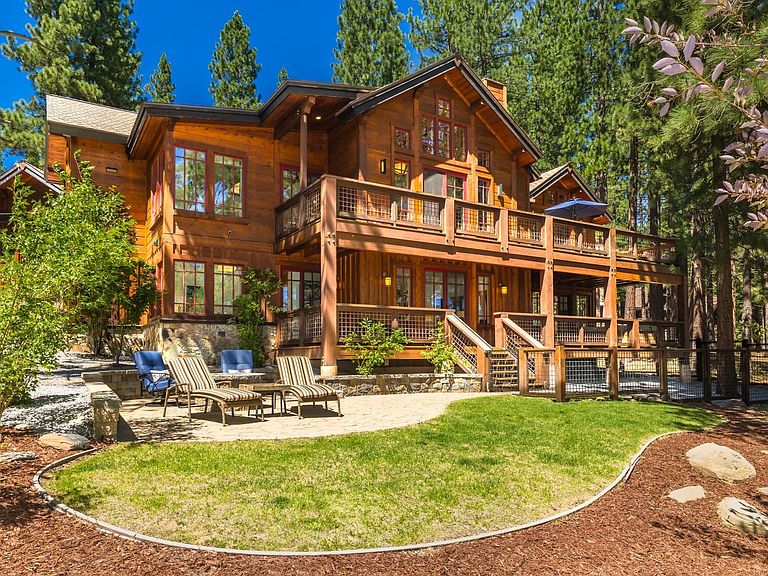
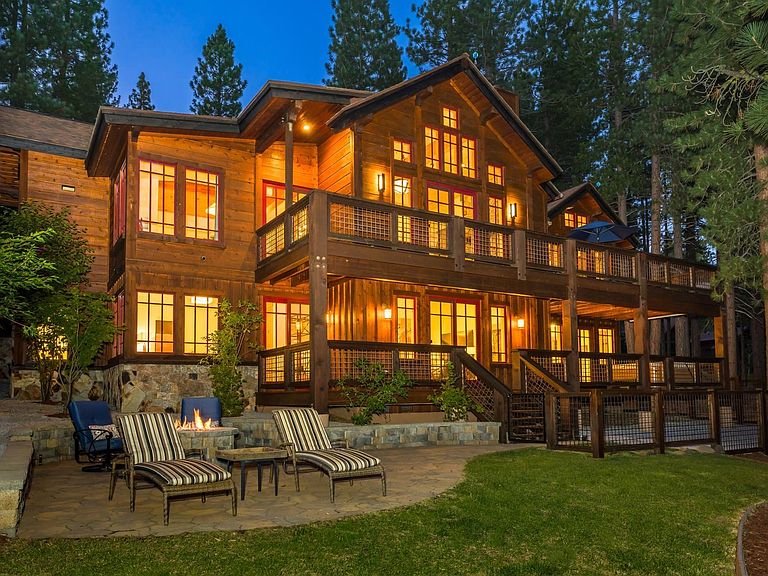
Custom-designed and built with high-quality construction, this exceptional Craftsman residence is set among mature Jeffrey pines in the sought-after Gray’s Crossing community. The home’s custom woodwork was crafted on site, including substantial exposed beams and custom cabinetry. Soaring ceilings, an impressive stone fireplace, statement-scale lighting fixtures, elegantly appointed finishes and generously proportioned rooms create a warm yet sophisticated mountain atmosphere. Offering 4 bedrooms, 3 full baths, 1 half bath and 4,253 square feet on a .39-acre homesite, the thoughtfully designed floor plan provides abundant space for entertaining, everyday living and hosting guests. The expansive great room forms the heart of the home, while a separate media and family room offers additional space for recreation and relaxation. Two spacious primary suites—one on each level—provide exceptional flexibility and privacy, and each has been enhanced with a new soaking tub. Multiple decks extend the living outdoors, including a peaceful sitting area off the main level and a lower deck with a hot tub. Dog fencing and a two-car garage add everyday convenience. Recent improvements include a new furnace with MERV filtration, new ducting beneath the home, a new vapor barrier, fresh interior and exterior paint, new wall-to-wall carpeting, new interior lighting and ceiling fans, recessed interior lighting and new exterior sconces. The decks have also been sanded and stained. Gray’s Crossing offers convenient access to downtown Truckee, the Gray’s Crossing Golf Course and Tahoe Mountain Club amenities, subject to membership. Northstar, Sugar Bowl and Palisades Tahoe are all within approximately 30 minutes, creating an exceptional base for year-round mountain living.
Getting Around
 Car-Dependent
 Very Limited Transit
 Somewhat Bikeable
Schools
Construction
Condition
- Property condition: Minor Remodel,Like New
- Year built: 2007
Materials
- Foundation: Concrete Perimeter
- Roof: Composition
- Construction materials: Wood Siding
Type & Style
- Home type: SingleFamily
- Architectural style: Mountain
- Property subType: Single Family Residence
Interior
Appliances
- Appliances included: Range,Oven,Microwave,Disposal,Dishwasher,Refrigerator,Washer,Dryer
- Laundry features: Laundry Room
Bedrooms & Bathrooms
- Bedrooms: 4
- Bathrooms: 4
- Full bathrooms: 3
- 1/2 bathrooms: 1
Features
- Pantry,High Ceilings,High Speed Internet,Family Room,Great Room,Mud Room,Air Lock Entry,1 Ensuite,2 Ensuite
- Flooring: Carpet,Wood,Stone,Tile
- Fireplace features: Fireplace: Living Room,Family Room,Gas Fireplace
- Fireplace: Yes
Heating
- Heating features: Natural Gas,CFAH
Interior Area
- Total structure area: 4,252
- Total interior livable area: 4,252 sqft
Property
Accessibility
- Accessibility features: Accessible Entrance,Primary on Main Level,Open Floor Plan
Details
- Parcel number: 019840027
- Special condition: Standard
Features
- Levels: Two
- Patio & porch: Deck(s): 3 or more
- Spa features: Hot Tub
- Has view: Yes
- View description: Trees/Woods
- Topography of land: Varies
Lot
- Lot size: 0.39 Acres
- Features: Street,Landscaped
Parking
- Total spaces: 2
- Parking features: Two,Attached,Insulated,Garage Door Opener
- Has garage: Yes
- Attached garage spaces: 2
- Covered spaces: 2
Climate Risk is Financial Risk
Every home has a financial story beyond the listing price. Below, you’ll see the climate risks that could affect this property — and in Bills & Affordability, how those risks may influence repairs, insurance, utilities, and long-term value.
Biggest Threats for This Home
- Inland Flooding

- Earthquake

- Lightning

- Wildfire

- Winter Weather

How This Home’s Risks Compare
FEMA Declared Disasters in Nevada County and California
Understanding the Costs
Financial advisors generally recommend spending no more than 30% of your gross household income on housing costs. In practice, many households stretch to 35% or beyond — especially in high-cost markets.
Estimated Costs Today
| Monthly | Annual | |
|---|---|---|
| Mortgage | $16,120 | $193,440 |
| Home Insurance * | $825 | $9,900 |
| Property Taxes | $3,958 | $47,496 |
| Electricity | $911 | $10,941 |
| Total | $21,814 | $261,768 |
Income You'd Need if You Spent...
California FAIR Plan Programs
How Costs Could Change Over Time
Climate risk is quickly impacting all of the major home ownership costs. Adjust the growth rates and percentage of income spent on housing below to see how your housing costs could change over the next 10 years — and what income you'd need to keep up.
Comparing Against the Market
Price Per Sq Ft
vs Other Active Listings
Avg $/sqft
vs Homes Sold Last Month
Median $/sqft
Current Market Trends
Median Price Per Square Foot
The median price per square foot of homes sold in this area each month. Compare this to this listing's price per square foot to gauge whether the home is priced in line with recent sales.
Historicals for This Listing
Zestimate History ($/sqft)
Price History
| Date | Event | Price |
|---|---|---|
| 2026-07-29 | Listed for sale | $3,188,000 |
| 2025-06-10 | Sold | $2,675,000 |
| 2025-05-21 | Pending sale | $2,675,000 |
| 2025-04-24 | Price change | $2,675,000 |
| 2025-03-28 | Listed for sale | $2,750,000 |
| 2016-07-22 | Sold | $1,475,000 |
| 2016-06-09 | Pending sale | $1,495,000 |
| 2016-03-30 | Price change | $1,495,000 |
| 2016-02-13 | Listed for sale | $1,598,000 |
| 2014-10-17 | Sold | $1,435,000 |
| 2014-07-01 | Price change | $1,550,000 |
| 2014-05-24 | Listed for sale | $1,650,000 |
| 2010-12-06 | Sold | $1,326,750 |
 View on Zillow