



530 Anglebrook Drive, Rio Vista, CA, 94571
About This Home
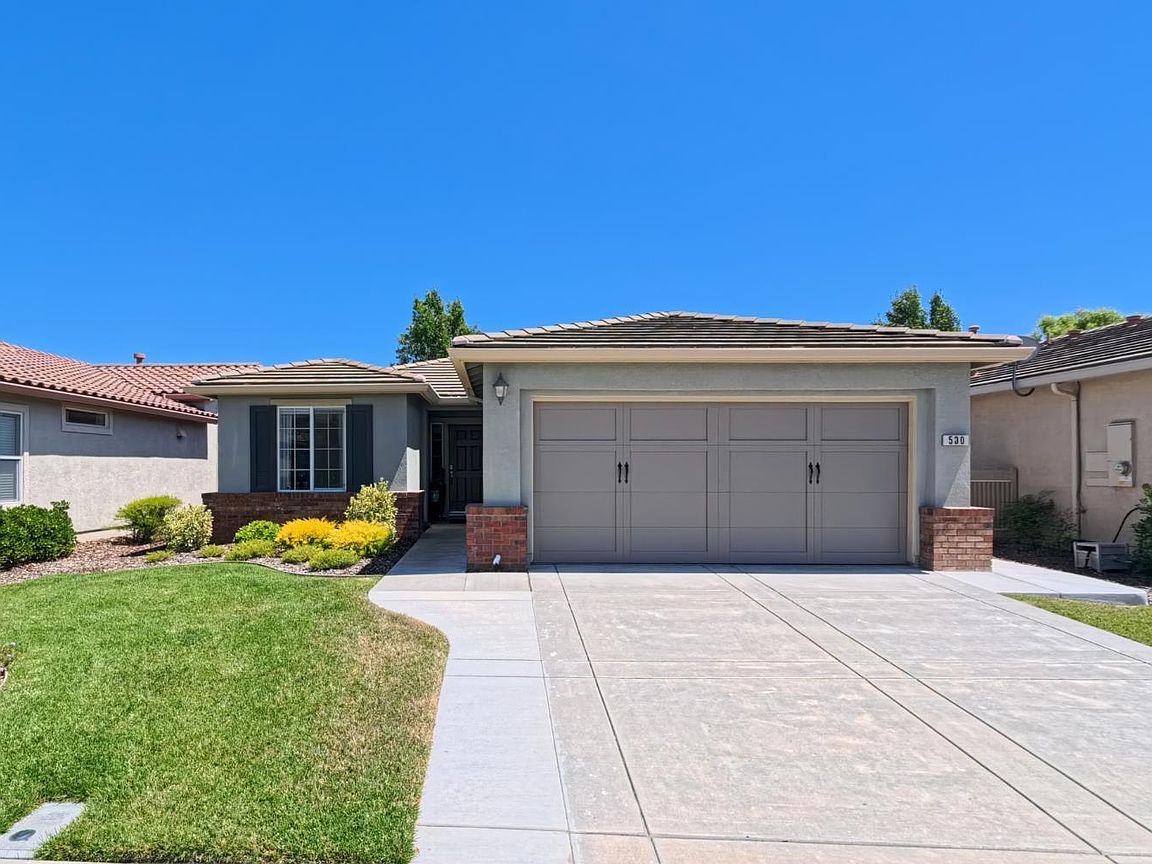
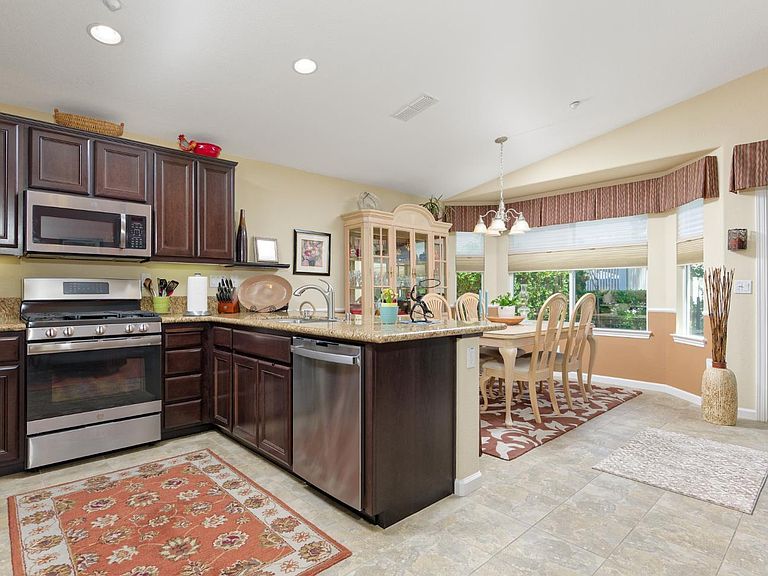
Wow! This gorgeous Carmel plan is a delight with custom interior design upgrades! Light tile flooring greets you as you enter and the warm color palette makes it feel like home. Perfect use of space is achieved in this 2-bedroom, 2 bath, 2 car garage home in Trilogy at Rio Vista, a 55+ community built around a Ted Robinson designed 18-hole golf course. This home has an owned solar electric system to help reduce utility costs and updated appliances, HVAC, water softener, and more have this home ready for the future. The kitchen has stainless steel appliances set against espresso cabinets that really shine. Solid granite counters overhang the peninsula for barstool seating. Sliding doors lead you outside to a well landscaped backyard to extend your living space. The primary bedroom and adjacent en-suite with walk-in closet add to the perfect formula. An indoor laundry room, and refrigerator is included. Trilogy offers indoor and outdoor pools, a gym and spa, court sports including pickle ball, tennis and bocce! There are many community activities and clubs to enjoy. Golf play is not included with HOA dues.
Getting Around
 Car-Dependent
 Very Limited Transit
 Somewhat Bikeable
Schools
Construction
Condition
- Year built: 2008
Materials
- Foundation: Slab
- Roof: Tile
- Construction materials: Stucco,Wood
Other
- Builder name: SHEA
Type & Style
- Home type: SingleFamily
- Architectural style: Contemporary
- Property subType: Single Family Residence
Interior
Appliances
- Appliances included: Dishwasher,Disposal,Free-Standing Gas Range,Free-Standing Refrigerator,Gas Water Heater,Microwave,Dryer,Washer
- Laundry features: Cabinets,Inside Room
Basement
- Basement: None
Bathroom
- Features: Tile,Tub w/Shower Over
- Level: Main
Bedroom
- Level: Main
Bedrooms & Bathrooms
- Bedrooms: 2
- Bathrooms: 2
- Full bathrooms: 2
Family Room
- Features: Cathedral/Vaulted
- Level: Main
Features
- Cathedral Ceiling(s)
- Window features: Dual Pane Full,Window Coverings,Screens
- Flooring: Carpet,Tile
- Fireplace: Yes
Heating & Cooling
- Heating features: Central,Electric,Natural Gas
- Cooling features: Central Air
Interior Area
- Total structure area: 1,172
- Total interior livable area: 1,172 sqft
Kitchen
- Features: Breakfast Area,Kitchen/Family Combo,Pantry Closet,Stone Counters
- Level: Main
Master Bathroom
- Features: Double Vanity,Tile
Master Bedroom
- Features: Walk-In Closet(s)
Property
Details
- Parcel number: 0176304060
- Special condition: Trust
Features
- Levels: One
- Stories: 1
- Patio & porch: Patio
- Fencing: Partial
Lot
- Lot size: 4,133 sqft
- Features: Other
Parking
- Total spaces: 2
- Parking features: Enclosed,Inside Entrance,Restrictions
- Has garage: Yes
- Attached garage spaces: 2
- Covered spaces: 2
Climate Risk is Financial Risk
Every home has a financial story beyond the listing price. Below, you’ll see the climate risks that could affect this property — and in Bills & Affordability, how those risks may influence repairs, insurance, utilities, and long-term value.
Biggest Threats for This Home
- Drought

- Inland Flooding

- Earthquake

- Wildfire

- Heat Wave

How This Home’s Risks Compare
FEMA Declared Disasters in Solano County and California
Understanding the Costs
Financial advisors generally recommend spending no more than 30% of your gross household income on housing costs. In practice, many households stretch to 35% or beyond — especially in high-cost markets.
Estimated Costs Today
| Monthly | Annual | |
|---|---|---|
| Mortgage | $1,920 | $23,040 |
| Home Insurance * | $107 | $1,284 |
| Property Taxes | $450 | $5,400 |
| Electricity | $398 | $4,786 |
| Total | $2,875 | $34,500 |
Income You'd Need if You Spent...
California FAIR Plan Programs
How Costs Could Change Over Time
Climate risk is quickly impacting all of the major home ownership costs. Adjust the growth rates and percentage of income spent on housing below to see how your housing costs could change over the next 10 years — and what income you'd need to keep up.
Comparing Against the Market
Price Per Sq Ft
vs Other Active Listings
Avg $/sqft
vs Homes Sold Last Month
Median $/sqft
Current Market Trends
Median Price Per Square Foot
The median price per square foot of homes sold in this area each month. Compare this to this listing's price per square foot to gauge whether the home is priced in line with recent sales.
Historicals for This Listing
Zestimate History ($/sqft)
Price History
| Date | Event | Price |
|---|---|---|
| 2026-07-06 | Listed for sale | $379,900 |
| 2011-01-30 | Listing removed | $197,000 |
| 2010-09-30 | Price change | $197,000 |
| 2010-07-02 | Price change | $214,900 |
| 2010-04-27 | Listed for sale | $229,900 |
| 2008-12-09 | Sold | $226,500 |
 View on Zillow