


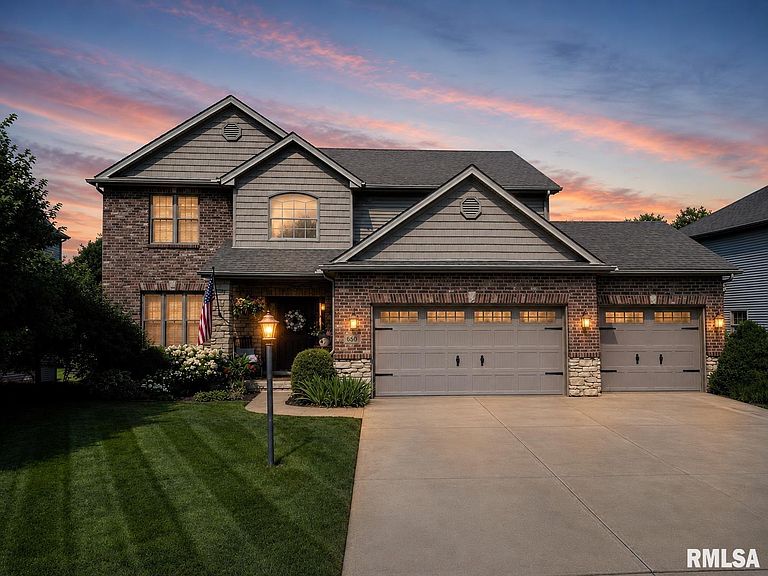

6803 N Basket Oak Dr, Edwards, IL, 61528
About This Home
Welcome to a home where exceptional craftsmanship, thoughtful design, and an unbeatable location come together! Updates galore-inside and out! New deck 2026, new AC in 2024 and carpet 2025, tankless water heater/washer/dryer all recently added! Heated garage with lifetime floor covering warranty! The heart of the home is a chef’s dream kitchen featuring high-end stainless steel appliances, gleaming granite countertops, custom cabinetry, and premium finishes that inspire culinary creativity. Throughout the home you’ll appreciate upgraded Kohler plumbing fixtures, rich hardwood flooring, elegant travertine tile, designer lighting inside and out, and striking brick and stone exterior accents that create timeless curb appeal. Spacious bedrooms provide room for everyone, while the beautifully finished daylight lower level offers incredible flexibility with the potential for a fifth bedroom, recreation space, home office, or guest suite. Outside, the professionally landscaped yard creates a beautiful setting to relax or entertain.Just one block away, enjoy one of the area’s premier neighborhood parks complete with jogging trails, tennis and basketball courts, baseball and soccer fields, a fishing pond, playground, and expansive green space. Popular neighborhood block parties every Friday, creating a true sense of community. Located in the highly sought-after Dunlap School District!Wireless pet fence and built in irrigation system! New roof in 2017'!
Getting Around
 Car-Dependent
 Very Limited Transit
 Somewhat Bikeable
Schools
Construction
Condition
- Year built: 2010
Materials
- Roof: Shingle
- Construction materials: Brick,Vinyl Siding,Stone
Type & Style
- Home type: SingleFamily
- Property subType: Single Family Residence,Residential
Interior
Appliances
- Appliances included: Dishwasher,Disposal,Dryer,Range Hood,Microwave,Range,Refrigerator,Water Softener Owned,Washer
Basement
- Has basement: Yes
- Basement: Daylight,Egress Window(s),Finished,Full
Bedroom1
- Level: Upper
- Dimensions: 17ft 0in x 15ft 0in
Bedroom2
- Level: Upper
- Dimensions: 13ft 0in x 11ft 0in
Bedroom3
- Level: Upper
- Dimensions: 13ft 0in x 11ft 0in
Bedroom4
- Level: Upper
- Dimensions: 17ft 0in x 11ft 0in
Bedrooms & Bathrooms
- Bedrooms: 4
- Bathrooms: 4
- Full bathrooms: 3
- 1/2 bathrooms: 1
Family Room
- Level: Basement
- Dimensions: 36ft 0in x 13ft 0in
Features
- Solid Surface Counter,Ceiling Fan(s)
- Number of fireplaces: 1
- Fireplace features: Gas Log,Great Room
- Fireplace: Yes
Great Room
- Level: Main
- Dimensions: 15ft 0in x 20ft 0in
Heating & Cooling
- Heating features: Forced Air
- Cooling features: Central Air
Interior Area
- Total structure area: 2,605
- Total interior livable area: 3,575 sqft
Kitchen
- Level: Main
- Dimensions: 23ft 0in x 17ft 0in
Laundry
- Level: Upper
- Dimensions: 6ft 0in x 7ft 0in
Main Level
- Area: 1207
Other
- Level: Main
- Dimensions: 12ft 0in x 12ft 0in
Other
- Area: 970
Recreation Room
- Level: Basement
- Dimensions: 17ft 0in x 11ft 0in
Upper Level
- Area: 1398
Property
Details
- Parcel number: 1310351010
Features
- Levels: Two
- Patio & porch: Deck,Patio
- Spa features: Bath
Lot
- Lot size: 9,583 sqft
- Features: Level
- Lot size dimensions: 87 x 120 x 71 x 120
Parking
- Total spaces: 3
- Parking features: Attached
- Has garage: Yes
- Attached garage spaces: 3
- Covered spaces: 3
Climate Risk is Financial Risk
Every home has a financial story beyond the listing price. Below, you’ll see the climate risks that could affect this property — and in Bills & Affordability, how those risks may influence repairs, insurance, utilities, and long-term value.
Biggest Threats for This Home
- Cold Wave

- Strong Wind

- Tornado

- Hail

- Heat Wave

- Inland Flooding

- Ice Storm

- Landslide

- Lightning

- Winter Weather

How This Home’s Risks Compare
FEMA Declared Disasters Across Illinois Counties
Understanding the Costs
Financial advisors generally recommend spending no more than 30% of your gross household income on housing costs. In practice, many households stretch to 35% or beyond — especially in high-cost markets.
Estimated Costs Today
| Monthly | Annual | |
|---|---|---|
| Mortgage | $2,603 | $31,236 |
| Home Insurance * | $305 | $3,660 |
| Property Taxes | $922 | $11,064 |
| Electricity | $274 | $3,299 |
| Total | $4,104 | $49,248 |
Income You'd Need if You Spent...
Illinois FAIR Plan Programs

How Costs Could Change Over Time
Climate risk is quickly impacting all of the major home ownership costs. Adjust the growth rates and percentage of income spent on housing below to see how your housing costs could change over the next 10 years — and what income you'd need to keep up.
Comparing Against the Market
Price Per Sq Ft
vs Other Active Listings
Avg $/sqft
vs Homes Sold Last Month
Median $/sqft
Current Market Trends
Median Price Per Square Foot
The median price per square foot of homes sold in this area each month. Compare this to this listing's price per square foot to gauge whether the home is priced in line with recent sales.
Historicals for This Listing
Zestimate History ($/sqft)
No zestimate history available
Price History
| Date | Event | Price |
|---|---|---|
| 2026-08-10 | Pending sale | $514,900 |
| 2026-08-05 | Listed for sale | $514,900 |
| 2020-07-24 | Sold | $310,000 |
| 2020-06-22 | Pending sale | $325,000 |
| 2020-05-12 | Listed for sale | $325,000 |
| 2016-06-27 | Sold | $350,000 |
| 2016-04-29 | Price change | $369,000 |
| 2016-04-07 | Price change | $379,900 |
| 2016-03-14 | Price change | $389,900 |
| 2016-02-17 | Listed for sale | $399,900 |
| 2014-08-22 | Listing removed | $429,000 |
| 2014-07-03 | Price change | $429,000 |
| 2014-05-09 | Listed for sale | $439,000 |
| 2012-09-21 | Listing removed | $449,900 |
| 2012-07-25 | Listed for sale | $449,900 |
| 2010-06-21 | Sold | $425,000 |
 View on Zillow