


111 Bellemeade Trce, Clinton, MS, 39056
About This Home
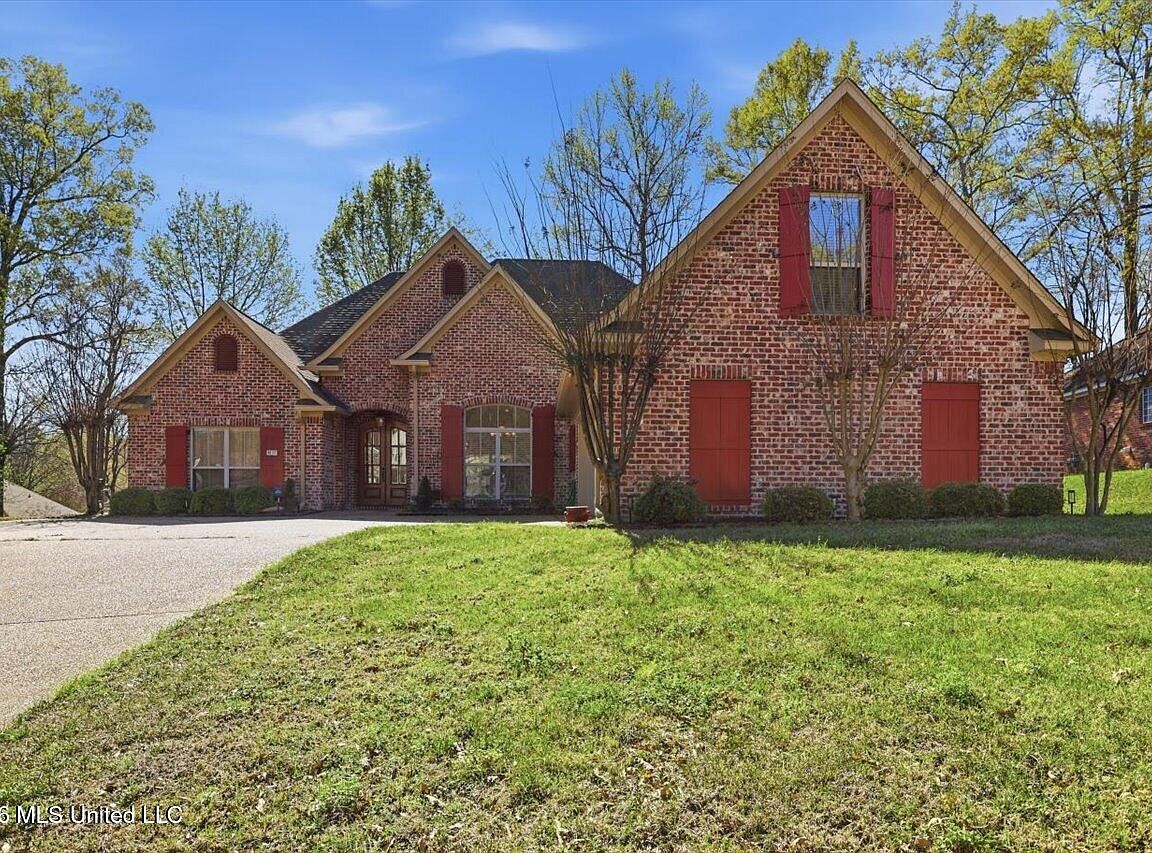
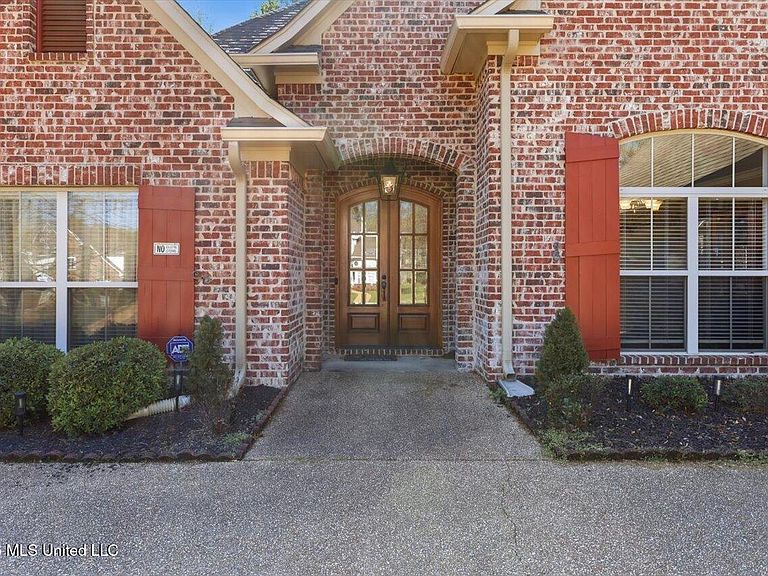
Welcome to this stunning brick home that perfectly blends timeless architecture with modern comfort. From the moment you arrive, the classic gabled roofline, red shutters, and manicured lawn create an inviting curb appeal that sets the tone for what's inside. Step into the spacious living room, where hardwood floors, crown molding, and a granite-surround fireplace anchor the open layout. The adjoining dining area and chef's kitchen--with granite countertops, stainless steel appliances, including a gas cooktop, microwave, and wall oven make entertaining effortless. The home offers multiple bedrooms, each thoughtfully designed for comfort. Cozy retreats feature elegant ceiling fans, natural light through sheer drapery, that all create a warm, welcoming atmosphere. The primary suite provides a serene escape with ample space and tasteful finishes. Bathrooms are equally impressive, showcasing a jetted tub, tiled showers, and vanities with framed mirrors and stylish lighting. Every detail reflects quality and care. Outside, enjoy a sloped grassy backyard framed by mature trees--ideal for gatherings, play, or quiet relaxation. Additional highlights include a well-organized pantry, built-in cabinetry, and versatile spaces for work or leisure. This home offers not just square footage, but a lifestyle of comfort, elegance, and functionality. Enjoy neighborhood amenities including sidewalks, pool. and a lake with a lovely fountain. This is a true lifestyle community. Shown by appointment only with minimum 24 hours notice. The kitchen is equipped with white cabinetry, granite countertops, stainless steel appliances, a double wall oven, and a decorative range hood. A spacious pantry provides ample storage, while the breakfast nook offers a casual dining option. Bedrooms are comfortable and inviting, with bathrooms that include updated vanities, tiled surrounds, and a corner soaking tub with natural light from a glass block window. The home also includes a versatile office area with built-in shelving, abundant storage throughout, and a backyard with mature trees and open space for relaxation or play. Combining traditional design with modern updates, this property is ready for its next owners.
Getting Around
 Car-Dependent
 Very Limited Transit
 Somewhat Bikeable
Schools
Construction
Condition
- Property condition: Move In Ready
- Year built: 2008
Materials
- Foundation: Slab
- Roof: Architectural Shingles
- Construction materials: Brick
Type & Style
- Home type: SingleFamily
- Architectural style: Traditional
- Property subType: Residential,Single Family Residence
Interior
Appliances
- Appliances included: Dishwasher,Disposal,Gas Cooktop,Gas Water Heater,Microwave,Refrigerator,Water Heater
- Laundry features: Electric Dryer Hookup,Laundry Room,Main Level,Washer Hookup
Bedrooms & Bathrooms
- Bedrooms: 4
- Bathrooms: 4
- Full bathrooms: 3
- 1/2 bathrooms: 1
Features
- Bookcases,Breakfast Bar,Ceiling Fan(s),Crown Molding,Double Vanity,Eat-in Kitchen,Entrance Foyer,Granite Counters,High Ceilings,His and Hers Closets,Walk-In Closet(s),Soaking Tub
- Door features: Dead Bolt Lock(s),Double Entry,Metal Insulated
- Window features: Insulated Windows
- Flooring: Carpet,Ceramic Tile,Hardwood
- Fireplace features: Gas Log,Living Room
- Fireplace: Yes
Heating & Cooling
- Heating features: Central,Fireplace(s),Natural Gas
- Cooling features: Ceiling Fan(s),Central Air,Electric,Multi Units
Interior Area
- Total structure area: 2,558
- Total interior livable area: 2,558 sqft
Property
Details
- Parcel number: 29800186032
Features
- Levels: One and One Half
- Stories: 1
- Patio & porch: Patio
- Exterior features: Lighting
- Fencing: None
Lot
- Lot size: 0.33 Acres
- Features: Landscaped,Sloped
- Lot size dimensions: 100 x 127 x 132 x 127
Parking
- Total spaces: 2
- Parking features: Attached,Driveway,Garage Door Opener,Garage Faces Side,Concrete
- Has garage: Yes
- Attached garage spaces: 2
- Covered spaces: 2
- Has uncovered spaces: Yes
Climate Risk is Financial Risk
Every home has a financial story beyond the listing price. Below, you’ll see the climate risks that could affect this property — and in Bills & Affordability, how those risks may influence repairs, insurance, utilities, and long-term value.
Biggest Threats for This Home
- Hail

- Strong Wind

- Tornado

- Cold Wave

- Heat Wave

- Inland Flooding

- Ice Storm

- Lightning

- Winter Weather

How This Home’s Risks Compare
FEMA Declared Disasters in Hinds County and Mississippi
Understanding the Costs
Financial advisors generally recommend spending no more than 30% of your gross household income on housing costs. In practice, many households stretch to 35% or beyond — especially in high-cost markets.
Estimated Costs Today
| Monthly | Annual | |
|---|---|---|
| Mortgage | $1,794 | $21,528 |
| Home Insurance * | $338 | $4,056 |
| Property Taxes | $212 | $2,544 |
| Electricity | $237 | $2,854 |
| Total | $2,581 | $30,972 |
Income You'd Need if You Spent...
Mississippi FAIR Plan Programs
Mississippi Residential Property Insurance Underwriting Association
 WildfireHailWind
How Costs Could Change Over Time
Climate risk is quickly impacting all of the major home ownership costs. Adjust the growth rates and percentage of income spent on housing below to see how your housing costs could change over the next 10 years — and what income you'd need to keep up.
Comparing Against the Market
Price Per Sq Ft
vs Other Active Listings
Avg $/sqft
vs Homes Sold Last Month
Median $/sqft
Current Market Trends
Median Price Per Square Foot
The median price per square foot of homes sold in this area each month. Compare this to this listing's price per square foot to gauge whether the home is priced in line with recent sales.
Historicals for This Listing
Zestimate History ($/sqft)
Price History
| Date | Event | Price |
|---|---|---|
| 2026-03-18 | Listed for sale | $354,900 |
| 2025-11-04 | Listing removed | $375,000 |
| 2025-08-05 | Listed for sale | $375,000 |
 View on Zillow