

2615 Davis St, Raleigh, NC, 27608
About This Home
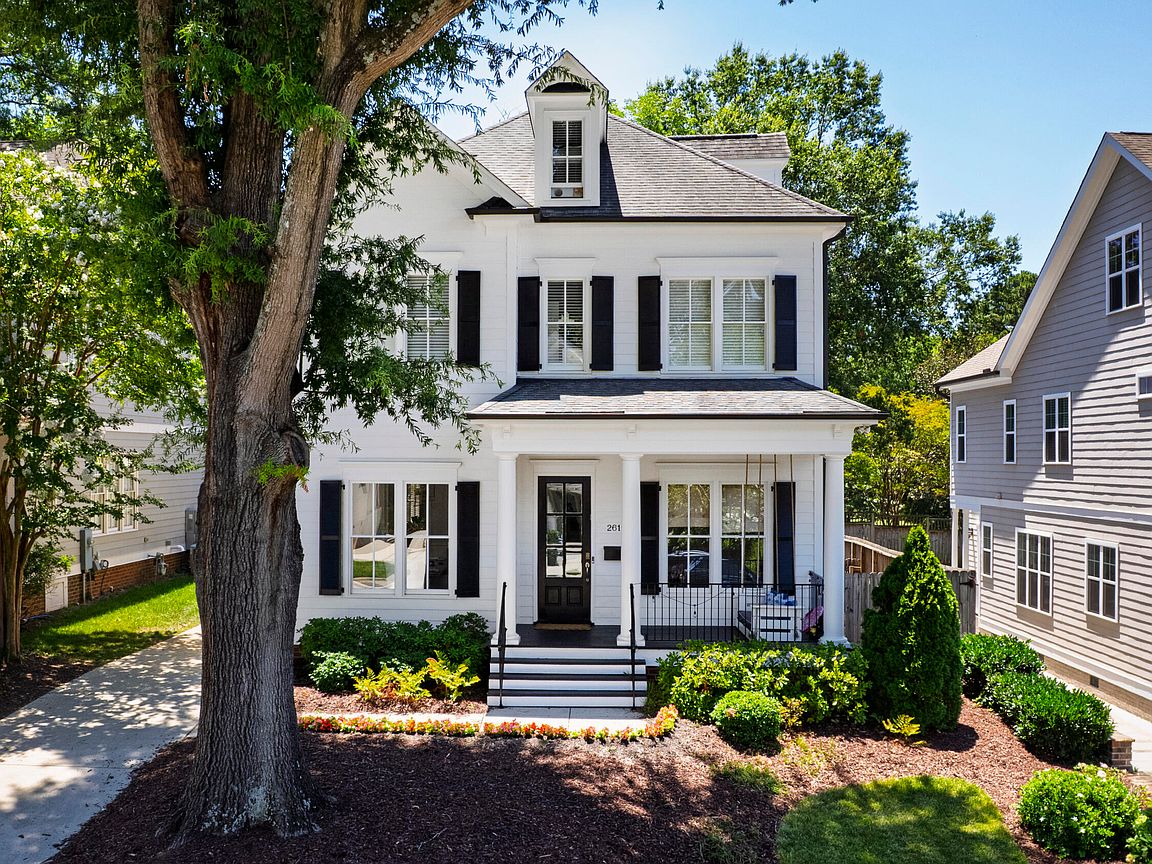
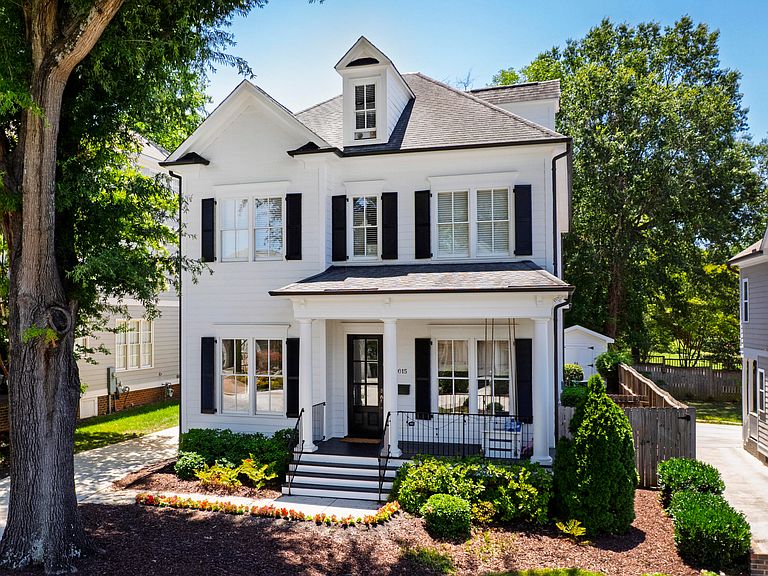
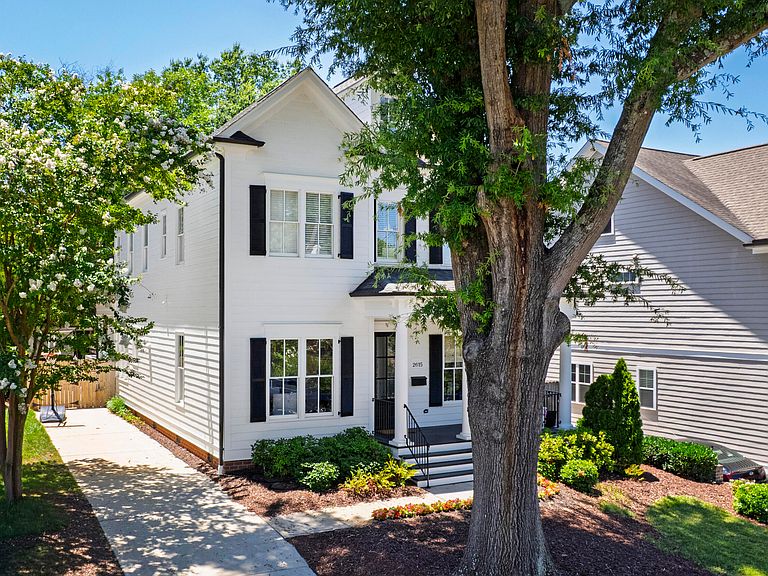
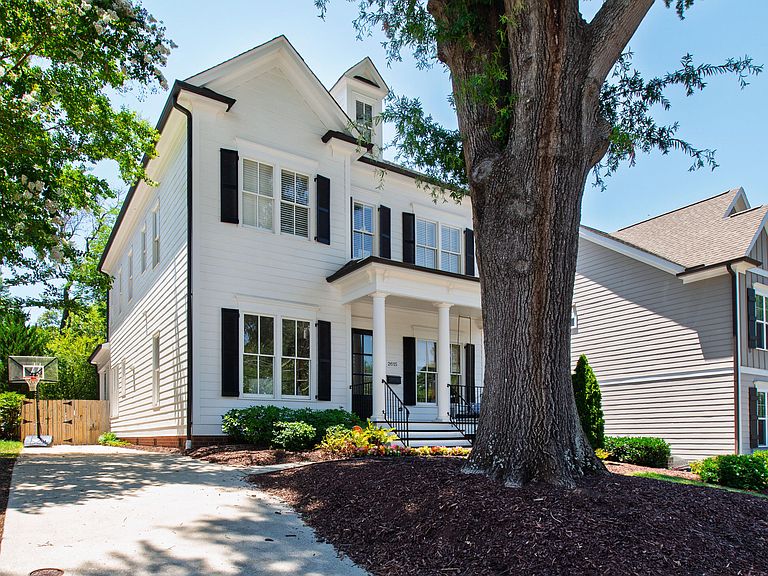
Welcome to 2615 Davis Street, a thoughtfully designed 5-bedroom, 5.5-bathroom home offering 4,045 square feet of beautifully functional living space in the heart of Raleigh. From the welcoming front porch with swing to the spacious interior and private backyard, this home is perfectly suited for both everyday living and effortless entertaining. Step inside the light-filled entryway, where a flexible space to the right offers the perfect setting for a home office, den, or downstairs play area. To the left, an impressive dining room with oversized windows creates an inviting space for gatherings both large and small. The oversized living room anchors the main level and flows seamlessly into the eat-in kitchen, designed with additional bar seating, a walk-in pantry, and exceptional storage throughout. The kitchen is well-appointed with stainless steel appliances, including a gas range, double oven, paneled Sub-Zero refrigerator, and a built-in ice machine - ideal for both daily living and entertaining. The main-level primary suite serves as a true retreat, featuring a spacious bathroom with a deep soaking tub, separate shower, and two beautifully appointed vanities, offering comfort and convenience for long-term living. Also on the main level are a spacious laundry room and a built-in drop zone with storage, adding thoughtful functionality to everyday routines. Upstairs on the second floor, you'll find generously sized secondary bedrooms along with a media room, offering flexible space for work, play, or relaxation. The third floor offers exceptional versatility, featuring a large bonus room with a private full bath, making it ideal as a guest suite, gym, or home office. A separate finished storage area further enhances the home's abundant storage options. Outside, enjoy a fully fenced backyard with plenty of space to accommodate a swingset, along with a storage shed that conveys with the home. Additional highlights include two new HVAC units, a waterproofed crawl space, and off-street parking, providing peace of mind and everyday convenience. Ideally located close to downtown Raleigh, Five Points, and the Village District, this home seamlessly combines space, comfort, and location in one exceptional offering. A rare opportunity to own a truly versatile home in one of Raleigh's most desirable areas.
Getting Around
 Car-Dependent
 Some Transit
 Bikeable
Schools
Construction
Condition
- Year built: 2008
Materials
- Roof: Shingle
- Construction materials: Other
Type & Style
- Home type: SingleFamily
- Architectural style: Transitional
- Property subType: Single Family Residence,Residential
Interior
Appliances
- Appliances included: Built-In Freezer,Built-In Gas Oven,Built-In Gas Range,Built-In Range,Built-In Refrigerator,Cooktop,Dishwasher,Disposal,Dryer,Freezer,Gas Range,Ice Maker,Microwave,Oven,Range,Range Hood,Refrigerator,Stainless Steel Appliance(s),Washer/Dryer
- Laundry features: Inside,Laundry Room,Main Level,Sink
Bedrooms & Bathrooms
- Bedrooms: 5
- Bathrooms: 6
- Full bathrooms: 5
- 1/2 bathrooms: 1
Features
- Bathtub Only,Bookcases,Breakfast Bar,Built-in Features,Ceiling Fan(s),Central Vacuum,Crown Molding,Dining L,Eat-in Kitchen,Entrance Foyer,High Ceilings,High Speed Internet,Open Floorplan,Pantry,Master Downstairs,Recessed Lighting,Separate Shower,Smart Thermostat,Smooth Ceilings,Soaking Tub,Sound System,Storage,Walk-In Closet(s),Walk-In Shower,Wet Bar,Whirlpool Tub
- Flooring: Hardwood,Tile
- Number of fireplaces: 1
- Fireplace features: Family Room,Gas Log
- Fireplace: Yes
- Finished area below ground: 0
- Finished area above ground: 4,045
- Common walls with other units/homes: No Common Walls
Heating & Cooling
- Heating features: Electric
- Cooling features: Central Air
Interior Area
- Total structure area: 4,045
- Total interior livable area: 4,045 sqft
Property
Details
- Parcel number: 170405199117000 0369943
- Zoning: R-4
- Special condition: Standard
Features
- Levels: Tri-Level
- Stories: 3
- Patio & porch: Deck,Porch
- Exterior features: Fenced Yard,Rain Gutters,Storage
- Fencing: Back Yard, Wood
- Has view: Yes
Lot
- Lot size: 6,534 sqft
Parking
- Total spaces: 2
- Parking features: Asphalt,Driveway,On Street,Paved
Climate Risk is Financial Risk
Every home has a financial story beyond the listing price. Below, you’ll see the climate risks that could affect this property — and in Bills & Affordability, how those risks may influence repairs, insurance, utilities, and long-term value.
Biggest Threats for This Home
- Hail

- Heat Wave

- Inland Flooding

- Tornado

How This Home’s Risks Compare
FEMA Declared Disasters in Wake County and North Carolina
Understanding the Costs
Financial advisors generally recommend spending no more than 30% of your gross household income on housing costs. In practice, many households stretch to 35% or beyond — especially in high-cost markets.
Estimated Costs Today
| Monthly | Annual | |
|---|---|---|
| Mortgage | $8,388 | $100,656 |
| Home Insurance * | $287 | $3,444 |
| Property Taxes | $1,194 | $14,328 |
| Electricity | $376 | $4,521 |
| Total | $10,245 | $122,940 |
Income You'd Need if You Spent...
North Carolina FAIR Plan Programs


How Costs Could Change Over Time
Climate risk is quickly impacting all of the major home ownership costs. Adjust the growth rates and percentage of income spent on housing below to see how your housing costs could change over the next 10 years — and what income you'd need to keep up.
Comparing Against the Market
Price Per Sq Ft
vs Other Active Listings
Avg $/sqft
vs Homes Sold Last Month
Median $/sqft
Current Market Trends
Median Price Per Square Foot
The median price per square foot of homes sold in this area each month. Compare this to this listing's price per square foot to gauge whether the home is priced in line with recent sales.
Historicals for This Listing
Zestimate History ($/sqft)
Price History
| Date | Event | Price |
|---|---|---|
| 2026-07-08 | Listed for sale | $1,659,000 |
| 2026-02-26 | Listing removed | $1,695,000 |
| 2026-02-19 | Price change | $1,695,000 |
| 2026-01-15 | Listed for sale | $1,725,000 |
| 2022-04-19 | Sold | $1,525,000 |
| 2022-04-01 | Pending sale | $1,325,000 |
| 2022-03-31 | Listed for sale | $1,325,000 |
 View on Zillow