

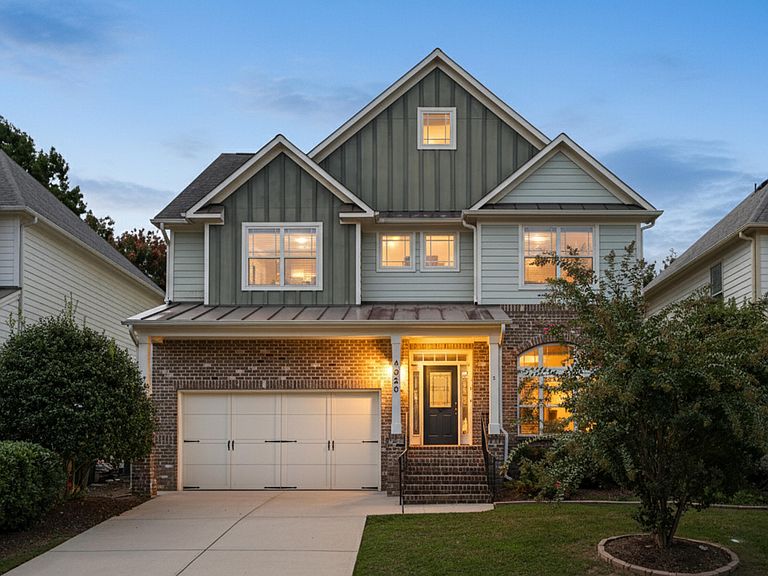
4028 Franks Creek Dr, Cary, NC, 27518
About This Home
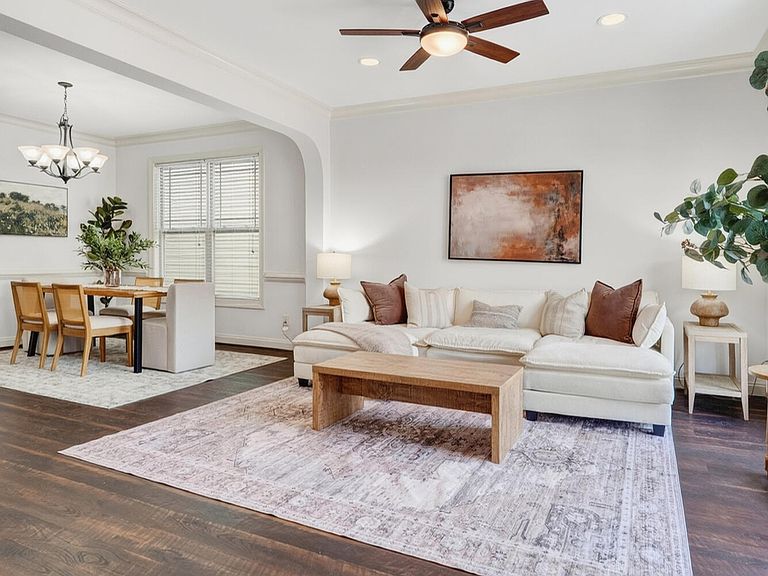
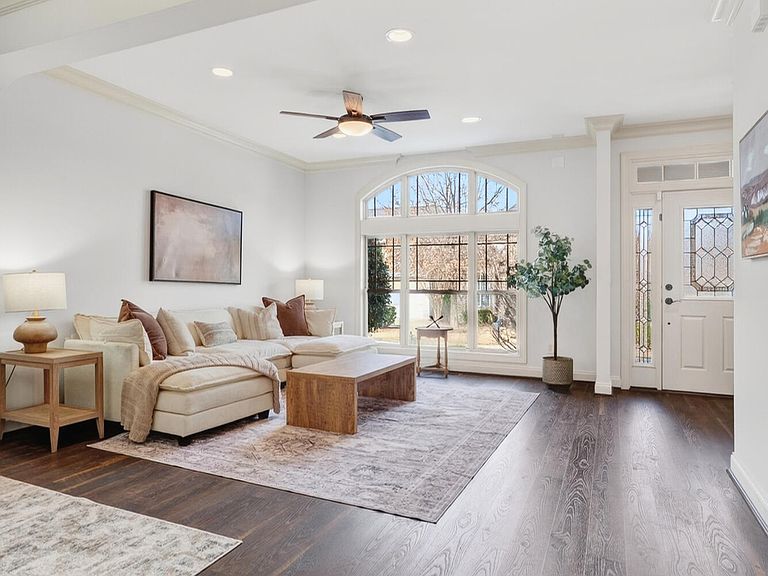
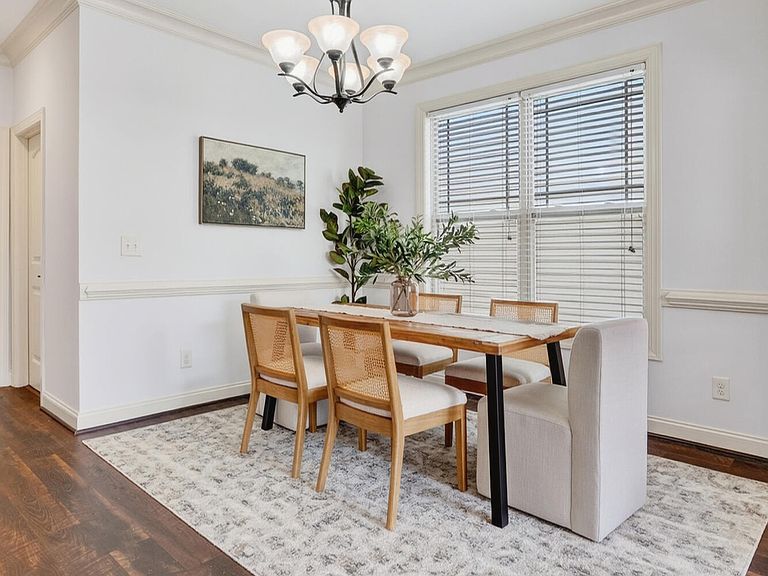
Experience refined, move-in-ready luxury in this stunningly updated residence, boasting over 3,000 sq ft of expertly curated living space. Freshly painted and completely carpet-free, every inch of this home radiates sophisticated style and effortless maintenance. The main level invites you in with a seamless transition between the living and dining areas, anchored by a chef-inspired kitchen featuring premium granite countertops and ambient under-cabinet lighting. For those seeking versatility, the private main-floor guest suite--complete with a full bath--serves as the ultimate home office or a welcoming sanctuary for visitors. Upstairs, the expansive loft provides a flexible second living area, while the primary suite is a true masterpiece of relaxation, offering a spa-inspired bath and a massive walk-in closet. Step through elegant French doors to discover your new favorite retreat: a custom screened porch overlooking a fenced, tree-lined backyard designed for peaceful mornings and weekend entertaining. With custom built-ins throughout and a brand-new 2024 HVAC system, no detail has been overlooked. Perfectly positioned in a premier community just steps from top-tier dining, shopping, and scenic walking trails, this is the rare retreat that keeps you connected to it all. You truly must see this home in person to appreciate the craftsmanship and comfort. Schedule your tour today and prepare to fall in love.
Getting Around
 Car-Dependent
 No Nearby Transit
 Somewhat Bikeable
Schools
Construction
Condition
- Year built: 2008
Materials
- Roof: Shingle
- Construction materials: Board & Batten Siding,HardiPlank Type
Type & Style
- Home type: SingleFamily
- Architectural style: Transitional
- Property subType: Single Family Residence,Residential
Interior
Bedrooms & Bathrooms
- Bedrooms: 5
- Bathrooms: 3
- Full bathrooms: 3
Features
- Flooring: Vinyl,Tile
- Finished area below ground: 0
- Finished area above ground: 3,020
Heating & Cooling
- Heating features: Heat Pump
- Cooling features: Central Air
Interior Area
- Total structure area: 3,020
- Total interior livable area: 3,020 sqft
Property
Details
- Parcel number: 0364847
- Special condition: Standard
Features
- Levels: Two
- Stories: 2
- Exterior features: Fenced Yard
- Has view: Yes
Lot
- Lot size: 5,662 sqft
Parking
- Total spaces: 2
- Parking features: Garage - Attached
- Has garage: Yes
- Attached garage spaces: 2
- Covered spaces: 2
Climate Risk is Financial Risk
Every home has a financial story beyond the listing price. Below, you’ll see the climate risks that could affect this property — and in Bills & Affordability, how those risks may influence repairs, insurance, utilities, and long-term value.
Biggest Threats for This Home
- Hail

- Heat Wave

- Inland Flooding

How This Home’s Risks Compare
FEMA Declared Disasters in Wake County and North Carolina
Understanding the Costs
Financial advisors generally recommend spending no more than 30% of your gross household income on housing costs. In practice, many households stretch to 35% or beyond — especially in high-cost markets.
Estimated Costs Today
| Monthly | Annual | |
|---|---|---|
| Mortgage | $3,387 | $40,644 |
| Home Insurance * | $200 | $2,400 |
| Property Taxes | $476 | $5,712 |
| Electricity | $281 | $3,375 |
| Total | $4,344 | $52,128 |
Income You'd Need if You Spent...
North Carolina FAIR Plan Programs


How Costs Could Change Over Time
Climate risk is quickly impacting all of the major home ownership costs. Adjust the growth rates and percentage of income spent on housing below to see how your housing costs could change over the next 10 years — and what income you'd need to keep up.
Comparing Against the Market
Price Per Sq Ft
vs Other Active Listings
Avg $/sqft
vs Homes Sold Last Month
Median $/sqft
Current Market Trends
Median Price Per Square Foot
The median price per square foot of homes sold in this area each month. Compare this to this listing's price per square foot to gauge whether the home is priced in line with recent sales.
Historicals for This Listing
Zestimate History ($/sqft)
Price History
| Date | Event | Price |
|---|---|---|
| 2026-05-12 | Price change | $659,000 |
| 2026-04-10 | Price change | $670,000 |
| 2026-04-02 | Price change | $699,000 |
| 2026-03-10 | Price change | $711,000 |
| 2026-02-12 | Listed for sale | $719,000 |
| 2026-02-08 | Pending sale | $719,000 |
| 2026-02-05 | Listed for sale | $719,000 |
| 2026-01-03 | Listing removed | $724,000 |
| 2026-01-02 | Price change | $724,000 |
| 2025-12-25 | Price change | $729,000 |
| 2025-12-15 | Price change | $734,000 |
| 2025-11-29 | Listed for sale | $739,000 |
| 2025-11-26 | Listing removed | $739,999 |
| 2025-11-04 | Price change | $739,999 |
| 2025-10-16 | Price change | $752,000 |
| 2025-10-08 | Price change | $755,000 |
| 2025-09-19 | Listed for sale | $765,000 |
| 2023-05-11 | Sold | $664,900 |
| 2023-04-13 | Contingent | $670,000 |
| 2023-03-30 | Listed for sale | $670,000 |
| 2021-02-08 | Sold | $452,000 |
| 2021-01-18 | Contingent | $459,900 |
| 2020-12-22 | Listed for sale | $459,900 |
| 2019-11-16 | Listing removed | $2,300 |
| 2019-08-19 | Price change | $2,300 |
| 2019-07-09 | Listed for rent | $2,350 |
| 2016-04-13 | Listing removed | $2,250 |
| 2009-04-14 | Sold | $367,000 |
 View on Zillow