



12705 Skeeter Dr, Frisco, TX, 75034
About This Home
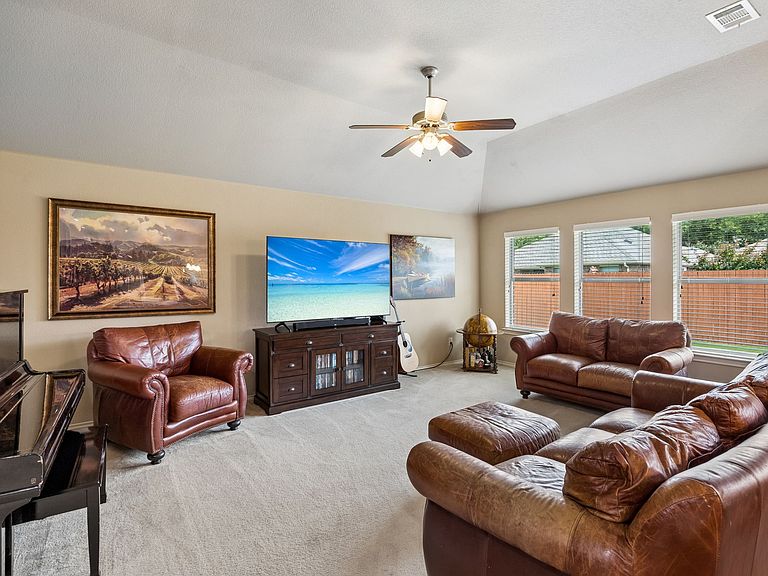
Exceptional single-story home in a highly sought-after West Frisco location offering 3 bedrooms, 2 bathrooms, and 1,730 square feet of thoughtfully designed living space built in 2009. This well-maintained, single-owner residence features an open-concept layout with elevated ceilings, crown molding, and energy-efficient LED lighting throughout, creating a bright and inviting interior ideal for modern living and entertaining. The gourmet kitchen serves as the heart of the home with a center island, abundant cabinetry, and recent upgrades including a new kitchen sink and faucet installed in 2025, a dishwasher replaced in September 2020, and a garbage disposal updated in July 2023. The spacious primary suite provides a relaxing retreat with a large walk-in closet and a well-appointed ensuite bath featuring a garden tub and separate shower. Secondary bedrooms offer flexibility for a variety of needs, while the functional layout maximizes both comfort and usability. Significant system updates provide peace of mind, including a new roof installed in June 2022, HVAC system replaced in July 2019 and a water heater replaced in September 2020 with a 6-year warranty. Energy-saving features such as Tyvek energy wrap and radiant barrier decking enhance efficiency and long-term value. Situated in a quiet neighborhood just minutes from Lake Lewisville, nearby parks with trails, a dog park and splashpad, as well as premier destinations including The Star, PGA headquarters, Universal Kids Resort, and Grandscape, this home offers convenient access to recreation, dining, shopping, and major thoroughfares. A rare combination of location, updates, and functional design makes this property a standout opportunity in Frisco real estate. Move-in ready and thoughtfully upgraded.
Getting Around
 Car-Dependent
 Very Limited Transit
 Somewhat Bikeable
Schools
Construction
Condition
- Year built: 2009
Materials
- Foundation: Slab
- Roof: Composition,Shingle
Type & Style
- Home type: SingleFamily
- Architectural style: Detached
- Property subType: Single Family Residence
Interior
Appliances
- Appliances included: Dishwasher,Electric Cooktop,Electric Oven,Disposal,Microwave
Bedroom
- Level: First
- Dimensions: 13 x 10
Bedroom
- Level: First
- Dimensions: 14 x 10
Bedrooms & Bathrooms
- Bedrooms: 3
- Bathrooms: 2
- Full bathrooms: 2
Dining Room
- Level: First
- Dimensions: 10 x 12
Features
- Kitchen Island
- Flooring: Carpet,Ceramic Tile
Heating & Cooling
- Heating features: Central
- Cooling features: Central Air,Electric
Interior Area
- Total interior livable area: 1,730 sqft
Kitchen
- Level: First
- Dimensions: 12 x 16
Living Room
- Level: First
- Dimensions: 16 x 22
Master Bathroom
- Features: Built-in Features,Dual Sinks,Double Vanity,Linen Closet,Solid Surface Counters,Separate Shower
- Level: First
- Dimensions: 10 x 11
Master Bedroom
- Features: En Suite Bathroom,Walk-In Closet(s)
- Level: First
- Dimensions: 12 x 16
Property
Details
- Parcel number: R298617
- Exclusions: Refrigerator,Washer,Dryer
Features
- Levels: One
- Stories: 1
- Pool features: None
Lot
- Lot size: 5,096 sqft
Parking
- Total spaces: 2
- Parking features: Garage Faces Front,Garage,Garage Door Opener
- Has garage: Yes
- Attached garage spaces: 2
- Covered spaces: 2
Climate Risk is Financial Risk
Every home has a financial story beyond the listing price. Below, you’ll see the climate risks that could affect this property — and in Bills & Affordability, how those risks may influence repairs, insurance, utilities, and long-term value.
Biggest Threats for This Home
- Tornado

- Hail

- Cold Wave

- Heat Wave

- Ice Storm

How This Home’s Risks Compare
FEMA Declared Disasters Across Texas Counties
Understanding the Costs
Financial advisors generally recommend spending no more than 30% of your gross household income on housing costs. In practice, many households stretch to 35% or beyond — especially in high-cost markets.
Estimated Costs Today
| Monthly | Annual | |
|---|---|---|
| Mortgage | $1,971 | $23,652 |
| Home Insurance * | $224 | $2,688 |
| Property Taxes | $447 | $5,364 |
| Electricity | $238 | $2,859 |
| Total | $2,880 | $34,560 |
Income You'd Need if You Spent...
Texas FAIR Plan Programs


How Costs Could Change Over Time
Climate risk is quickly impacting all of the major home ownership costs. Adjust the growth rates and percentage of income spent on housing below to see how your housing costs could change over the next 10 years — and what income you'd need to keep up.
Comparing Against the Market
Price Per Sq Ft
vs Other Active Listings
Avg $/sqft
vs Homes Sold Last Month
Median $/sqft
Current Market Trends
Median Price Per Square Foot
The median price per square foot of homes sold in this area each month. Compare this to this listing's price per square foot to gauge whether the home is priced in line with recent sales.
Historicals for This Listing
Zestimate History ($/sqft)
Price History
| Date | Event | Price |
|---|---|---|
| 2026-04-30 | Listed for sale | $389,900 |
| 2010-06-04 | Listing removed | $164,990 |
| 2010-03-27 | Price change | $164,990 |
| 2010-02-09 | Price change | $166,990 |
| 2010-01-13 | Listed for sale | $171,990 |
For Sale by Agent
 View on Zillow