


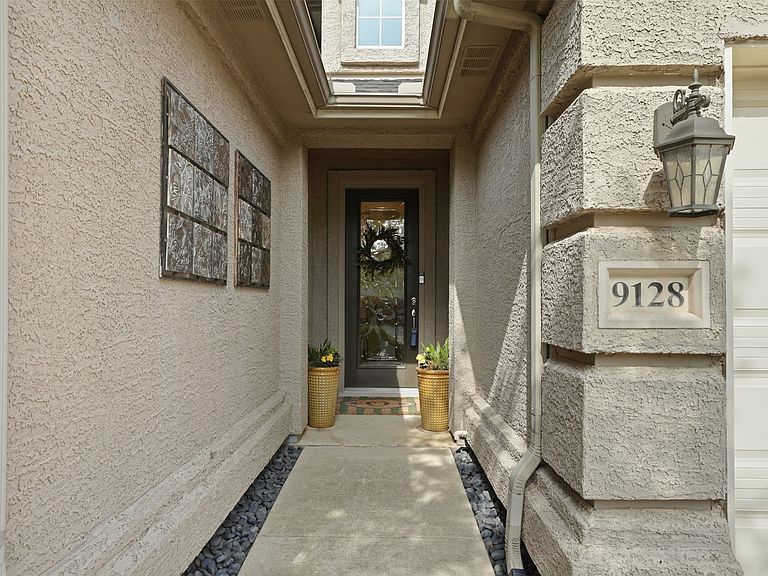
9128 Perimeter St, Denton, TX, 76207
About This Home
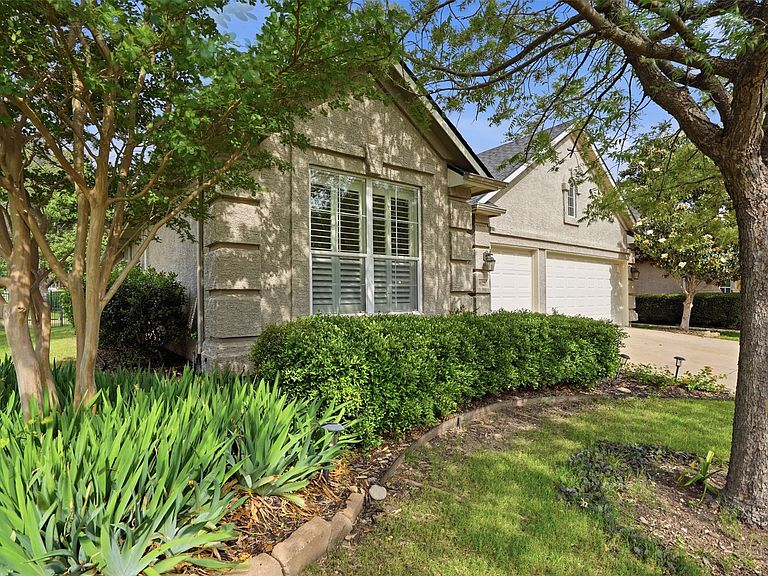
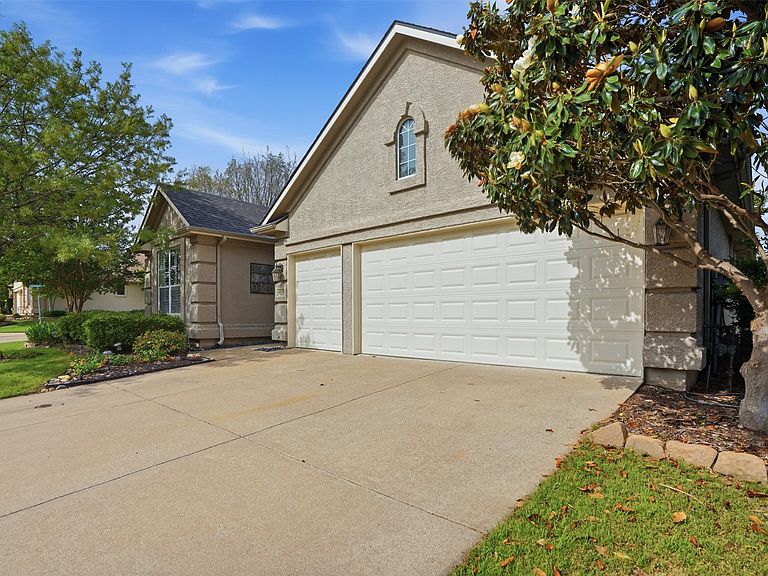
Live the Robson Ranch lifestyle. This beautifully updated Newport plan with golf cart garage on a large interior corner lot is everything you have been dreaming of and more. Open floor plan with spectacular views of the outdoors and designer updates. Plantation shutters cover the windows and the floors are gorgeous engineered hardwood. The kitchen faucet and cabinet hardware are updated - stainless steel appliances - as well as a new in 2025 convection range. Adding charm and character are the stylish built-in book case and cabinets in the spacious living room - perfect for storing your favorite games, books, and blankets. The cozy fireplace offers gas logs at the flip of a switch - easy ambiance and cozy warmth anytime. The windows in the primary bedroom, living room, and dining area look out toward the walking path and beautiful flowering trees. The backyard is fenced and the extended patio offers space for gatherings, or intimate dinners at home. The spacious primary bedroom features a walk-in shower and walk-in closet. Attic lift - no more hauling boxes and holiday decor up the attic stairs. Simply push a button and up it goes. This amazing neighborhood is golf cart friendly. Hop in your golf cart to enjoy the neighborhood amenities which include 3-9 hole golf courses at Wildhorse Golf Club - Robson Ranch Country Club and a 4th under construction. No golf cart? Consider it extra space for your storage needs. HOA offers tennis courts, pickleball courts, pool, workout facilities, resort-style pool, bocce courts and leagues, horseshoes, corn hole leagues, softball field, restaurant and grill, concerts, craft and woodworking building with equipment, whirlpool and sauna, massage and hair salon on-site, and much more. New water heater in 2025. Updated lighting and ceiling fans throughout. Spectacular location in the neighborhood. 100+ clubs to join - something for everyone at Robson Ranch. HEB is coming on Robson Rd. & Tom Thumb is open just south. Live luxuriously.
Getting Around
 Car-Dependent
 No Nearby Transit
 Somewhat Bikeable
Schools
Construction
Condition
- Year built: 2007
Materials
- Foundation: Slab
- Roof: Composition
- Construction materials: Stucco
Type & Style
- Home type: SingleFamily
- Architectural style: Traditional,Detached
- Property subType: Single Family Residence
Interior
Appliances
- Appliances included: Convection Oven,Dishwasher,Electric Range,Disposal,Gas Water Heater,Microwave
- Laundry features: Washer Hookup,Dryer Hookup,ElectricDryer Hookup,Laundry in Utility Room
Bedroom
- Features: Split Bedrooms
- Level: First
- Dimensions: 11 x 11
Bedrooms & Bathrooms
- Bedrooms: 2
- Bathrooms: 2
- Full bathrooms: 2
Den
- Features: Ceiling Fan(s)
- Level: First
- Dimensions: 10 x 11
Dining Room
- Level: First
- Dimensions: 13 x 13
Features
- Chandelier,Decorative/Designer Lighting Fixtures,Double Vanity,Eat-in Kitchen,Granite Counters,High Speed Internet,Open Floorplan,Pantry,Cable TV,Walk-In Closet(s),Wired for Sound
- Window features: Bay Window(s),Shutters,Window Coverings
- Flooring: Ceramic Tile,Engineered Hardwood
- Number of fireplaces: 1
- Fireplace features: Blower Fan,Gas,Gas Log,Living Room
- Fireplace: Yes
Heating & Cooling
- Heating features: Central,Natural Gas
- Cooling features: Central Air,Ceiling Fan(s),Electric
Interior Area
- Total interior livable area: 1,921 sqft
Kitchen
- Features: Breakfast Bar,Built-in Features,Granite Counters,Pantry,Walk-In Pantry
- Level: First
- Dimensions: 13 x 15
Living Room
- Features: Built-in Features,Ceiling Fan(s),Fireplace
- Level: First
- Dimensions: 15 x 18
Master Bathroom
- Features: Built-in Features,Dual Sinks,En Suite Bathroom,Linen Closet,Separate Shower
- Level: First
- Dimensions: 10 x 11
Master Bedroom
- Features: Ceiling Fan(s),En Suite Bathroom,Walk-In Closet(s)
- Level: First
- Dimensions: 13 x 18
Other
- Level: First
- Dimensions: 7 x 7
Property
Details
- Parcel number: R274944
Features
- Levels: One
- Stories: 1
- Pool features: None,Community
- Patio & porch: Rear Porch,Patio,Covered
- Exterior features: Lighting,Private Yard,Rain Gutters
- Fencing: Wrought Iron
Lot
- Lot size: 6,969 sqft
- Features: Back Yard,Corner Lot,Interior Lot,Lawn,Landscaped,Many Trees,Subdivision,Sprinkler System
Parking
- Total spaces: 3
- Parking features: Door-Single,Driveway,Garage Faces Front,Garage,Golf Cart Garage,Garage Door Opener,Lighted
- Has garage: Yes
- Attached garage spaces: 3
- Covered spaces: 3
Climate Risk is Financial Risk
Every home has a financial story beyond the listing price. Below, you’ll see the climate risks that could affect this property — and in Bills & Affordability, how those risks may influence repairs, insurance, utilities, and long-term value.
Biggest Threats for This Home
- Hail

- Tornado

- Heat Wave

- Cold Wave

- Inland Flooding

- Ice Storm

- Strong Wind

- Wildfire

- Winter Weather

How This Home’s Risks Compare
FEMA Declared Disasters Across Texas Counties
Understanding the Costs
Financial advisors generally recommend spending no more than 30% of your gross household income on housing costs. In practice, many households stretch to 35% or beyond — especially in high-cost markets.
Estimated Costs Today
| Monthly | Annual | |
|---|---|---|
| Mortgage | $2,502 | $30,024 |
| Home Insurance * | $321 | $3,852 |
| Property Taxes | $174 | $2,088 |
| Electricity | $238 | $2,859 |
| Total | $3,235 | $38,820 |
Income You'd Need if You Spent...
Texas FAIR Plan Programs
How Costs Could Change Over Time
Climate risk is quickly impacting all of the major home ownership costs. Adjust the growth rates and percentage of income spent on housing below to see how your housing costs could change over the next 10 years — and what income you'd need to keep up.
Comparing Against the Market
Price Per Sq Ft
vs Other Active Listings
Avg $/sqft
vs Homes Sold Last Month
Median $/sqft
Current Market Trends
Median Price Per Square Foot
The median price per square foot of homes sold in this area each month. Compare this to this listing's price per square foot to gauge whether the home is priced in line with recent sales.
Historicals for This Listing
Zestimate History ($/sqft)
Price History
| Date | Event | Price |
|---|---|---|
| 2026-05-01 | Price change | $495,000 |
| 2026-04-19 | Listed for sale | $499,900 |
| 2025-04-24 | Sold | -- |
| 2025-02-27 | Contingent | $485,000 |
| 2025-01-10 | Listed for sale | $485,000 |
| 2016-04-27 | Listing removed | $298,900 |
| 2016-03-26 | Pending sale | $298,900 |
| 2016-02-26 | Price change | $298,900 |
| 2015-12-31 | Price change | $299,900 |
| 2015-11-13 | Pending sale | $305,000 |
| 2015-09-25 | Listed for sale | $305,000 |
| 2014-12-30 | Sold | -- |
| 2014-09-11 | Price change | $287,500 |
| 2014-07-08 | Price change | $289,900 |
| 2014-04-25 | Listed for sale | $299,900 |
| 2014-03-01 | Listing removed | $299,900 |
| 2014-02-25 | Price change | $299,900 |
| 2013-12-24 | Listed for sale | $309,900 |
For Sale by Agent
 View on Zillow