



3909 Cliffside Dr, Denton, TX, 76208
About This Home
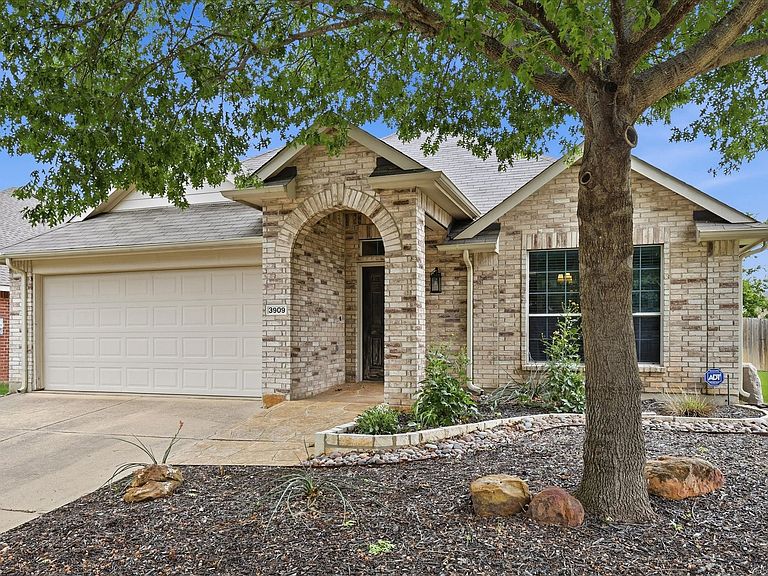
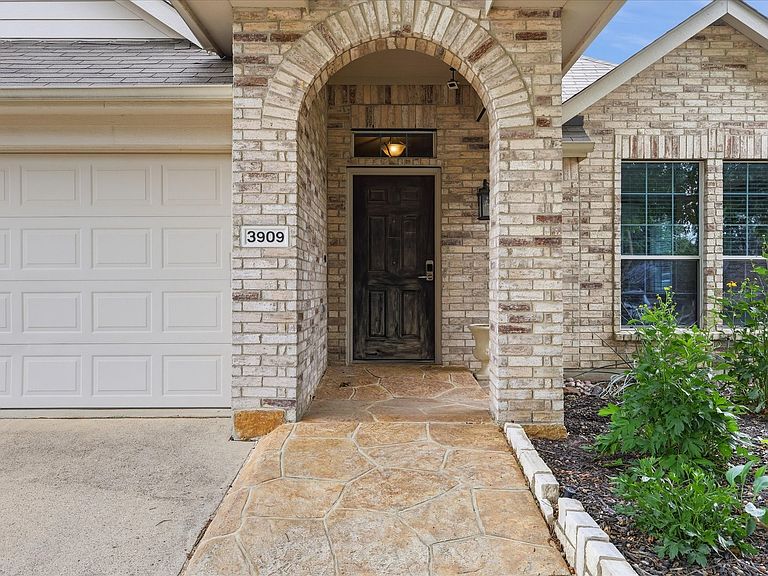
Some houses just get it — and this one's been living its best life in one of DFW's most spirited cities. Three bedrooms, two baths, two-car garage, and enough personality to fit right in with the Denton crowd. Start with the living room: generous square footage, great natural light, and windows that actually do their job. The kitchen holds its own too — granite counters, serious storage, and a layout that works whether you're meal-prepping for the week or just reheating last night's takeout without judgment. The primary bedroom is big. Like, 'finally have a real bedroom' big. You'll figure out what to do with all that space. Eventually. Now, the second living room. This is where things get interesting. Custom built-ins. Glass-front cabinets. Extra storage that somehow still feels curated rather than cluttered. It's the kind of room that makes people stop mid-tour and say wait, what? Use it as a home office, a den, a hobby room, a reading nook with ambitions — or lean into the built-ins and make it the most impressive formal dining room anyone's ever eaten a Tuesday dinner in. Outside: corner lot, fenced yard, patio, and a genuine green space that the dog will immediately claim as sovereign territory. The covered life is not promised, but the sunshine is. Move-in ready with great bones and a custom feel that took years to accumulate — you're inheriting the good stuff. And when Denton's galleries, food scene, and live music aren't enough? Every major DFW highway is within easy reach. This one's full of great memories. Time to make some of your own.
Getting Around
 Car-Dependent
 No Nearby Transit
 Bikeable
Schools
Construction
Condition
- Year built: 2008
Materials
- Foundation: Slab
- Roof: Composition
- Construction materials: Brick
Type & Style
- Home type: SingleFamily
- Architectural style: Traditional,Detached
- Property subType: Single Family Residence
Interior
Appliances
- Appliances included: Dishwasher,Electric Oven,Disposal,Microwave
Bedroom
- Level: First
- Dimensions: 10 x 10
Bedroom
- Level: First
- Dimensions: 10 x 13
Bedrooms & Bathrooms
- Bedrooms: 3
- Bathrooms: 2
- Full bathrooms: 2
Bonus Room
- Level: First
- Dimensions: 14 x 19
Breakfast Room Nook
- Level: First
- Dimensions: 9 x 15
Features
- High Speed Internet,Cable TV
- Window features: Window Coverings
Heating & Cooling
- Heating features: Central,Electric,Heat Pump
- Cooling features: Central Air,Ceiling Fan(s),Electric
Interior Area
- Total interior livable area: 1,847 sqft
Kitchen
- Level: First
- Dimensions: 11 x 12
Living Room
- Level: First
- Dimensions: 15 x 15
Master Bedroom
- Features: Garden Tub/Roman Tub,Separate Shower,Walk-In Closet(s)
- Level: First
- Dimensions: 14 x 16
Utility Room
- Level: First
- Dimensions: 5 x 5
Property
Accessibility
- Accessibility features: Accessible Full Bath,Accessible Bedroom,Accessible Kitchen,Accessible Approach with Ramp,Accessible Doors,Accessible Entrance,Accessible Hallway(s)
Details
- Parcel number: R285311
- Exclusions: fridge,washer,dryer,tvs
Features
- Levels: One
- Stories: 1
- Pool features: None
- Patio & porch: Patio
- Fencing: Wood
Lot
- Lot size: 5,924 sqft
- Features: Back Yard,Corner Lot,Lawn,Landscaped,Subdivision,Sprinkler System,Few Trees
Parking
- Total spaces: 2
- Parking features: Garage Faces Front,Garage
- Has garage: Yes
- Attached garage spaces: 2
- Covered spaces: 2
Climate Risk is Financial Risk
Every home has a financial story beyond the listing price. Below, you’ll see the climate risks that could affect this property — and in Bills & Affordability, how those risks may influence repairs, insurance, utilities, and long-term value.
Biggest Threats for This Home
- Hail

- Tornado

- Heat Wave

- Inland Flooding

- Cold Wave

- Ice Storm

- Strong Wind

- Winter Weather

How This Home’s Risks Compare
FEMA Declared Disasters Across Texas Counties
Understanding the Costs
Financial advisors generally recommend spending no more than 30% of your gross household income on housing costs. In practice, many households stretch to 35% or beyond — especially in high-cost markets.
Estimated Costs Today
| Monthly | Annual | |
|---|---|---|
| Mortgage | $1,671 | $20,052 |
| Home Insurance * | $241 | $2,892 |
| Property Taxes | $103 | $1,236 |
| Electricity | $238 | $2,859 |
| Total | $2,253 | $27,036 |
Income You'd Need if You Spent...
Texas FAIR Plan Programs

How Costs Could Change Over Time
Climate risk is quickly impacting all of the major home ownership costs. Adjust the growth rates and percentage of income spent on housing below to see how your housing costs could change over the next 10 years — and what income you'd need to keep up.
Comparing Against the Market
Price Per Sq Ft
vs Other Active Listings
Avg $/sqft
vs Homes Sold Last Month
Median $/sqft
Current Market Trends
Median Price Per Square Foot
The median price per square foot of homes sold in this area each month. Compare this to this listing's price per square foot to gauge whether the home is priced in line with recent sales.
Historicals for This Listing
Zestimate History ($/sqft)
No zestimate history available
Price History
| Date | Event | Price |
|---|---|---|
| 2026-05-01 | Listed for sale | $347,500 |
For Sale by Agent
 View on Zillow