



148 Balcones Bend, Boerne, TX, 78006
About This Home
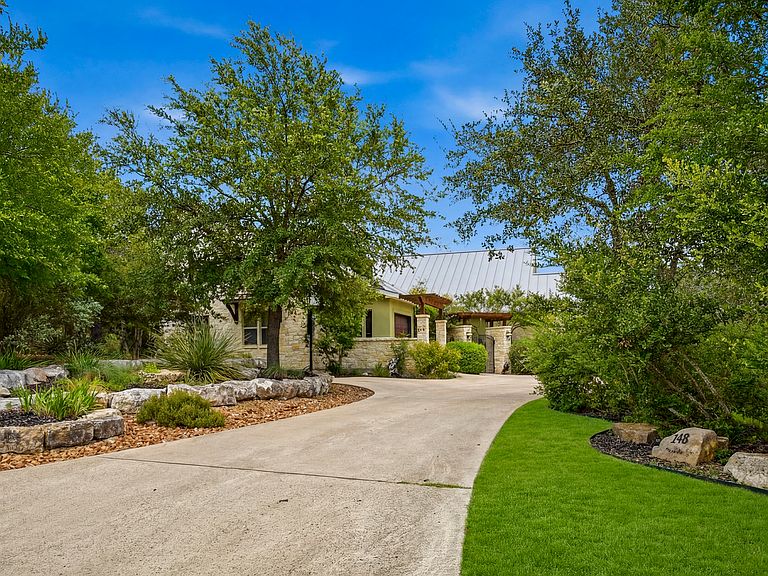
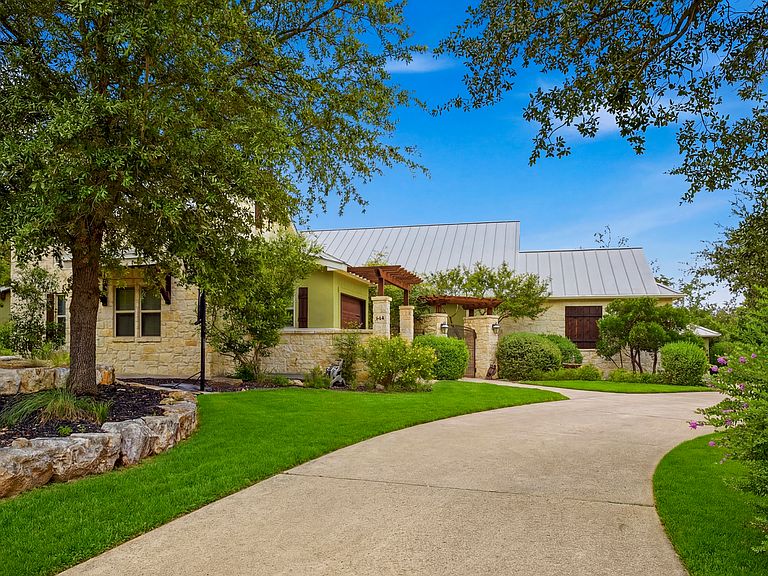
Welcome to 148 Balcones Bend, a truly one-of-a-kind Hill Country retreat nestled on a spectacular 1.14-acre cul-de-sac lot within the prestigious gated community of The Bristow of Upper Balcones. Recently enhanced with a stunning custom pool, this exceptional residence offers the perfect balance of luxury, privacy, and resort-style living. This custom-built home features 4 bedrooms, 3 full bathrooms, and 1 half bath, all just minutes from downtown Boerne and San Antonio. A beautifully landscaped private courtyard entry with its own patio creates a warm and inviting welcome before you even step inside. Inside, soaring vaulted ceilings accented by striking solid wood trestle beams, rich hardwood floors, and multiple floor-to-ceiling limestone fireplaces create warm, inviting living spaces. The expansive great room flows seamlessly into a chef's kitchen featuring custom cabinetry, a large center island, a 48-inch Miele gas cooktop with double ovens, an additional standalone Miele double oven, and premium appliances including an oversized built-in Dacor refrigerator, 24-inch built-in side-by-side Dacor freezer, and a temperature-controlled Dacor wine refrigerator with storage for over 100 bottles. The adjoining dining room is perfect for entertaining, while a private study and an oversized laundry room complete with a sink, dishwasher, extensive cabinetry, and space for a second refrigerator provide exceptional everyday functionality. The oversized primary suite serves as a peaceful retreat featuring separate vanities, a soaking tub, a spacious walk-in shower, and generous walk-in closets. Two secondary bedrooms are located on the main level, including a private guest suite with its own en-suite bathroom, offering comfort and privacy for family or overnight guests. Upstairs, you'll find an additional guest retreat complete with a loft, den, bedroom, and full bathroom, creating the perfect space for visitors, multigenerational living, or a private getaway. Step outside to your own private resort-style oasis featuring a newly added custom pool with a tranquil waterfall, koi pond, fire pit, composite decking, lush landscaping, and multiple outdoor entertaining spaces surrounded by majestic mature oak trees. An air-conditioned workshop offers endless flexibility as an art studio, gym, hobby room, or third-car garage, while the 12' x 16' garden shed provides additional storage. With a standing seam metal roof, exceptional craftsmanship, a beautifully landscaped private courtyard entrance, and an unmatched blend of luxury, privacy, and outdoor living, 148 Balcones Bend perfectly captures the beauty and tranquility of Hill Country living.
Getting Around
 Car-Dependent
 Very Limited Transit
 Somewhat Bikeable
Schools
Construction
Condition
- Property condition: Pre-Owned
- Year built: 2013
Materials
- Foundation: Slab
- Roof: Metal
- Construction materials: Stone,Stucco,Fiber Cement,Stone Veneer
Other
- Builder name: Bruce Baker
Type & Style
- Home type: SingleFamily
- Architectural style: Texas Hill Country
- Property subType: Single Family Residence
Interior
Appliances
- Appliances included: Cooktop,Built-In Oven,Self Cleaning Oven,Microwave,Range,Gas Cooktop,Disposal,Dishwasher,Plumbed For Ice Maker,Water Softener Owned,Vented Exhaust Fan,Electric Water Heater,Plumb for Water Softener,Double Oven,2+ Water Heater Units
- Laundry features: Main Level,Laundry Room,Washer Hookup,Dryer Connection
Bedroom2
- Area: 176
Bedroom3
- Area: 132
Bedroom4
- Area: 210
Bedrooms & Bathrooms
- Bedrooms: 4
- Bathrooms: 4
- Full bathrooms: 3
- 1/2 bathrooms: 1
Dining Room
- Area: 210
Features
- One Living Area,Liv/Din Combo,Eat-in Kitchen,Kitchen Island,Pantry,Study/Library,Game Room,Shop,Loft,Utility Room Inside,Secondary Bedroom Down,Open Floorplan,High Speed Internet,Walk-In Closet(s),Master Downstairs,Ceiling Fan(s),Chandelier,Solid Counter Tops,Custom Cabinets,Programmable Thermostat
- Window features: Double Pane Windows,Window Coverings
- Flooring: Carpet,Ceramic Tile,Wood
- Number of fireplaces: 2
- Fireplace features: Two,Living Room,Mock Fireplace,Wood Burning,Stone/Rock/Brick
- Fireplace: Yes
- Attic: Pull Down Storage,Partially Floored
Heating & Cooling
- Heating features: Central,2 Units,Electric
- Cooling features: Ceiling Fan(s),Two Central,Two Window/Wall
Interior Area
- Total interior livable area: 4,123 sqft
Kitchen
- Area: 231
Living Room
- Area: 546
Master Bathroom
- Features: Tub/Shower Separate,Separate Vanity
- Area: 150
Master Bedroom
- Features: Sitting Room,Walk-In Closet(s),Ceiling Fan(s),Full Bath
- Area: 380
Property
Details
- Parcel number: 1507600000130
Features
- Levels: Two
- Stories: 2
- Private pool: Yes
- Pool features: In Ground,Heated,Pool Sweep
- Exterior features: Sprinkler System,Rain Gutters
- Fencing: Wrought Iron,Wire,Ranch Fence
- Has view: Yes
- View description: Bluff View
- Waterfront features: Pond /Stock Tank
- Residential vegetation: Mature Trees,Mature Trees (ext feat)
Lot
- Lot size: 1.14 Acres
- Features: Cul-De-Sac,1 - 2 Acres,Level
Parking
- Total spaces: 3
- Parking features: Three Car Garage,Attached,Garage Faces Side,Garage Door Opener
- Has garage: Yes
- Attached garage spaces: 3
- Covered spaces: 3
Climate Risk is Financial Risk
Every home has a financial story beyond the listing price. Below, you’ll see the climate risks that could affect this property — and in Bills & Affordability, how those risks may influence repairs, insurance, utilities, and long-term value.
Biggest Threats for This Home
- Hail

- Lightning

- Tornado

- Winter Weather

- Cold Wave

- Inland Flooding

- Strong Wind

How This Home’s Risks Compare
FEMA Declared Disasters Across Texas Counties
Understanding the Costs
Financial advisors generally recommend spending no more than 30% of your gross household income on housing costs. In practice, many households stretch to 35% or beyond — especially in high-cost markets.
Estimated Costs Today
| Monthly | Annual | |
|---|---|---|
| Mortgage | $7,579 | $90,948 |
| Home Insurance * | $699 | $8,388 |
| Property Taxes | $1,445 | $17,340 |
| Electricity | $452 | $5,432 |
| Total | $10,175 | $122,100 |
Income You'd Need if You Spent...
Texas FAIR Plan Programs

How Costs Could Change Over Time
Climate risk is quickly impacting all of the major home ownership costs. Adjust the growth rates and percentage of income spent on housing below to see how your housing costs could change over the next 10 years — and what income you'd need to keep up.
Comparing Against the Market
Price Per Sq Ft
vs Other Active Listings
Avg $/sqft
vs Homes Sold Last Month
Median $/sqft
Current Market Trends
Median Price Per Square Foot
The median price per square foot of homes sold in this area each month. Compare this to this listing's price per square foot to gauge whether the home is priced in line with recent sales.
Historicals for This Listing
Zestimate History ($/sqft)
Price History
| Date | Event | Price |
|---|---|---|
| 2026-07-10 | Listed for sale | $1,499,000 |
| 2022-08-24 | Sold | -- |
| 2022-07-26 | Pending sale | $1,250,000 |
| 2022-07-25 | Contingent | $1,250,000 |
| 2022-05-26 | Listed for sale | $1,250,000 |
| 2019-12-03 | Sold | -- |
| 2019-10-09 | Price change | $789,000 |
| 2019-09-09 | Listed for sale | $824,500 |
 View on Zillow