


2405 Arbor Gate Ln, Colleyville, TX, 76034
About This Home
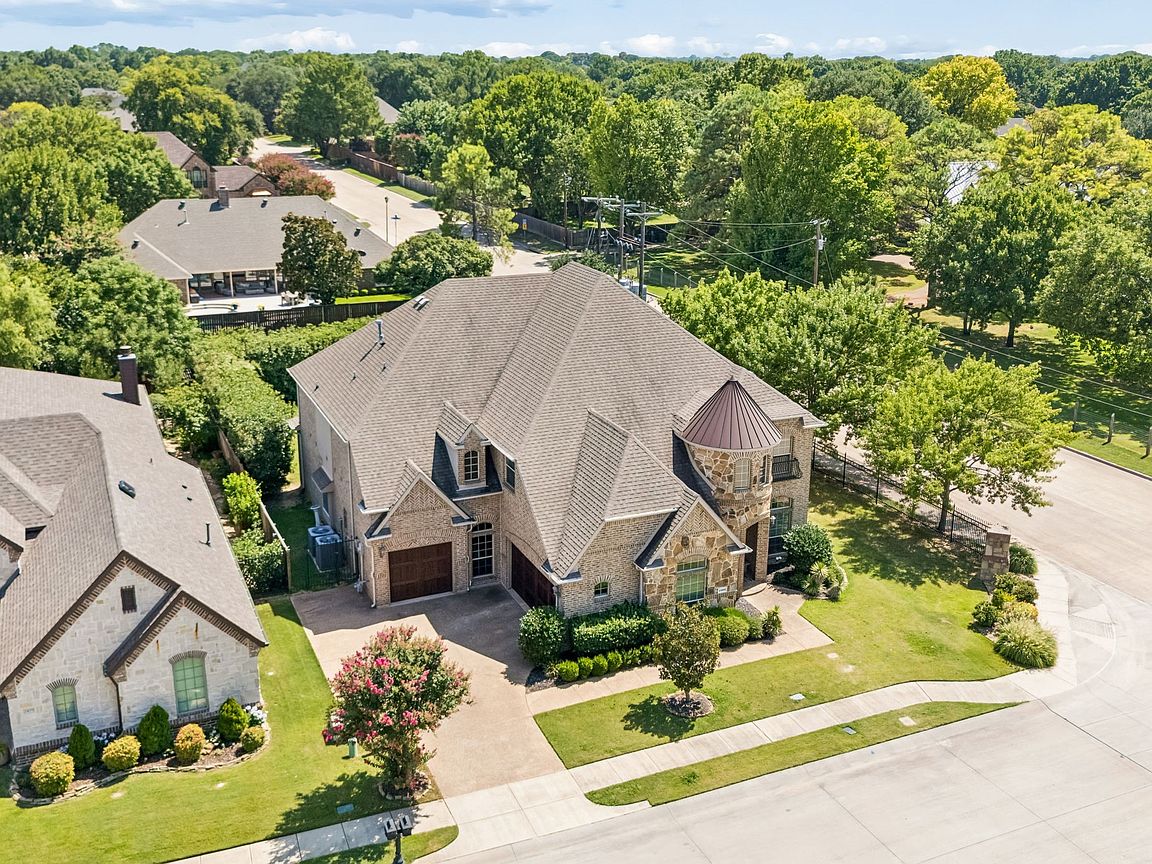
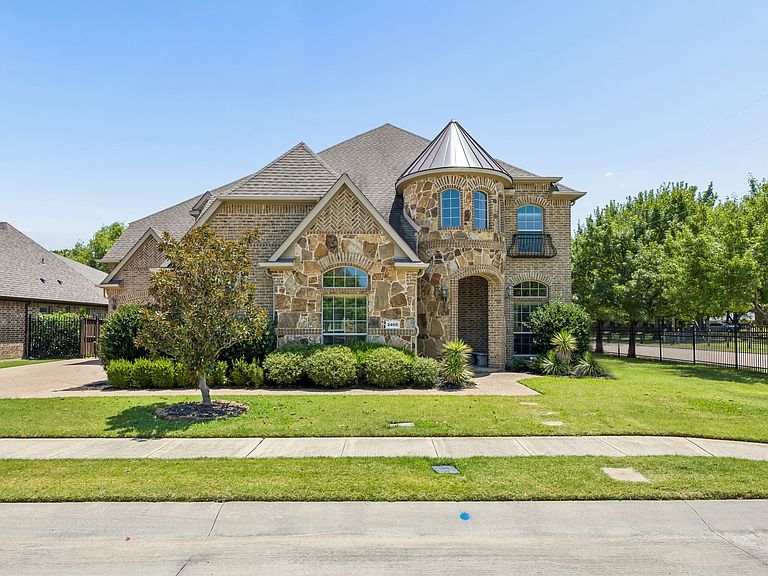
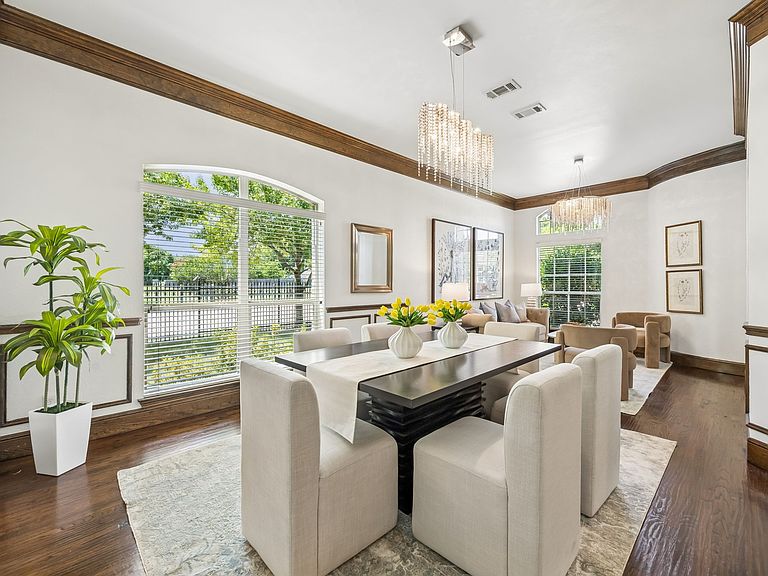
This beautiful two-story brick and stone home offers plenty of space for a growing family in a peaceful, upscale neighborhood. The bright and open floor plan features high ceilings, rich wood floors, and large windows that fill the rooms with natural light.The heart of the home is a spacious kitchen equipped with a large island, granite countertops, and built-in appliances, making it easy to cook and entertain. It flows right into a comfortable living room with a cozy fireplace, perfect for family time. With five large bedrooms and four full bathrooms, everyone has their own private space. Upstairs, the home opens up into a spacious game room that leads directly into an incredible media room complete with a built-in snack bar, making the entire second level the ultimate spot for family movie nights and weekend fun.Outside, the large covered patio is perfect for barbecues and relaxing. The private backyard features a cozy built-in fire pit for evening gatherings and plenty of room to build a custom pool. A built-in sprinkler system keeps the grass green with very little effort. The property also includes a spacious three-car garage with tons of extra storage. Located just down the street from an elementary school and inside an excellent school district, this home is perfect for a convenient, comfortable lifestyle. Best of all, it sits just minutes away from Highway 121, premier local shopping, a wide variety of restaurants, and the exciting new H-E-B Mid-Cities store.
Getting Around
 Car-Dependent
 Very Limited Transit
 Somewhat Bikeable
Schools
Construction
Condition
- Year built: 2011
Materials
- Roof: Composition
- Construction materials: Brick,Rock,Stone
Type & Style
- Home type: SingleFamily
- Architectural style: Traditional,Detached
- Property subType: Single Family Residence
Interior
Appliances
- Appliances included: Some Gas Appliances,Convection Oven,Dishwasher,Gas Cooktop,Disposal,Plumbed For Gas
- Laundry features: Dryer Hookup,ElectricDryer Hookup,Laundry in Utility Room
Bedroom
- Features: Walk-In Closet(s)
- Level: Second
- Dimensions: 15 x 13
Bedroom
- Features: Walk-In Closet(s)
- Level: Second
- Dimensions: 15 x 13
Bedroom
- Features: Walk-In Closet(s)
- Level: Second
- Dimensions: 14 x 13
Bedrooms & Bathrooms
- Bedrooms: 5
- Bathrooms: 4
- Full bathrooms: 4
Breakfast Room Nook
- Level: First
- Dimensions: 12 x 10
Dining Room
- Level: First
- Dimensions: 14 x 14
Features
- Chandelier,Decorative/Designer Lighting Fixtures,Granite Counters,Pantry,Walk-In Closet(s)
- Flooring: Carpet,Ceramic Tile,Hardwood
- Number of fireplaces: 1
- Fireplace features: Decorative
- Fireplace: Yes
Game Room
- Level: Second
- Dimensions: 20 x 12
Heating & Cooling
- Heating features: Natural Gas
- Cooling features: Central Air
Interior Area
- Total interior livable area: 4,400 sqft
Kitchen
- Features: Breakfast Bar,Built-in Features,Butler's Pantry,Granite Counters,Pantry,Walk-In Pantry
- Level: First
- Dimensions: 14 x 13
Laundry
- Features: Built-in Features,Utility Sink
- Level: First
- Dimensions: 10 x 6
Living Room
- Features: Built-in Features,Fireplace
- Level: First
- Dimensions: 21 x 16
Living Room
- Level: First
- Dimensions: 21 x 15
Master Bedroom
- Level: First
- Dimensions: 19 x 14
Media Room
- Level: Second
- Dimensions: 20 x 16
Office
- Features: Built-in Features
- Level: First
- Dimensions: 13 x 13
Property
Details
- Parcel number: 41392795
- Attached to another structure: Yes
Features
- Levels: Two
- Stories: 2
- Pool features: None
- Patio & porch: Covered
- Fencing: Wood,Wrought Iron
Lot
- Lot size: 10,105 sqft
- Features: Corner Lot
Parking
- Total spaces: 3
- Parking features: Door-Multi,Door-Single,Epoxy Flooring,Garage,Garage Door Opener
- Has garage: Yes
- Attached garage spaces: 3
- Covered spaces: 3
Climate Risk is Financial Risk
Every home has a financial story beyond the listing price. Below, you’ll see the climate risks that could affect this property — and in Bills & Affordability, how those risks may influence repairs, insurance, utilities, and long-term value.
Biggest Threats for This Home
- Hail

- Tornado

- Cold Wave

- Heat Wave

- Inland Flooding

How This Home’s Risks Compare
FEMA Declared Disasters Across Texas Counties
Understanding the Costs
Financial advisors generally recommend spending no more than 30% of your gross household income on housing costs. In practice, many households stretch to 35% or beyond — especially in high-cost markets.
Estimated Costs Today
| Monthly | Annual | |
|---|---|---|
| Mortgage | $6,067 | $72,804 |
| Home Insurance * | $554 | $6,648 |
| Property Taxes | $400 | $4,800 |
| Electricity | $483 | $5,797 |
| Total | $7,504 | $90,048 |
Income You'd Need if You Spent...
Texas FAIR Plan Programs


How Costs Could Change Over Time
Climate risk is quickly impacting all of the major home ownership costs. Adjust the growth rates and percentage of income spent on housing below to see how your housing costs could change over the next 10 years — and what income you'd need to keep up.
Comparing Against the Market
Price Per Sq Ft
vs Other Active Listings
Avg $/sqft
vs Homes Sold Last Month
Median $/sqft
Current Market Trends
Median Price Per Square Foot
The median price per square foot of homes sold in this area each month. Compare this to this listing's price per square foot to gauge whether the home is priced in line with recent sales.
Historicals for This Listing
Zestimate History ($/sqft)
Price History
| Date | Event | Price |
|---|---|---|
| 2026-07-24 | Listed for sale | $1,200,000 |
| 2012-06-17 | Listing removed | $544,900 |
| 2012-06-01 | Price change | $544,900 |
| 2012-05-15 | Price change | $549,900 |
| 2012-05-07 | Price change | $559,900 |
| 2012-03-11 | Price change | $569,900 |
| 2012-01-16 | Price change | $579,900 |
| 2011-12-19 | Price change | $599,900 |
| 2011-12-10 | Price change | $619,900 |
| 2011-11-18 | Listed for sale | $649,900 |
| 2010-12-10 | Sold | -- |
For Sale by Agent
 View on Zillow