



360 Nueces St APT 3702, Austin, TX, 78701
About This Home
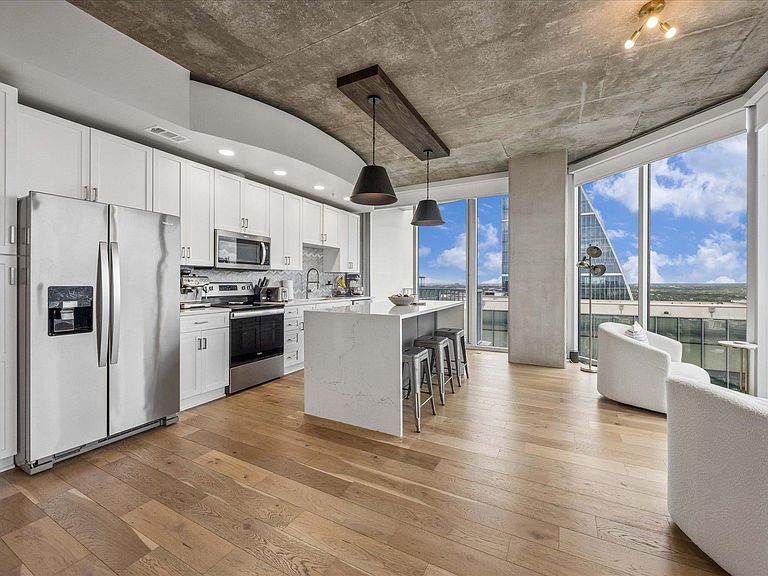
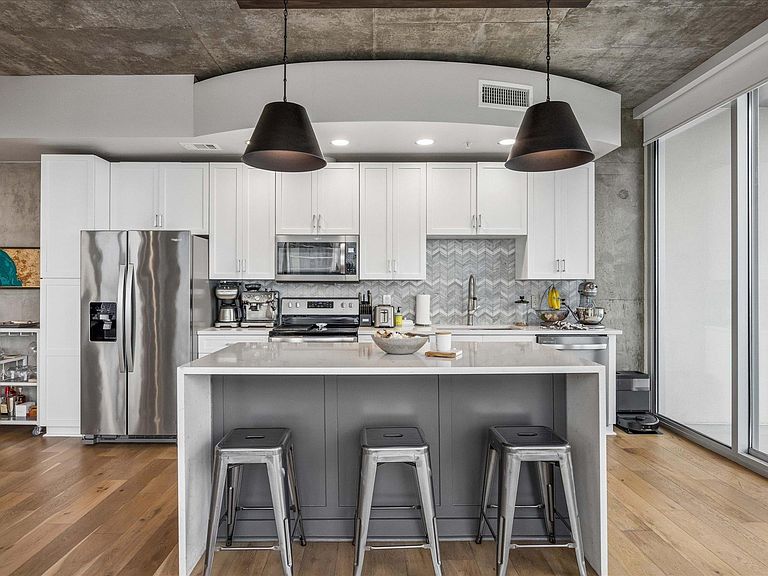
Experience elevated downtown living in this rare combined residence at 360 Condominiums. This unit offers a truly unique opportunity with 4 bedrooms , 3 full bathrooms. The 4th bedroom can be used as an additional flex room—ideal for a home office, media room, guest space, or gym. Thoughtfully reconfigured, the layout provides exceptional versatility all within a bright, open floor plan designed to maximize comfort and livability. A few highlights include 3 private balconies, walk in laundry room, a custom wet bar and a fireplace. Expansive floor to ceiling windows and open-concept living areas bring in abundant natural light and showcase dynamic city views, while the main living space flows seamlessly into a well-appointed kitchen perfect for both everyday use and entertaining. The primary suite serves as a private retreat, complemented by spacious secondary bedrooms and the added flexibility of the bonus room. 4 RESERVED PARKING SPOTS INCLUDED! Residents of 360 Condominiums enjoy full-service amenities including 24-hour concierge, a resort-style pool deck, fitness center, owner’s lounge, conference room, and a dog run, along with additional secure, thoughtfully designed common spaces. This combination of luxury building amenities and a rare expanded floor plan delivers an unmatched lock-and-leave lifestyle in the heart of downtown Austin, just steps from dining, shopping, and entertainment. Incredible location just steps to Lady Bird Lake, 2nd St District, Whole Foods, Trader Joe's and all that Downtown Austin has to offer.
Getting Around
 Walker's Paradise
 Good Transit
 Very Bikeable
Schools
Construction
Condition
- Property condition: Resale
- Year built: 2008
Materials
- Foundation: None
- Roof: See Remarks
Type & Style
- Home type: Condo
- Property subType: Condominium
Interior
Appliances
- Appliances included: Dishwasher,Disposal,Dryer,Electric Cooktop,Electric Range,Microwave,Refrigerator,Washer/Dryer,Wine Refrigerator
Bedrooms & Bathrooms
- Bedrooms: 4
- Bathrooms: 3
- Full bathrooms: 3
- Main level bedrooms: 4
Features
- See Remarks,Built-in Features,Ceiling Fan(s),Double Vanity,Kitchen Island,Open Floorplan,Recessed Lighting,Walk-In Closet(s),Washer Hookup
- Window features: Drapes,Window Coverings
- Flooring: Tile,Wood
- Number of fireplaces: 1
- Fireplace features: Electric
Heating & Cooling
- Heating features: Central,Fireplace(s)
- Cooling features: Ceiling Fan(s),Central Air
Interior Area
- Total interior livable area: 2,057 sqft
Property
Accessibility
- Accessibility features: None
Details
- Parcel number: 01070028660000
- Attached to another structure: Yes
- Special condition: Standard
Features
- Levels: One
- Stories: 1
- Pool features: None
- Patio & porch: Terrace
- Exterior features: Balcony
- Fencing: None
- Has view: Yes
- View description: City,Downtown,River,Skyline
- Has water view: Yes
- Water view: River
- Waterfront features: See Remarks
Lot
- Lot size: 143.75 sqft
- Features: None
Parking
- Total spaces: 4
- Parking features: Additional Parking,Assigned,Garage,Permit Required
- Has garage: Yes
- Attached garage spaces: 4
- Covered spaces: 4
Climate Risk is Financial Risk
Every home has a financial story beyond the listing price. Below, you’ll see the climate risks that could affect this property — and in Bills & Affordability, how those risks may influence repairs, insurance, utilities, and long-term value.
Biggest Threats for This Home
- Inland Flooding

- Tornado

- Hail

- Heat Wave

How This Home’s Risks Compare
FEMA Declared Disasters Across Texas Counties
Understanding the Costs
Financial advisors generally recommend spending no more than 30% of your gross household income on housing costs. In practice, many households stretch to 35% or beyond — especially in high-cost markets.
Estimated Costs Today
| Monthly | Annual | |
|---|---|---|
| Mortgage | $8,065 | $96,780 |
| Home Insurance * | $793 | $9,516 |
| Property Taxes | $2,683 | $32,196 |
| Electricity | $238 | $2,859 |
| Total | $11,779 | $141,348 |
Income You'd Need if You Spent...
Texas FAIR Plan Programs


How Costs Could Change Over Time
Climate risk is quickly impacting all of the major home ownership costs. Adjust the growth rates and percentage of income spent on housing below to see how your housing costs could change over the next 10 years — and what income you'd need to keep up.
Comparing Against the Market
Price Per Sq Ft
vs Other Active Listings
Avg $/sqft
vs Homes Sold Last Month
Median $/sqft
Current Market Trends
Median Price Per Square Foot
The median price per square foot of homes sold in this area each month. Compare this to this listing's price per square foot to gauge whether the home is priced in line with recent sales.
Historicals for This Listing
Zestimate History ($/sqft)
Price History
| Date | Event | Price |
|---|---|---|
| 2026-08-13 | Listed for rent | $7,995 |
| 2026-08-07 | Price change | $1,495,000 |
| 2026-07-14 | Price change | $1,595,000 |
| 2026-06-13 | Listed for sale | $1,695,000 |
| 2025-08-11 | Listing removed | $6,000 |
| 2025-07-11 | Price change | $6,000 |
| 2025-06-23 | Price change | $6,500 |
| 2025-01-10 | Listed for rent | $6,900 |
| 2024-08-05 | Listing removed | -- |
| 2024-06-17 | Listed for rent | $6,900 |
| 2023-05-22 | Listing removed | -- |
| 2023-05-02 | Price change | $8,500 |
| 2023-04-10 | Listed for rent | $9,500 |
| 2022-05-23 | Listing removed | -- |
| 2022-05-02 | Listed for rent | $9,500 |
| 2021-02-22 | Listing removed | -- |
| 2021-01-22 | Listed for rent | $9,500 |
| 2015-06-17 | Sold | -- |
| 2015-05-14 | Pending sale | $587,900 |
| 2015-05-04 | Listed for sale | $587,900 |
| 2015-05-04 | Listing removed | $3,500 |
| 2015-03-17 | Listed for rent | $3,500 |
 View on Zillow