

360 Nueces St APT 1018, Austin, TX, 78701
About This Home
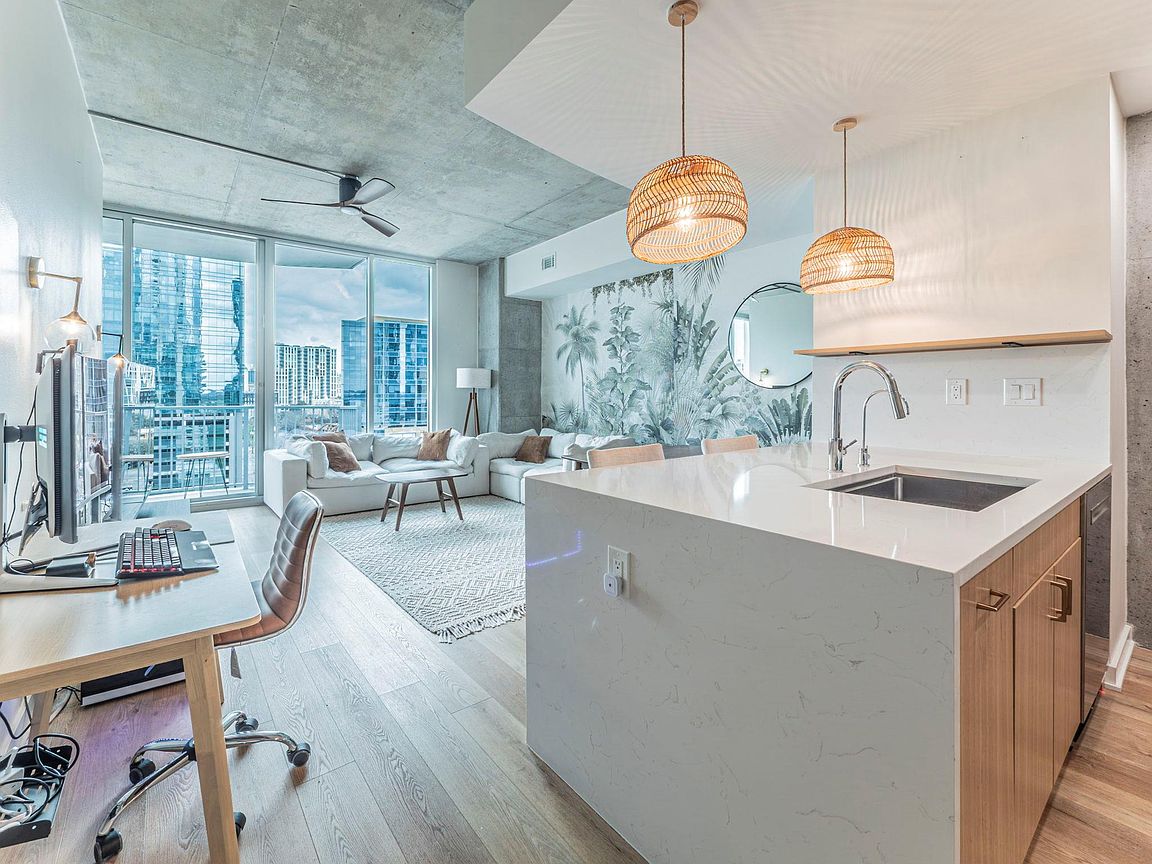
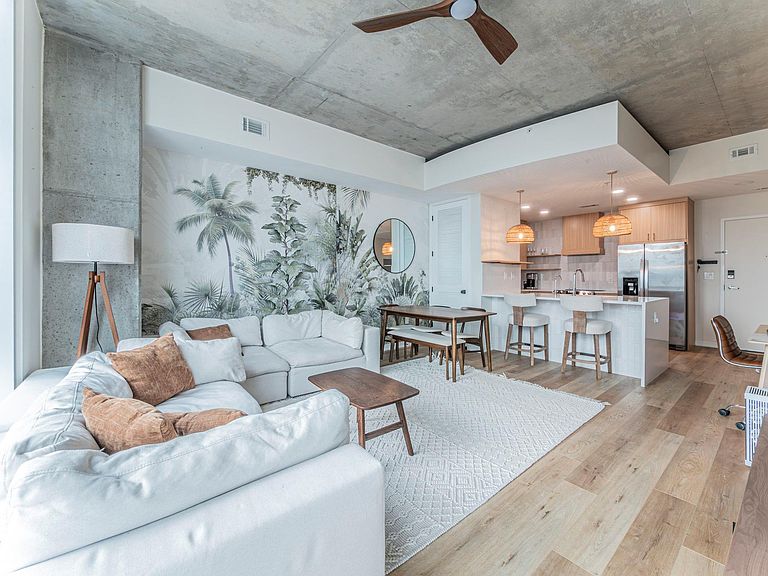
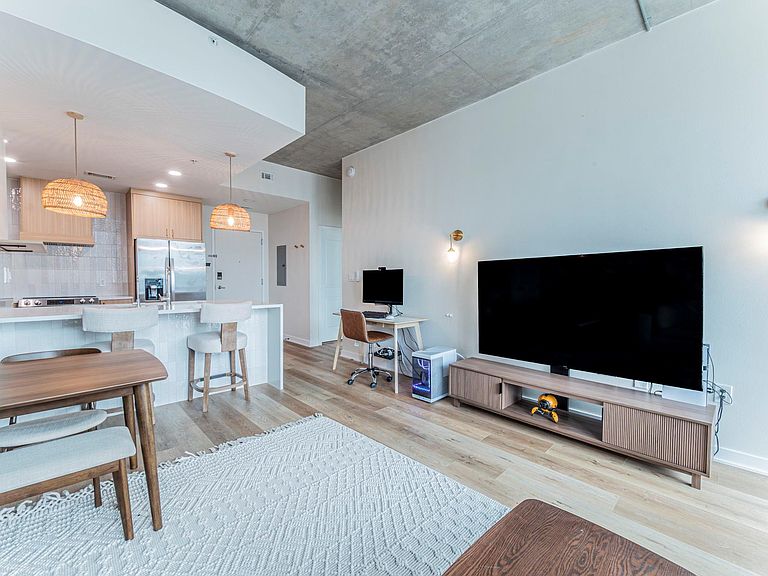
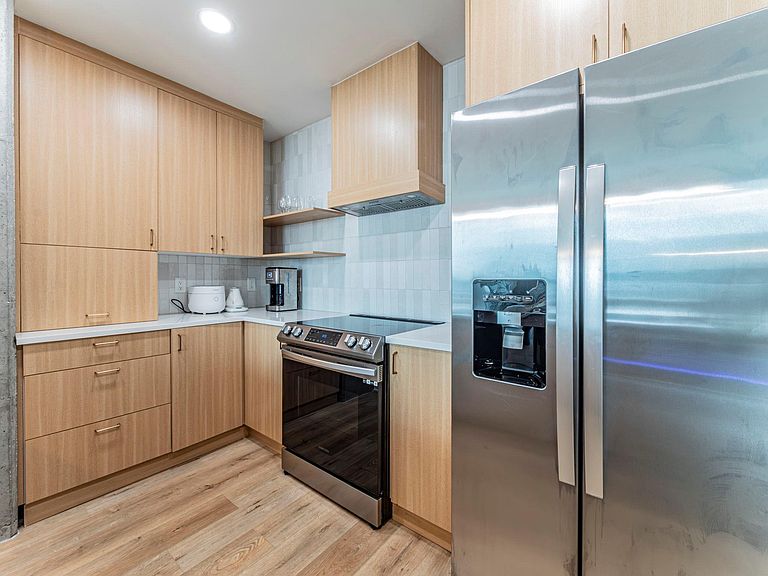
Experience refined downtown living in this fully remodeled condo that perfectly blends elegance, comfort, and functionality. Bathed in natural light from dramatic floor-to-ceiling windows, the open-concept living space showcases sweeping city views and a bright, airy atmosphere that makes the entire home feel expansive and inviting. The thoughtfully designed open floor plan features wood-look luxury vinyl flooring throughout and a seamless flow between the living, dining, and kitchen areas—ideal for both relaxing and entertaining. The stunning kitchen serves as the centerpiece of the home with waterfall quartz countertops, a sleek built-in cooktop, modern cabinetry, and generous prep space. The spacious primary suite offers a private retreat with a large walk-in closet and a beautifully designed bathroom featuring floor-to-ceiling tile and an oversized walk-in shower for a spa-like experience. Step outside onto the private balcony to enjoy your morning coffee, work outdoors with inspiring skyline views, or unwind while watching spectacular sunsets over the city. Located in the heart of downtown, the lifestyle opportunities are endless. Halcyon Coffee + Bar is conveniently located right downstairs, while JuiceLand and countless restaurants, shopping destinations, and vibrant nightlife are just steps away. Outdoor enthusiasts will love the proximity to the scenic Ann and Roy Butler Hike-and-Bike Trail, which winds along the river and offers one of Austin’s most beloved waterfront escapes. This is downtown living at its finest—modern design, incredible walkability, and stunning city views all in one exceptional home. **Furniture included**Remodeled by Together Design and Build**
Getting Around
 Walker's Paradise
 Good Transit
 Biker's Paradise
Schools
Construction
Condition
- Property condition: Resale
- Year built: 2008
Materials
- Foundation: See Remarks
- Roof: See Remarks
Type & Style
- Home type: Condo
- Property subType: Condominium
Interior
Appliances
- Appliances included: Dishwasher,Disposal,Electric Range,Microwave,RNGHD,Refrigerator,Washer/Dryer
Bedrooms & Bathrooms
- Bedrooms: 1
- Bathrooms: 1
- Full bathrooms: 1
- Main level bedrooms: 1
Features
- Ceiling Fan(s),High Speed Internet,Recessed Lighting
- Window features: Aluminum Frames
- Flooring: Vinyl
Heating & Cooling
- Heating features: Central
- Cooling features: Central Air
Interior Area
- Total interior livable area: 760 sqft
Property
Accessibility
- Accessibility features: None
Details
- Parcel number: 01070025370000
- Special condition: Standard
Features
- Levels: One
- Stories: 1
- Private pool: Yes
- Pool features: Outdoor Pool
- Patio & porch: See Remarks
- Exterior features: Balcony
- Fencing: None
- Has view: Yes
- View description: City,Downtown
- Waterfront features: None
Lot
- Lot size: 100.19 sqft
- Features: Views
Parking
- Total spaces: 1
- Parking features: Assigned
- Attached garage spaces: 1
- Covered spaces: 1
Climate Risk is Financial Risk
Every home has a financial story beyond the listing price. Below, you’ll see the climate risks that could affect this property — and in Bills & Affordability, how those risks may influence repairs, insurance, utilities, and long-term value.
Biggest Threats for This Home
- Inland Flooding

- Tornado

- Hail

- Heat Wave

How This Home’s Risks Compare
FEMA Declared Disasters Across Texas Counties
Understanding the Costs
Financial advisors generally recommend spending no more than 30% of your gross household income on housing costs. In practice, many households stretch to 35% or beyond — especially in high-cost markets.
Estimated Costs Today
| Monthly | Annual | |
|---|---|---|
| Mortgage | $2,199 | $26,388 |
| Home Insurance * | $216 | $2,592 |
| Property Taxes | $731 | $8,772 |
| Electricity | $238 | $2,859 |
| Total | $3,384 | $40,608 |
Income You'd Need if You Spent...
Texas FAIR Plan Programs


How Costs Could Change Over Time
Climate risk is quickly impacting all of the major home ownership costs. Adjust the growth rates and percentage of income spent on housing below to see how your housing costs could change over the next 10 years — and what income you'd need to keep up.
Comparing Against the Market
Price Per Sq Ft
vs Other Active Listings
Avg $/sqft
vs Homes Sold Last Month
Median $/sqft
Current Market Trends
Median Price Per Square Foot
The median price per square foot of homes sold in this area each month. Compare this to this listing's price per square foot to gauge whether the home is priced in line with recent sales.
Historicals for This Listing
Zestimate History ($/sqft)
No zestimate history available
Price History
| Date | Event | Price |
|---|---|---|
| 2026-05-01 | Price change | $459,770 |
| 2026-04-02 | Price change | $470,000 |
| 2026-03-12 | Listed for sale | $479,970 |
| 2025-10-07 | Listing removed | $484,900 |
| 2025-08-27 | Price change | $484,900 |
| 2025-08-18 | Price change | $494,900 |
| 2025-08-04 | Price change | $499,900 |
| 2025-07-23 | Listed for sale | $504,900 |
| 2024-11-24 | Listing removed | $2,950 |
| 2024-11-04 | Price change | $2,950 |
| 2024-11-01 | Price change | $3,500 |
| 2024-10-17 | Price change | $3,450 |
| 2024-10-04 | Price change | $3,950 |
| 2024-09-26 | Listed for rent | $4,750 |
| 2023-10-12 | Sold | -- |
| 2015-03-16 | Listing removed | $349,900 |
| 2015-03-13 | Pending sale | $349,900 |
| 2015-01-27 | Price change | $349,900 |
| 2014-12-18 | Price change | $374,900 |
| 2014-11-17 | Price change | $399,900 |
| 2014-10-15 | Listed for sale | $419,900 |
| 2014-08-06 | Listing removed | -- |
| 2014-08-05 | Price change | $364,917 |
| 2014-07-30 | Price change | $185,000 |
| 2014-07-23 | Listed for sale | -- |
| 2012-07-13 | Listing removed | $332,000 |
For Sale by Agent
 View on Zillow