

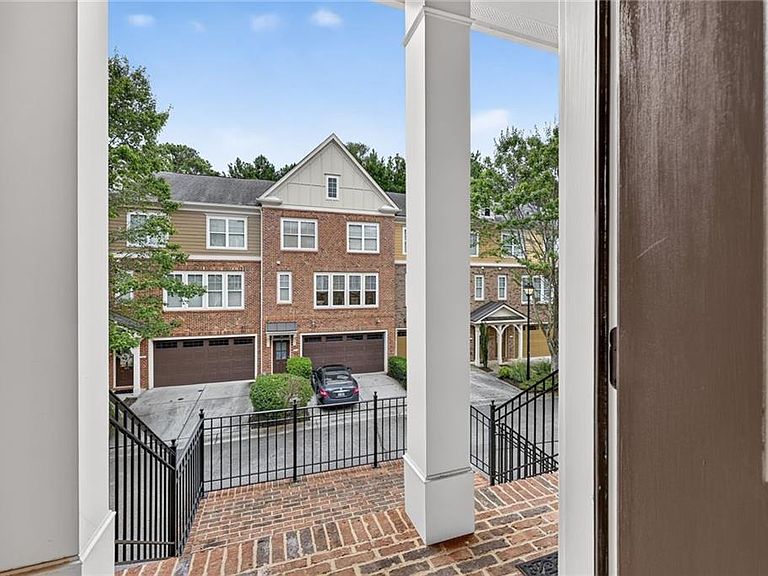


3030 Eltham Pl, Decatur, GA, 30033
About This Home
Impressive price reduction! Enhanced value for the perfect blend of quiet privacy and urban convenience in this architecturally designed townhome-style condo. Beautifully maintained and tucked away in a peaceful community, this home offers a premium lifestyle with zero yard work and a low HOA fee. Prime Location: Serene, hidden community close to everything you need including the highly anticipated Lulah Hills live-work-play development coming soon. Smart Parking & Storage: Deep 2-car garage pre-wired with a 220V outlet for fast electric vehicle charging, plus heavy-duty hanging storage racks. Modern Upgrades: Features one new AC system ensuring year-round comfort and energy efficiency, whole house surge protector, keypad or programmed app for drive-up garage entry. Outdoor Living: Relax on your charming deck, and even grow a tomato or two, then make a splash in the neighborhood’s private pool when it’s time to cool off. Perfect Layout: Upper level features a primary suite designed as a personal retreat with walk-in closet and multi-fixture ensuite bathroom. Lower Level: Separate private bedroom featuring its own ensuite bathroom ideal for guests, roommates, or a quiet home office. Enjoy the structural design and feel of a townhome with the low maintenance, easy living of a condo…plus, an exceptional location and easy access to metro Atlanta, its surrounding unique neighborhoods, businesses, transportation, sports and entertainment.
Getting Around
 Car-Dependent
 Some Transit
 Somewhat Bikeable
Schools
Construction
Condition
- Property condition: Resale
- Year built: 2007
Materials
- Foundation: Slab
- Roof: Composition
- Construction materials: Brick
Type & Style
- Home type: Townhouse
- Architectural style: Townhouse
- Property subType: Condominium,Residential,Townhouse
Interior
Appliances
- Appliances included: Dishwasher,Disposal,Double Oven,Dryer,Electric Cooktop,Microwave,Range Hood,Refrigerator,Washer
- Laundry features: In Hall,Upper Level
Basement
- Basement: None
Bedroom
- Features: Oversized Master, Roommate Floor Plan
Bedrooms & Bathrooms
- Bedrooms: 3
- Bathrooms: 4
- Full bathrooms: 3
- 1/2 bathrooms: 1
Dining Room
- Features: Open Concept
Features
- Coffered Ceiling(s),Crown Molding,Double Vanity,High Ceilings 10 ft Main,High Ceilings 10 ft Upper,Recessed Lighting,Walk-In Closet(s)
- Window features: None
- Flooring: Carpet,Hardwood,Tile
- Number of fireplaces: 1
- Fireplace features: Gas Log,Gas Starter,Living Room
- Fireplace: Yes
- Attic: Pull Down Stairs
- Common walls with other units/homes: 2+ Common Walls,No One Above,No One Below
Heating & Cooling
- Heating features: Central,Forced Air
- Cooling features: Ceiling Fan(s),Central Air,Electric,Zoned
Interior Area
- Total structure area: 2,396
- Total interior livable area: 2,396 sqft
Kitchen
- Features: Breakfast Bar, Cabinets Other, Cabinets Stain, Other Surface Counters, Pantry, Solid Surface Counters, Stone Counters, View to Family Room
Master Bathroom
- Features: Double Vanity, Separate Tub/Shower, Soaking Tub
Master Bedroom
- Features: Oversized Master, Roommate Floor Plan
- Level: Oversized Master, Roommate Floor Plan
Property
Accessibility
- Accessibility features: None
Details
- Parcel number: 18 116 19 022
- Attached to another structure: Yes
- Other equipment: None
- Horse amenities: None
Features
- Levels: Three Or More
- Pool features: In Ground
- Patio & porch: Deck
- Exterior features: Balcony
- Spa features: None
- Fencing: None
- Has view: Yes
- View description: Neighborhood
- Waterfront features: None
- Waterbody name: None
Lot
- Lot size: 871.20 sqft
- Features: Landscaped
Parking
- Total spaces: 2
- Parking features: Garage,Garage Door Opener,Garage Faces Rear,Level Driveway,Electric Vehicle Charging Station(s)
- Has garage: Yes
- Attached garage spaces: 2
- Covered spaces: 2
- Has uncovered spaces: Yes
Climate Risk is Financial Risk
Every home has a financial story beyond the listing price. Below, you’ll see the climate risks that could affect this property — and in Bills & Affordability, how those risks may influence repairs, insurance, utilities, and long-term value.
Biggest Threats for This Home
- Lightning

How This Home’s Risks Compare
FEMA Declared Disasters Across Georgia Counties
Understanding the Costs
Financial advisors generally recommend spending no more than 30% of your gross household income on housing costs. In practice, many households stretch to 35% or beyond — especially in high-cost markets.
Estimated Costs Today
| Monthly | Annual | |
|---|---|---|
| Mortgage | $2,250 | $27,000 |
| Home Insurance * | $170 | $2,040 |
| Property Taxes | $344 | $4,128 |
| Electricity | $232 | $2,793 |
| Total | $2,996 | $35,952 |
Income You'd Need if You Spent...
Georgia FAIR Plan Programs



How Costs Could Change Over Time
Climate risk is quickly impacting all of the major home ownership costs. Adjust the growth rates and percentage of income spent on housing below to see how your housing costs could change over the next 10 years — and what income you'd need to keep up.
Comparing Against the Market
Price Per Sq Ft
vs Other Active Listings
Avg $/sqft
vs Homes Sold Last Month
Median $/sqft
Current Market Trends
Median Price Per Square Foot
The median price per square foot of homes sold in this area each month. Compare this to this listing's price per square foot to gauge whether the home is priced in line with recent sales.
Historicals for This Listing
Zestimate History ($/sqft)
Price History
| Date | Event | Price |
|---|---|---|
| 2026-08-16 | Price change | $419,000 |
| 2026-08-06 | Price change | $434,900 |
| 2026-07-24 | Listed for sale | $445,000 |
| 2020-02-26 | Sold | $323,000 |
| 2020-02-12 | Pending sale | $334,000 |
| 2020-01-10 | Price change | $334,000 |
| 2019-11-11 | Listed for sale | $339,000 |
| 2011-04-27 | Sold | $199,900 |
| 2011-04-15 | Listed for sale | $199,900 |
| 2010-02-10 | Sold | $290,717 |
 View on Zillow