



8097 Lakeshore Dr, Caneadea, NY, 14717
About This Home
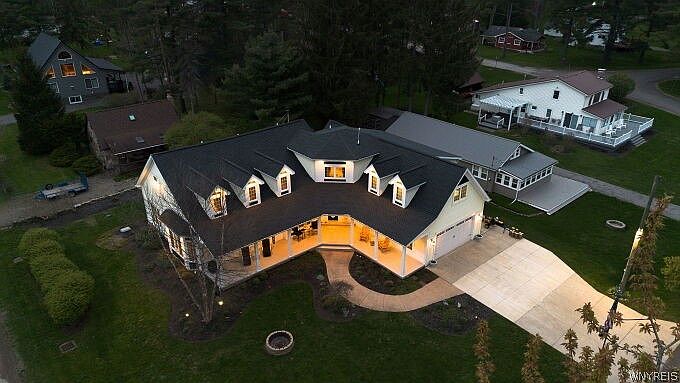
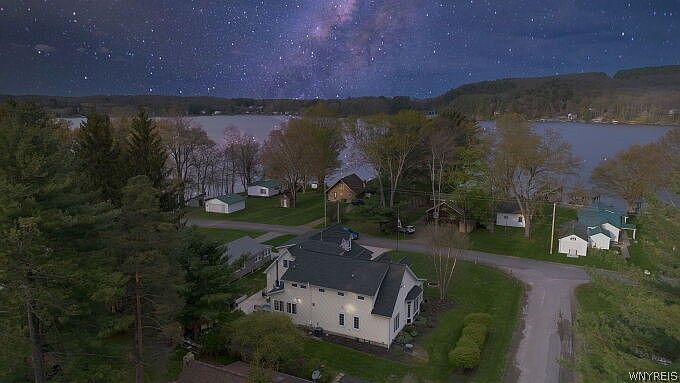
Standing proudly on one of Western New York’s most coveted retreats, the estate at Lakeshore Drive is more than a residence—it is a masterwork of light, wood, and water. From the moment you step through the door, the home’s open floor plan unfolds in a symphony of premium maple woodwork and soaring Pollard windows, meticulously positioned to pull the shimmering beauty of Rushford Lake directly into your living room. At the heart of the home lies a true epicurean’s sanctuary. The gourmet kitchen is a study in functional elegance, boasting a Viking six-burner range, seamless granite surfaces, and custom cabinetry that caters to the most ambitious host. Whether you are uncorking a vintage from the wine cooler for a sunset toast by the gas fireplace or hosting a summer gala, the transition between the indoors and the lake air is effortless. As the day fades, the primary suite offers a resort-caliber escape, complete with a spa-inspired full bath designed for ultimate rejuvenation. Upstairs, the home transitions into a grand space for both play and productivity; the expansive great room serves as a premier game center, while the integrated executive office provides a workspace where the only distraction is the breathtaking panoramic lake view. The lower level of this estate is a masterclass in comfort and entertainment, designed as a seamless extension of the home’s luxury. This fully finished space transforms into the ultimate private retreat or guest sanctuary. With your dock just a brief, scenic stroll away, the lifestyle here is defined by ease and prestige. This is not just a lake house; it is the beginning of new adventures.
Getting Around
 Car-Dependent
 Very Limited Transit
 Somewhat Bikeable
Schools
Construction
Condition
- Property condition: Resale
- Year built: 2008
Materials
- Foundation: Poured
- Roof: Asphalt,Architectural,Shingle
- Construction materials: Vinyl Siding,Copper Plumbing
Type & Style
- Home type: SingleFamily
- Architectural style: Contemporary,Two Story
- Property subType: Single Family Residence
Interior
Appliances
- Appliances included: Built-In Range,Built-In Oven,Convection Oven,Dryer,Dishwasher,Electric Cooktop,Exhaust Fan,Electric Water Heater,Freezer,Disposal,Gas Oven,Gas Range,Microwave,Refrigerator,Range Hood,Tankless Water Heater,Washer,Water Softener Owned
- Laundry features: Main Level
Basement
- Has basement: Yes
- Basement: Full,Finished,Sump Pump
Bedroom1
- Level: First
- Dimensions: 14.00 x 14.00
Bedroom2
- Level: First
- Dimensions: 16.00 x 13.00
Bedroom3
- Level: Second
- Dimensions: 23.00 x 21.00
Bedroom4
- Level: Basement
- Dimensions: 12.00 x 14.00
Bedrooms & Bathrooms
- Bedrooms: 3
- Bathrooms: 4
- Full bathrooms: 2
- 1/2 bathrooms: 2
- Main level bathrooms: 2
- Main level bedrooms: 1
Dining Room
- Level: First
- Dimensions: 12.00 x 18.00
Family Room
- Level: Second
- Dimensions: 30.00 x 46.00
Features
- Wet Bar,Ceiling Fan(s),Cathedral Ceiling(s),Dry Bar,Separate/Formal Dining Room,Entrance Foyer,Furnished,Separate/Formal Living Room,Granite Counters,Great Room,Hot Tub/Spa,Country Kitchen,Kitchen Island,Other,Pantry,See Remarks,Sliding Glass Door(s),Storage,Bar,Natural Woodwork,Window Treatments
- Door features: Sliding Doors
- Window features: Drapes,Skylight(s)
- Flooring: Carpet,Hardwood,Marble,Varies
- Number of fireplaces: 2
- Fireplace: Yes
Foyer
- Level: First
- Dimensions: 11.00 x 18.00
Great Room
- Level: Basement
- Dimensions: 24.00 x 25.00
Heating & Cooling
- Heating features: Propane,Forced Air,Multiple Heating Units
- Cooling features: Central Air
Interior Area
- Total structure area: 3,234
- Total interior livable area: 3,234 sqft
Kitchen
- Level: First
- Dimensions: 13.00 x 16.00
Living Room
- Level: First
- Dimensions: 38.00 x 18.00
Other
- Level: Second
- Dimensions: 6.00 x 11.00
Other
- Level: First
- Dimensions: 18.00 x 10.00
Other
- Level: First
- Dimensions: 5.00 x 9.00
Other
- Level: First
- Dimensions: 8.00 x 6.00
Other
- Level: Second
- Dimensions: 6.00 x 11.00
Other
- Level: Basement
- Dimensions: 6.00 x 7.00
Storage Room
- Level: Basement
- Dimensions: 10.00 x 7.00
Property
Accessibility
- Accessibility features: Accessible Bedroom,Accessible Doors
Details
- Parcel number: 02640007701400010440020000
- Special condition: Standard
- Other equipment: Generator
Features
- Patio & porch: Covered,Patio,Porch
- Exterior features: Concrete Driveway,Dock,Hot Tub/Spa,Patio,Private Yard,See Remarks,Propane Tank - Owned
- Has spa: Yes
- Spa features: Hot Tub
- Waterfront features: Dock Access,Lake
- Waterbody name: Rushford Lake
Lot
- Lot size: 0.29 Acres
- Features: Corner Lot,Rectangular,Rectangular Lot
- Lot size dimensions: 104 x 129
Parking
- Total spaces: 2
- Parking features: Attached,Garage,Garage Door Opener
- Has garage: Yes
- Attached garage spaces: 2
- Covered spaces: 2
Climate Risk is Financial Risk
Every home has a financial story beyond the listing price. Below, you’ll see the climate risks that could affect this property — and in Bills & Affordability, how those risks may influence repairs, insurance, utilities, and long-term value.
Biggest Threats for This Home
- Inland Flooding

- Lightning

- Strong Wind

How This Home’s Risks Compare
FEMA Declared Disasters in Allegany County and New York
Understanding the Costs
Financial advisors generally recommend spending no more than 30% of your gross household income on housing costs. In practice, many households stretch to 35% or beyond — especially in high-cost markets.
Estimated Costs Today
| Monthly | Annual | |
|---|---|---|
| Mortgage | $5,562 | $66,744 |
| Home Insurance * | $701 | $8,412 |
| Property Taxes | $2,172 | $26,064 |
| Electricity | $534 | $6,413 |
| Total | $8,969 | $107,628 |
Income You'd Need if You Spent...
New York FAIR Plan Programs


How Costs Could Change Over Time
Climate risk is quickly impacting all of the major home ownership costs. Adjust the growth rates and percentage of income spent on housing below to see how your housing costs could change over the next 10 years — and what income you'd need to keep up.
Comparing Against the Market
Price Per Sq Ft
vs Other Active Listings
Avg $/sqft
vs Homes Sold Last Month
Median $/sqft
Current Market Trends
Median Price Per Square Foot
The median price per square foot of homes sold in this area each month. Compare this to this listing's price per square foot to gauge whether the home is priced in line with recent sales.
Historicals for This Listing
Zestimate History ($/sqft)
Price History
| Date | Event | Price |
|---|---|---|
| 2026-05-06 | Listed for sale | $1,100,000 |
| 2015-01-02 | Sold | $275,000 |
| 2014-10-01 | Listing removed | $399,000 |
| 2014-08-22 | Price change | $399,000 |
| 2014-06-24 | Price change | $425,000 |
| 2014-05-03 | Price change | $449,000 |
| 2014-03-27 | Listed for sale | $475,000 |
 View on Zillow