


8278 Luchsinger Ln, Baldwinsville, NY, 13027
About This Home
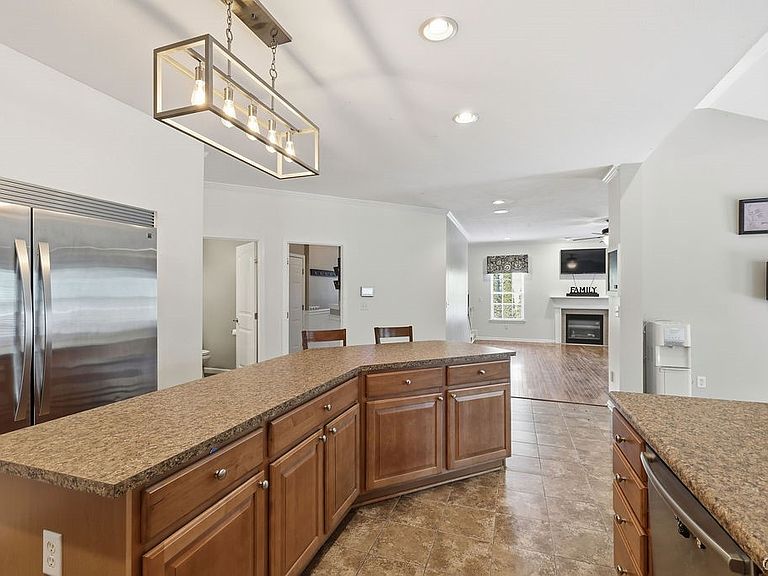
Nestled in a highly desirable neighborhood, this stunning home combines, curb appeal, functional living spaces, and beautiful outdoor living. As soon as you enter you are welcomed with a grand staircase and hardwood floors that create a great first impression. To the left, are French-style double glass doors to your private home office and to the right, a formal living room that is filled with natural light and flows seamlessly into the formal dining room. The heart of the home is the open-concept kitchen, designed for both everyday living and entertaining. It features a breakfast bar, abundant cabinetry, pantry and a premium luxury refrigerator. The adjoining morning room is bathed in natural light, creating the perfect spot for coffee or casual meals. Continuing into the family room, this space has a gas fireplace that serves as the focal point of this inviting room. Upstairs is the primary bedroom that is a true retreat. Open the double doors and you will find a tray ceiling that adds a sense of luxury, two large walk-in closets and an exceptional renovated en suite primary bath that fells like you just walked into a spa. Also there are two additional bedrooms that are thoughtfully connected by a bathroom. In addition there is another bedroom across the hall with its own private bathroom. It doesn't end there, the bonus room/ 5th room provides even more versatile living space. With its generous size, this room offers endless possiblities. The lower level is fully finished and includes a full bath and an additional 1100sqft of living space that can be used for entertaining and recreation. This level also features a dedicated movie theater room, creating the ultimate home entertainment experience. Outdoors you have a beautiful designed backyard oasis. The hot tub is situated on an elevated deck with steps down to a brick paver patio complete with a cozy fire pit. A saltwater pool is refreshing and gives you a low maintenance experience. Lush greenery and thoughtfully designed landscape accents and enhances the home making it an inviting outdoor atmosphere.
Getting Around
 Car-Dependent
 Very Limited Transit
 Somewhat Bikeable
Schools
Construction
Condition
- Property condition: Resale
- Year built: 2008
Materials
- Foundation: Poured
- Roof: Asphalt
- Construction materials: Wood Siding
Type & Style
- Home type: SingleFamily
- Architectural style: Colonial
- Property subType: Single Family Residence
Interior
Appliances
- Appliances included: Built-In Refrigerator,Convection Oven,Double Oven,Dryer,Dishwasher,Gas Cooktop,Disposal,Gas Water Heater,Microwave,Washer
- Laundry features: Main Level
Basement
- Has basement: Yes
- Basement: Egress Windows,Full,Finished,Sump Pump
Bedrooms & Bathrooms
- Bedrooms: 5
- Bathrooms: 5
- Full bathrooms: 4
- 1/2 bathrooms: 1
- Main level bathrooms: 1
Features
- Breakfast Bar,Central Vacuum,Separate/Formal Dining Room,Eat-in Kitchen,Separate/Formal Living Room,Home Office,Kitchen Island,Walk-In Pantry,Bath in Primary Bedroom
- Flooring: Carpet,Ceramic Tile,Hardwood,Varies
- Number of fireplaces: 1
- Fireplace: Yes
Heating & Cooling
- Heating features: Gas,Forced Air
- Cooling features: Central Air
Interior Area
- Total structure area: 3,816
- Total interior livable area: 3,816 sqft
Property
Details
- Parcel number: 31368907500000030440000000
- Special condition: Standard
Features
- Levels: Two
- Stories: 2
- Pool features: In Ground
- Patio & porch: Deck,Patio
- Exterior features: Blacktop Driveway,Deck,Fully Fenced,Hot Tub/Spa,Pool,Patio
- Has spa: Yes
- Fencing: Full
Lot
- Lot size: 10,654 sqft
- Features: Irregular Lot,Near Public Transit,Residential Lot
- Lot size dimensions: 96 x 110
Parking
- Total spaces: 2
- Parking features: Attached,Garage,Garage Door Opener
- Has garage: Yes
- Attached garage spaces: 2
- Covered spaces: 2
Climate Risk is Financial Risk
Every home has a financial story beyond the listing price. Below, you’ll see the climate risks that could affect this property — and in Bills & Affordability, how those risks may influence repairs, insurance, utilities, and long-term value.
Biggest Threats for This Home
- Inland Flooding

- Ice Storm

- Strong Wind

- Winter Weather

- Lightning

How This Home’s Risks Compare
FEMA Declared Disasters in Onondaga County and New York
Understanding the Costs
Financial advisors generally recommend spending no more than 30% of your gross household income on housing costs. In practice, many households stretch to 35% or beyond — especially in high-cost markets.
Estimated Costs Today
| Monthly | Annual | |
|---|---|---|
| Mortgage | $3,362 | $40,344 |
| Home Insurance * | $220 | $2,640 |
| Property Taxes | $1,230 | $14,760 |
| Electricity | $630 | $7,567 |
| Total | $5,442 | $65,304 |
Income You'd Need if You Spent...
New York FAIR Plan Programs


How Costs Could Change Over Time
Climate risk is quickly impacting all of the major home ownership costs. Adjust the growth rates and percentage of income spent on housing below to see how your housing costs could change over the next 10 years — and what income you'd need to keep up.
Comparing Against the Market
Price Per Sq Ft
vs Other Active Listings
Avg $/sqft
vs Homes Sold Last Month
Median $/sqft
Current Market Trends
Median Price Per Square Foot
The median price per square foot of homes sold in this area each month. Compare this to this listing's price per square foot to gauge whether the home is priced in line with recent sales.
Historicals for This Listing
Zestimate History ($/sqft)
Price History
| Date | Event | Price |
|---|---|---|
| 2026-07-30 | Listed for sale | $665,000 |
| 2025-07-02 | Listing removed | $649,900 |
| 2025-06-28 | Listed for sale | $649,900 |
| 2025-06-24 | Contingent | $649,900 |
| 2025-06-18 | Listed for sale | $649,900 |
| 2009-01-02 | Sold | $299,500 |
| 2008-10-07 | Sold | $50,000 |
 View on Zillow