


6687 Beach Rd, Syracuse, NY, 13209
About This Home
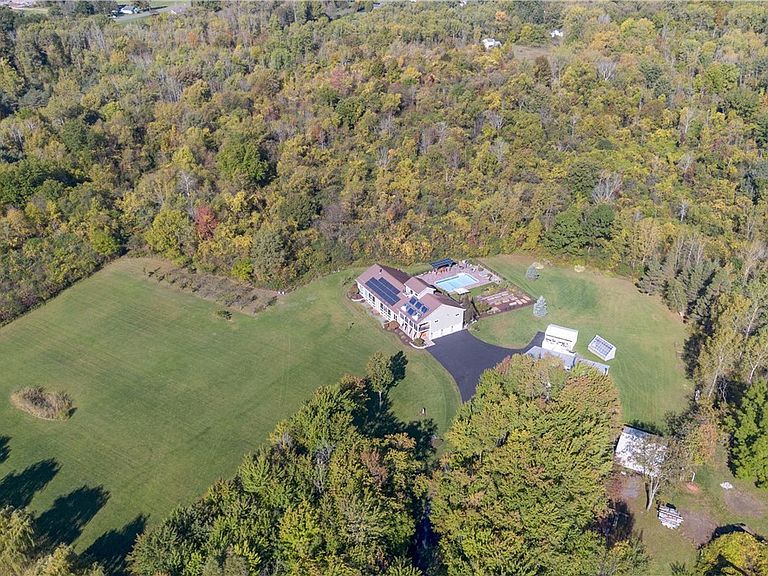
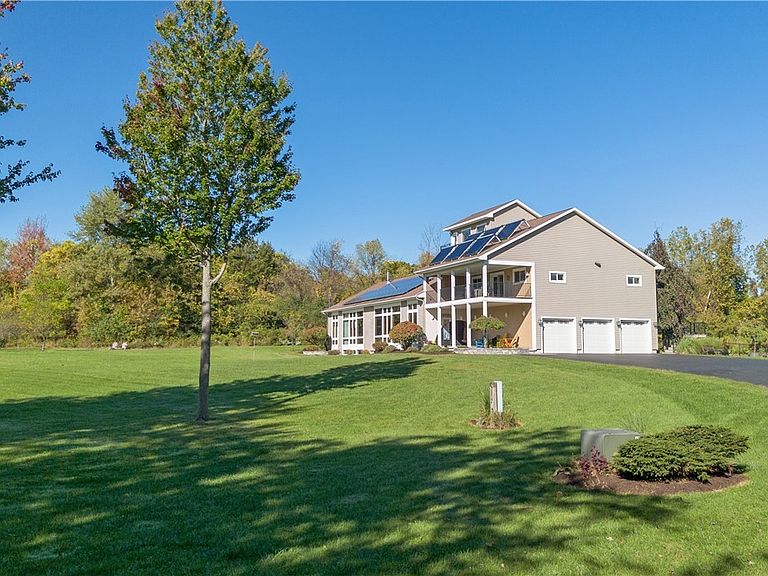
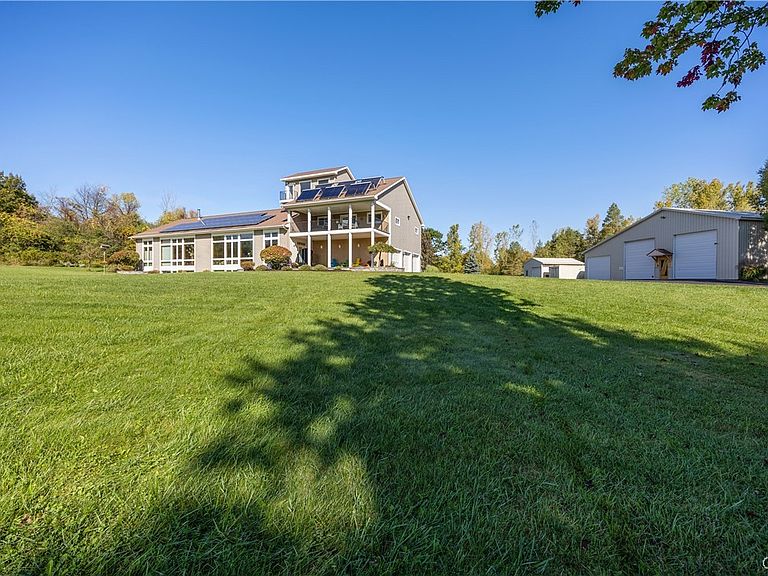
The home of your dreams! Completely private setting, with 4 out buildings for your shop, storage, & hobbies. 26.78 acres, home sits at the end of tree lined driveway. Quality building materials from top to bottom, every detail designed for better living. 4655 SF of thoughtfully planned living space. Home provides one level living w/nod to the great outdoors & green technology. Breathtaking floor to ceiling windows bring the outside "in". Wood burning f'place in liv rm faced w/riverbed granite. Stunning! Custom wood cabinetry & built ins abound. Tall ceilings & big rooms, yet home stays cozy thanks to heated radiant floors on every level, incl garage & basement! Friends will love to gather in your dining area - that looks out to backyd deck & poolside paradise. Guests may perch around big center island while you're cooking too. Kitchen cupboards faced w/handsome Wenge hardwood, Corian counters, stainless appliances. Handy walk in pantry w/pocket door. Laundry room, down the hall, w/pocket door too. Main floor primary suite has huge walk in closet, jacuzzi tub, dbl sinks, and walk in shower. Primary has door that steps out to back deck. Two more bedrooms & full bath on first floor, with nearby walk in linen closet. (brilliant!) Need a 4th bedroom, in-law or teen suite? 2nd Level family room/game room/media room awaits. Large open & flexible space incls kitchenette, half bath, home theater, & two delightful decks...one with a hot tub! Perhaps the best room of all is the surprise on 3rd level- the observatory! Even novice astronomers will love star gazing up here. Back downstairs into lower level, huge full basement offers bountiful storage, w/potential to add more finished space if needed. Main flr back hall has half bath, mud room with handy built in cabs, and entrance to 3 bay garage. AZEK decking leads to patio that wraps 20 x30 inground heated pool. Summer fun awaits! But if you want to do a little gardening first, lush landscaping & veggie gardens await. Property incls 20 x 40plus garage w/oversized bays, a single garage, green house, & pavilion/barn. Extremely rare & unique offering located in town of Camillus, West Genesee Schools. Showings begin 4/10/26.
Getting Around
 Car-Dependent
 Minimal Transit
 Somewhat Bikeable
Schools
Construction
Condition
- Property condition: Resale
- Year built: 2009
Materials
- Foundation: Block
- Roof: Architectural,Shingle
- Construction materials: Blown-In Insulation,Composite Siding,Foam Insulation,Vinyl Siding,Wood Siding,Copper Plumbing
Type & Style
- Home type: SingleFamily
- Architectural style: Contemporary,Other,See Remarks
- Property subType: Single Family Residence
Interior
Appliances
- Appliances included: Double Oven,Dryer,Dishwasher,Exhaust Fan,Gas Cooktop,Gas Water Heater,Microwave,Refrigerator,Range Hood,Solar Hot Water,Washer
- Laundry features: Main Level
Basement
- Has basement: Yes
- Basement: Full
Bedrooms & Bathrooms
- Bedrooms: 4
- Bathrooms: 4
- Full bathrooms: 2
- 1/2 bathrooms: 2
- Main level bathrooms: 3
- Main level bedrooms: 3
Features
- Breakfast Bar,Ceiling Fan(s),Cathedral Ceiling(s),Entrance Foyer,Eat-in Kitchen,French Door(s)/Atrium Door(s),Separate/Formal Living Room,Jetted Tub,Kitchen Island,Living/Dining Room,Sliding Glass Door(s),Second Kitchen,Storage,Solid Surface Counters,Walk-In Pantry,Natural Woodwork,Bedroom on Main Level,Bath in Primary Bedroom,Main Level Primary,Primary Suite,Workshop
- Door features: Sliding Doors
- Flooring: Carpet,Ceramic Tile,Hardwood,Other,See Remarks,Varies
- Number of fireplaces: 2
- Fireplace: Yes
Heating & Cooling
- Heating features: Gas,Solar,Forced Air,Hot Water,Radiant Floor,Radiant
- Cooling features: Central Air
Interior Area
- Total structure area: 4,655
- Total interior livable area: 4,655 sqft
Property
Details
- Parcel number: 31208901000000040080010000
- Special condition: Trust
Features
- Stories: 3
- Pool features: In Ground
- Patio & porch: Covered,Deck,Patio,Porch
- Exterior features: Blacktop Driveway,Deck,Hot Tub/Spa,Pool,Patio,Private Yard,See Remarks
- Has spa: Yes
Lot
- Lot size: 26.78 Acres
- Features: Irregular Lot,Residential Lot,Secluded,Wooded
Parking
- Total spaces: 6
- Parking features: Attached,Detached,Electricity,Garage,Heated Garage,Storage,Workshop in Garage,Water Available,Driveway,Garage Door Opener
- Has garage: Yes
- Attached garage spaces: 6
- Covered spaces: 6
Climate Risk is Financial Risk
Every home has a financial story beyond the listing price. Below, you’ll see the climate risks that could affect this property — and in Bills & Affordability, how those risks may influence repairs, insurance, utilities, and long-term value.
Biggest Threats for This Home
- Strong Wind

- Winter Weather

- Inland Flooding

- Ice Storm

- Lightning

How This Home’s Risks Compare
FEMA Declared Disasters in Onondaga County and New York
Understanding the Costs
Financial advisors generally recommend spending no more than 30% of your gross household income on housing costs. In practice, many households stretch to 35% or beyond — especially in high-cost markets.
Estimated Costs Today
| Monthly | Annual | |
|---|---|---|
| Mortgage | $6,522 | $78,264 |
| Home Insurance * | $469 | $5,628 |
| Property Taxes | $2,386 | $28,632 |
| Electricity | $769 | $9,231 |
| Total | $10,146 | $121,752 |
Income You'd Need if You Spent...
New York FAIR Plan Programs


How Costs Could Change Over Time
Climate risk is quickly impacting all of the major home ownership costs. Adjust the growth rates and percentage of income spent on housing below to see how your housing costs could change over the next 10 years — and what income you'd need to keep up.
Comparing Against the Market
Price Per Sq Ft
vs Other Active Listings
Avg $/sqft
vs Homes Sold Last Month
Median $/sqft
Current Market Trends
Median Price Per Square Foot
The median price per square foot of homes sold in this area each month. Compare this to this listing's price per square foot to gauge whether the home is priced in line with recent sales.
Historicals for This Listing
Zestimate History ($/sqft)
No zestimate history available
Price History
| Date | Event | Price |
|---|---|---|
| 2026-04-03 | Listed for sale | $1,450,000 |
| 2008-06-11 | Sold | $185,000 |
| 1994-05-23 | Sold | $30,000 |
For Sale by Agent
 View on Zillow